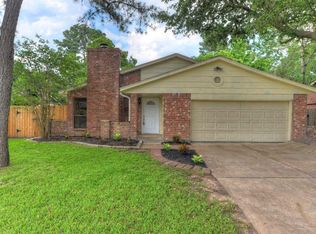
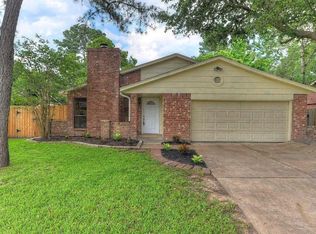
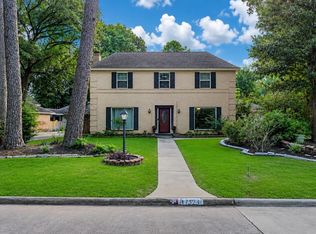
Welcome to a home that radiates with natural light & tailored for entertainment-inside & out. Features: 2005 entire structure re-build, 2 AC units, well-manicured lawn, stamped concrete, recent luxury carpet, kitchen/breakfast combo, multiple primary bedrooms w/ oversized closet spaces, half bath downstairs, game room w/ built-in desk areas upstairs, hidden closet. All appliances can stay. Neighborhood has competitive swim team, free water aerobics, multiple social events, Bunco, Seniors group, CrossFit, youth volunteer group, nearby paved & dirt trails, soccer goals, picnic areas, baseball diamond, batting cage, gaga ball, Olympic size pool, volleyball, tennis, pickleball, covered play areas, little libraries, & convenient pet waste stations are nearby. Clubhouse is available for private parties- full kitchen, variety of tables & cushion chairs.
As an added bonus, the elementary school is within walking distance. Klein ISD is under open transfer. Read photo descriptions! No flooding
For sale
Price cut: $16K (9/10)
$399,000
17107 Rustington Dr, Spring, TX 77379
3beds
3,039sqft
Single Family Residence
Built in 2005
0.45 Acres Lot
$396,700 Zestimate®
$131/sqft
$61/mo HOA
What's special
Well-manicured lawnNatural lightRecent luxury carpetHidden closetAll appliances can stayHalf bath downstairs
- 46 days
- 171
- 25
Zillow last checked:
Listing updated:
Listed by:
DeAnna Delgado TREC #0691610 832-435-5151,
CB&A, Realtors
Source: HAR,MLS#: 8621127
Facts & features
Interior
Bedrooms & bathrooms
- Bedrooms: 3
- Bathrooms: 4
- Full bathrooms: 3
- 1/2 bathrooms: 1
Primary bedroom
- Level: First
- Area: 340
- Dimensions: 17x20
Bedroom
- Level: Second
- Area: 165
- Dimensions: 11x15
Bedroom
- Level: Second
- Area: 221
- Dimensions: 13x17
Other
- Level: First
- Area: 143
- Dimensions: 13x11
Breakfast
- Level: First
- Area: 196
- Dimensions: 14x14
Dining room
- Level: First
- Area: 121
- Dimensions: 11x11
Game room
- Level: Second
- Area: 360
- Dimensions: 20x18
Kitchen
- Level: First
- Area: 169
- Dimensions: 13x13
Primary bath
- Level: First
- Area: 130
- Dimensions: 13x10
Heating
- Natural Gas
Cooling
- Electric
Appliances
- Included: Disposal, Double Oven, Microwave, Gas Range, Dishwasher
Features
- Crown Molding, High Ceilings, Vaulted Ceiling, Primary Bed - 1st Floor
- Windows: Insulated/Low-E windows, Window Coverings
Interior area
- Total structure area: 3,039
- Total interior livable area: 3,039 sqft
Property
Parking
- Total spaces: 2
- Parking features: Detached, Double-Wide Driveway
- Garage spaces: 2
Features
- Stories: 2
- Patio & porch: Patio/Deck, Porch
- Has spa: Yes
- Spa features: Spa/Hot Tub
- Fencing: Back Yard
Lot
- Size: 0.45 Acres
- Features: Subdivided, 1/4 Up to 1/2 Acre
Details
- Parcel number: 1048860000002
Construction
Type & style
- Home type: SingleFamily
- Architectural style: Contemporary
- Property subtype: Single Family Residence
Materials
- Cement Siding, Stucco
- Foundation: Slab
- Roof: Composition
Condition
- New construction: No
- Year built: 2005
Utilities & green energy
- Water: Water District
Community & HOA
Community
- Features: Subdivision Tennis Court
- Subdivision: Spring Creek Forest
HOA
- Has HOA: Yes
- Amenities included: Clubhouse, Jogging Path, Paid Patrol, Park, Party Room, Picnic Area, Playground, Pool, Security, Tennis Court(s), Trail(s)
- HOA fee: $735 annually
Location
- Region: Spring
Financial & listing details
- Price per square foot: $131/sqft
- Tax assessed value: $379,752
- Annual tax amount: $8,415
- Date on market: 9/10/2026
- Road surface type: Concrete, Curbs, Gutters
Estimated market value
$396,700
$377,000 - $417,000
$2,911/mo
Price history
| Date | Event | Price |
|---|---|---|
| 10/12/2026 | Listed for sale | $399,000$131/sqft |
Source:  HAR #8621127 Report a problem HAR #8621127 Report a problem | ||
| 9/20/2026 | Pending sale | $399,000$131/sqft |
Source: HAR #8621127 Report a problem | ||
| 9/10/2026 | Price change | $399,000-3.9%$131/sqft |
Source: HAR #8621127 Report a problem | ||
| 7/23/2026 | Listed for sale | $415,000+43.2%$137/sqft |
Source: HAR #77325555 Report a problem | ||
| 5/12/2018 | Sold | -- |
Source: Agent Provided Report a problem | ||
| 4/16/2018 | Pending sale | $289,900$95/sqft |
Source: Realty Associates #46272399 Report a problem | ||
| 4/7/2018 | Listed for sale | $289,900+74.7%$95/sqft |
Source: Realty Associates #46272399 Report a problem | ||
| 3/20/2010 | Listing removed | $165,900$55/sqft |
Source: RE/MAX Suburban Northwest #7992240 Report a problem | ||
| 3/17/2010 | Listed for sale | $165,900-17.1%$55/sqft |
Source: RE/MAX Suburban Northwest #7992240 Report a problem | ||
| 12/22/2009 | Listing removed | $200,000$66/sqft |
Source: RE/MAX Legends #3427244 Report a problem | ||
| 10/17/2009 | Price change | $200,000-20%$66/sqft |
Source: RE/MAX Legends #3427244 Report a problem | ||
| 5/23/2009 | Price change | $250,000-6.7%$82/sqft |
Source: RE/MAX Legends #3427244 Report a problem | ||
| 4/28/2009 | Price change | $268,000-4.3%$88/sqft |
Source: RE/MAX Legends #3427244 Report a problem | ||
| 2/27/2009 | Listed for sale | $280,000$92/sqft |
Source: RE/MAX Legends #3427244 Report a problem | ||
Public tax history
| Year | Property taxes | Tax assessment |
|---|---|---|
| 2025 | $5,023 -3.4% | $379,752 +1.5% |
| 2024 | $5,199 +17.1% | $374,236 -8.1% |
| 2023 | $4,441 -13.2% | $407,264 +19.3% |
| 2022 | $5,115 | $341,241 +22.9% |
| 2021 | -- | $277,586 +2.4% |
| 2020 | $5,100 +192% | $271,064 +5.3% |
| 2019 | $1,746 -69.9% | $257,457 +21.3% |
| 2018 | $5,796 | $212,209 |
| 2017 | $5,796 +4.9% | $212,209 +4.9% |
| 2016 | $5,527 +27.1% | $202,260 |
| 2015 | $4,348 | $202,260 +25.7% |
| 2014 | $4,348 | $160,967 |
| 2013 | -- | $160,967 +0.8% |
| 2012 | -- | $159,667 |
| 2011 | -- | $159,667 |
| 2010 | -- | $159,667 |
| 2009 | -- | $159,667 |
| 2008 | -- | $159,667 |
| 2007 | -- | $159,667 +8% |
| 2006 | -- | $147,900 |
| 2005 | -- | $147,900 |
| 2004 | -- | $147,900 +6% |
| 2003 | -- | $139,500 |
| 2002 | -- | $139,500 +2.5% |
| 2001 | -- | $136,100 +9.9% |
| 2000 | -- | $123,800 |
Find assessor info on the county website
Monthly payment
Est. payment
Payment breakdown
Explore the cost of this home by adjusting the details. Changes won't be saved.Climate risks
Neighborhood: Spring Creek Forest
Nearby schools
Schools provided by the listing agent
- Elementary: Ehrhardt Elementary School
- Middle: Kleb Intermediate School
- High: Klein High School
Source: HAR. This data may not be complete. We recommend contacting the local school district to confirm school assignments for this home.
Similar homes
- $425,0003 bd3 ba2.9k sqft20614 Sunset Bend Ln, Spring, TX 77379For Sale
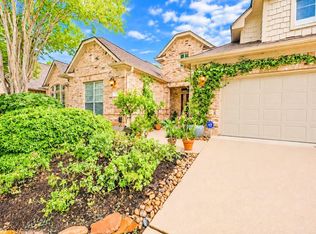 MLS ID #13096987, Patricia Romano, eXp Realty LLC. HAR
 - $417,5005 bd3 ba3k sqft19819 Iceland Ct, Spring, TX 77379For Sale
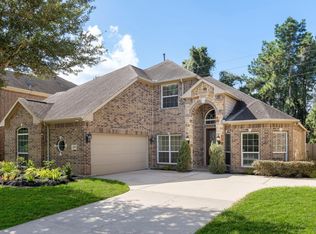 MLS ID #80021563, Justin McClung, Keller Williams Realty The Woodlands. HAR
 - $332,0004 bd3 ba2.3k sqft17523 Spicewood Springs Ln, Spring, TX 77379For Sale
 MLS ID #20651899, DeAnna Delgado, CB&A, Realtors. HAR
 - $539,0004 bd3 ba3.4k sqft6327 Spring Creek Oaks Dr, Spring, TX 77379For Sale
 MLS ID #30785717, Michael Seder, eXp Realty LLC. HAR
