Beautiful one-story home situated on corner lot in an established golf course community. Light-filled interior features oversized windows,engineered hardwood floors & tile in main living areas,kitchen opens to spacious living room,generous cabinetry, plentiful prep space & a gas range provide both function & convenience, while the gas fireplace serves as a warm focal point in living area.Primary suite offers an en suite bath along with a versatile adjoining office/flex space that can easily serve as a home office, sitting area, nursery, workout room. The single-story layout provides comfortable separation of spaces while maintaining an easy flow throughout the home.Outside, enjoy the added space and presence of a corner lot framed by established landscaping.The community offers an 18-hole golf course along with an impressive collection of recreational amenities, including walking trails, scenic lakes, fishing, pools, tennis & pickleball courts, playgrounds & pocket parks. No flooding.
For sale
Price cut: $2K (9/10)
$318,000
6506 Rustling Timbers Ln, Spring, TX 77379
3beds
1,983sqft
Single Family Residence
Built in 2002
6,856 Square Feet Lot
$313,800 Zestimate®
$160/sqft
$83/mo HOA
What's special
Gas fireplaceOversized windowsEngineered hardwood floorsCorner lotOne-story homeLight-filled interiorEstablished landscaping
- 19 days
- 158
- 5
Likely to sell faster than
Zillow last checked:
Listing updated:
Listed by:
DeAnna Delgado TREC #0691610 832-435-5151,
CB&A, Realtors
Source: HAR,MLS#: 8650180
Facts & features
Interior
Bedrooms & bathrooms
- Bedrooms: 3
- Bathrooms: 2
- Full bathrooms: 2
Primary bedroom
- Level: First
- Area: 256
- Dimensions: 16x16
Bedroom
- Level: First
- Area: 120
- Dimensions: 12X10
Bedroom
- Level: First
- Area: 120
- Dimensions: 12x10
Other
- Level: First
- Area: 35
- Dimensions: 5x7
Other
- Level: First
- Area: 120
- Dimensions: 12x10
Breakfast
- Level: First
- Area: 99
- Dimensions: 11x9
Dining room
- Level: First
- Area: 132
- Dimensions: 11x12
Kitchen
- Level: First
- Area: 165
- Dimensions: 11x15
Living room
- Level: First
- Area: 299
- Dimensions: 13x23
Primary bath
- Level: First
- Area: 240
- Dimensions: 20x12
Utility room
- Level: First
- Area: 42
- Dimensions: 6x7
Heating
- Natural Gas
Cooling
- Attic Fan, Ceiling Fan(s), Electric
Appliances
- Included: ENERGY STAR Qualified Appliances, Disposal, Refrigerator, Freestanding Oven, Microwave, Gas Range, Dishwasher
Features
- Formal Entry/Foyer, High Ceilings, Sitting Area, Walk-In Closet(s)
- Flooring: Carpet, Engineered Hardwood, Tile
- Windows: Window Coverings
- Number of fireplaces: 1
- Fireplace features: Gas
Interior area
- Total structure area: 1,983
- Total interior livable area: 1,983 sqft
Property
Parking
- Total spaces: 2
- Parking features: Attached
- Attached garage spaces: 2
Features
- Stories: 1
- Patio & porch: Patio/Deck
- Exterior features: Sprinkler System
- Has spa: Yes
- Fencing: Back Yard
Lot
- Size: 6,856 Square Feet
- Features: Near Golf Course, Subdivided, 0 Up To 1/4 Acre
Details
- Parcel number: 1231350020001
Construction
Type & style
- Home type: SingleFamily
- Architectural style: Contemporary
- Property subtype: Single Family Residence
Materials
- Brick, Cement Siding
- Foundation: Slab
- Roof: Composition
Condition
- New construction: No
- Year built: 2002
Utilities & green energy
- Water: Water District
Green energy
- Energy efficient items: Thermostat, Lighting
Community & HOA
Community
- Features: Subdivision Tennis Court
- Subdivision: Windrose West
HOA
- Has HOA: Yes
- Amenities included: Clubhouse, Golf Course, Jogging Path, Park, Party Room, Picnic Area, Playground, Pond, Pool, Tennis Court(s), Trail(s)
- HOA fee: $1,000 annually
Location
- Region: Spring
Financial & listing details
- Price per square foot: $160/sqft
- Tax assessed value: $297,864
- Annual tax amount: $7,014
- Date on market: 9/10/2026
- Road surface type: Concrete, Curbs, Gutters
Estimated market value
$313,800
$298,000 - $329,000
$2,323/mo
Price history
| Date | Event | Price |
|---|---|---|
| 9/10/2026 | Price change | $318,000-0.6%$160/sqft |
Source:  HAR #8650180 Report a problem HAR #8650180 Report a problem | ||
| 7/17/2026 | Price change | $320,000-2.7%$161/sqft |
Source: HAR #84167156 Report a problem | ||
| 5/11/2026 | Listed for sale | $329,000+56.7%$166/sqft |
Source: HAR #34288567 Report a problem | ||
| 10/29/2018 | Listing removed | $210,000$106/sqft |
Source: Key 2 Texas Realty #80422244 Report a problem | ||
| 9/18/2018 | Pending sale | $210,000$106/sqft |
Source: Key 2 Texas Realty #80422244 Report a problem | ||
| 8/14/2018 | Price change | $210,000-4.5%$106/sqft |
Source: Key 2 Texas Realty #80422244 Report a problem | ||
| 7/12/2018 | Listed for sale | $220,000+7.3%$111/sqft |
Source: Key 2 Texas Realty #80422244 Report a problem | ||
| 4/15/2016 | Sold | -- |
Source: Agent Provided Report a problem | ||
| 3/3/2016 | Pending sale | $205,000$103/sqft |
Source: Realm Real Estate Professional #51882484 Report a problem | ||
| 2/25/2016 | Listed for sale | $205,000$103/sqft |
Source: Realm Real Estate Professional #51882484 Report a problem | ||
Public tax history
| Year | Property taxes | Tax assessment |
|---|---|---|
| 2025 | $5,466 -0.1% | $297,864 -1.1% |
| 2024 | $5,468 -4.3% | $301,062 -7.8% |
| 2023 | $5,712 +1.3% | $326,489 +12.9% |
| 2022 | $5,640 | $289,258 +29.6% |
| 2021 | -- | $223,138 +6% |
| 2020 | $4,490 +160.8% | $210,524 -1.1% |
| 2019 | $1,722 -72.2% | $212,896 +1.7% |
| 2018 | $6,202 | $209,433 |
| 2017 | $6,202 +11.4% | $209,433 |
| 2016 | $5,566 +12.9% | $209,433 +5.4% |
| 2015 | $4,932 | $198,625 +8.3% |
| 2014 | $4,932 | $183,454 +13.3% |
| 2013 | -- | $161,917 +3.5% |
| 2012 | -- | $156,422 |
| 2011 | -- | $156,422 |
| 2010 | -- | $156,422 |
| 2009 | -- | $156,422 -4.4% |
| 2008 | -- | $163,560 +0.9% |
| 2007 | -- | $162,056 +6% |
| 2006 | -- | $152,900 |
| 2005 | -- | $152,900 |
| 2004 | -- | $152,900 |
| 2003 | -- | $152,900 |
Find assessor info on the county website
Monthly payment
Est. payment
Payment breakdown
Explore the cost of this home by adjusting the details. Changes won't be saved.Climate risks
Neighborhood: WindRose
Nearby schools
Schools provided by the listing agent
- Elementary: Benignus Elementary School
- Middle: Krimmel Intermediate School
- High: Klein Oak High School
Source: HAR. This data may not be complete. We recommend contacting the local school district to confirm school assignments for this home.
- $305,0003 bd2 ba1.8k sqft6510 Rustling Timbers Ln, Spring, TX 77379Off Market
- $297,2004 bd2 ba2.1k sqft6514 Rustling Timbers Ln, Spring, TX 77379Off Market
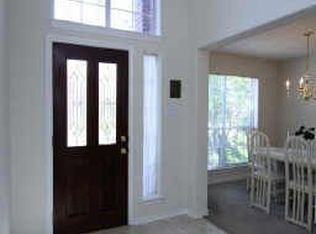
- $285,9003 bd2 ba1.7k sqft20922 Sandy Briar Ct, Spring, TX 77379Off Market
- $320,4003 bd2 ba2.1k sqft20918 Sandy Briar Ct, Spring, TX 77379Off Market
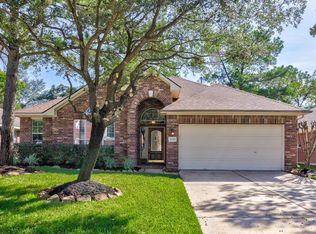
Similar homes
- $330,0004 bd3 ba2.8k sqft6047 Northcrest Village Way, Spring, TX 77388For Sale
 MLS ID #47126890, Heather Chavana, eXp Realty LLC. HAR
 - $339,0004 bd3 ba2.3k sqft17523 Spicewood Springs Ln, Spring, TX 77379For Sale
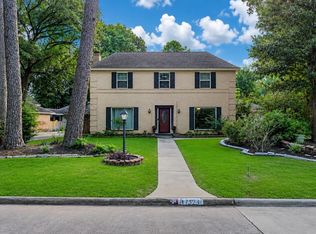 MLS ID #20651899, DeAnna Delgado, CB&A, Realtors. HAR
 - $350,0003 bd2 ba2.3k sqft1114 Bringewood Chase Dr, Spring, TX 77379For Sale
 MLS ID #65640478, Renee Leslie Bollato, RE/MAX Elite Properties. HAR
 - $369,9004 bd2 ba2.7k sqft20818 Rose Crossing Ln, Spring, TX 77379For Sale
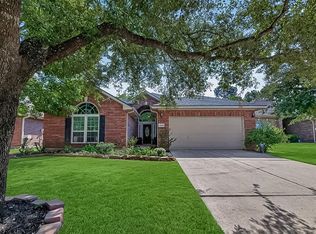 MLS ID #15612204, Nick Ruysenaars, Houston Pride Realty. HAR
