Meticulously maintained, this like-new home offers bright, inviting spaces and a functional open-concept layout. LVP flooring flows through the main living areas, complemented by granite countertops, LED lighting, advanced insulation, a coffee nook, and walk-in pantry. The kitchen, dining, and living areas flow seamlessly together, creating an ideal space for everyday living and entertaining. The spacious primary suite features a walk-in closet, walk-in shower, and dual vanities. Bedrooms two and three each offer walk-in closets with built-ins, with a full bathroom conveniently located between them. A pocket office provides additional storage/workspace. Additional features include blinds, gutters, a utility room with overhead cabinetry, and a built-in drop zone near the garage entry. The covered back patio overlooks the fenced backyard with a 5x5 shed and 8x6 greenhouse. Conveniently located 15-20 min. from I-49, 5 min. from downtown Pea Ridge.
For sale
Price cut: $28K (9/23)
$325,000
1711 Bugg St, Pea Ridge, AR 72751
3beds
1,765sqft
Single Family Residence
Built in 2024
8,276 Square Feet Lot
$324,200 Zestimate®
$184/sqft
$17/mo HOA
What's special
Spacious primary suiteCoffee nookFunctional open-concept layoutBright inviting spacesFenced backyardGranite countertopsCovered back patio
- 130 days
- 154
- 6
Zillow last checked:
Listing updated:
Listed by:
Delaney Donahoo 479-445-9389,
1 Percent Lists Arkansas Real Estate 479-445-9389
Source: ArkansasOne MLS,MLS#: 1349505 Originating MLS: Northwest Arkansas Board of REALTORS MLS
Originating MLS: Northwest Arkansas Board of REALTORS MLSFacts & features
Interior
Bedrooms & bathrooms
- Bedrooms: 3
- Bathrooms: 2
- Full bathrooms: 2
Heating
- Gas
Cooling
- Electric, Heat Pump
Appliances
- Included: Dishwasher, Electric Water Heater, Disposal, Gas Oven, Gas Range, Microwave, Refrigerator
- Laundry: Washer Hookup, Dryer Hookup
Features
- Attic, Built-in Features, Ceiling Fan(s), Eat-in Kitchen, Granite Counters, Pantry, Storage, Walk-In Closet(s), Window Treatments
- Flooring: Carpet, Luxury Vinyl Plank, Tile
- Windows: Blinds
- Basement: None
- Has fireplace: No
- Fireplace features: None
Interior area
- Total structure area: 1,765
- Total interior livable area: 1,765 sqft
Video & virtual tour
Property
Parking
- Total spaces: 2
- Parking features: Attached, Garage, Garage Door Opener
- Has attached garage: Yes
- Covered spaces: 2
Features
- Levels: One
- Stories: 1
- Patio & porch: Covered, Patio
- Exterior features: Concrete Driveway
- Fencing: Back Yard,Fenced
- Waterfront features: None
Lot
- Size: 8,276 Square Feet
- Features: City Lot, Landscaped, Level, Near Park, Subdivision
Details
- Additional structures: Storage
- Parcel number: 1304453000
- Special conditions: None
Construction
Type & style
- Home type: SingleFamily
- Architectural style: Traditional
- Property subtype: Single Family Residence
Materials
- Brick, Rock
- Foundation: Slab
- Roof: Architectural,Shingle
Condition
- New construction: No
- Year built: 2024
Details
- Warranty included: Yes
Utilities & green energy
- Sewer: Public Sewer
- Water: Public
- Utilities for property: Electricity Available, Natural Gas Available, Sewer Available, Water Available
Community & HOA
Community
- Features: Biking, Trails/Paths, Near Fire Station, Near State Park, Near Schools, Park
- Security: Security System, Smoke Detector(s)
- Subdivision: Yorktown
HOA
- Services included: Other
- HOA fee: $200 annually
Location
- Region: Pea Ridge
Financial & listing details
- Price per square foot: $184/sqft
- Tax assessed value: $298,955
- Annual tax amount: $3,420
- Date on market: 6/3/2026
- Cumulative days on market: 131 days
- Road surface type: Paved
Estimated market value
$324,200
$308,000 - $340,000
$1,970/mo
Price history
| Date | Event | Price |
|---|---|---|
| 9/23/2026 | Price change | $325,000-7.9%$184/sqft |
Source:  ArkansasOne MLS #1349505 Report a problem ArkansasOne MLS #1349505 Report a problem | ||
| 6/3/2026 | Listed for sale | $353,000+10.9%$200/sqft |
Source: ArkansasOne MLS #1349505 Report a problem | ||
| 1/30/2025 | Sold | $318,197+0.2%$180/sqft |
Source: ArkansasOne MLS #1277499 Report a problem | ||
| 5/30/2024 | Listed for sale | $317,432$180/sqft |
Source: ArkansasOne MLS #1277499 Report a problem | ||
Public tax history
| Year | Property taxes | Tax assessment |
|---|---|---|
| 2025 | $3,420 | $59,791 |
| 2024 | -- | -- |
Find assessor info on the county website
Monthly payment
Est. payment
Payment breakdown
Explore the cost of this home by adjusting the details. Changes won't be saved.Climate risks
Neighborhood: 72751
Nearby schools
Schools provided by the listing agent
- District: Pea Ridge
Source: ArkansasOne MLS. This data may not be complete. We recommend contacting the local school district to confirm school assignments for this home.

Similar homes
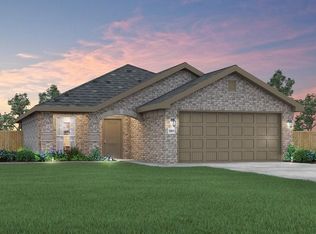
- $325,0003 bd2 ba1.5k sqft840 Washburn Dr, Pea Ridge, AR 72751For Sale
 MLS ID #1360444, Jacob Dixon, Main St. Real Estate. ArkansasOne MLS
 - $334,8943 bd2 ba1.4k sqft1816 Bugg St, Pea Ridge, AR 72751New Construction
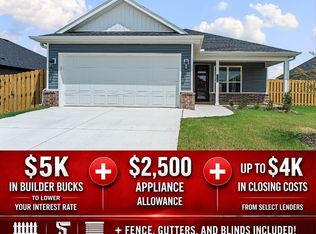 MLS ID #1360266, Misty McMullen, McMullen Realty Group. ArkansasOne MLS
 - $356,3903 bd2 ba1.5k sqft1801 Goldthorp St, Pea Ridge, AR 72751New Construction
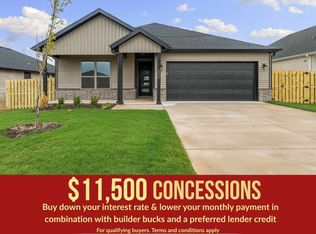 ArkansasOne MLS
 - $330,0003 bd2 ba1.6k sqft1103 Mitchell Ln, Pea Ridge, AR 72751For Sale
 MLS ID #1354459, Kimberly Wilichowski, 1 Percent Lists Arkansas Real Estate. ArkansasOne MLS
