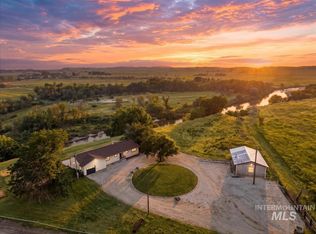
Welcome home to this beautifully remodeled 3 bedroom, 2 bath property, perfectly situated on 1.2 acres with stunning views and endless possibilities. Every detail has been thoughtfully updated, offering modern finishes and move-in-ready comfort while still providing plenty of room to make it your own. Outside there's ample space to build a shop, park your RV, create a garden, build a dirt bike track or simply enjoy the open space and privacy. New interior & exterior paint in 2026, HVAC new 2023, all new siding in 2024, Roof in 2018, almost all new electrical and plumbing in 2026. New septic tank in 2023. New floors, kitchen, pantry/ laundry area, trim and doors throughout. Large bonus room with backyard access. Views of Bogus Basin and the Owyhees. No HOA's/ CC&R's. Don't miss your chance to make this exceptional property your own!
Active
$547,897
17114 Goodson Rd, Caldwell, ID 83607
3beds
2baths
1,756sqft
Single Family Residence, Manufactured Home
Built in 1992
1.2 Acres Lot
$540,700 Zestimate®
$312/sqft
$-- HOA
What's special
Modern finishesMove-in-ready comfortStunning viewsAll new sidingNew floorsTrim and doors throughoutAmple space
- 8 days
- 422
- 25
Likely to sell faster than
Zillow last checked:
Listing updated:
Listed by:
Jessica Christiansen Cell:208-989-9164,
Silvercreek Realty Group
Source: IMLS,MLS#: 98999786
Facts & features
Interior
Bedrooms & bathrooms
- Bedrooms: 3
- Bathrooms: 2
- Main level bathrooms: 2
- Main level bedrooms: 3
Primary bedroom
- Level: Main
Bedroom 2
- Level: Main
Bedroom 3
- Level: Main
Heating
- Electric, Forced Air
Cooling
- Central Air
Appliances
- Included: Electric Water Heater, Dishwasher, Disposal, Oven/Range Freestanding, Refrigerator
Features
- Rec/Bonus, Double Vanity, Walk-In Closet(s), Walk In Shower, Pantry, Wood/Butcher Block Counters, Number of Baths Main Level: 2
- Flooring: Engineered Vinyl Plank
- Windows: Skylight(s)
- Has basement: No
- Number of fireplaces: 1
- Fireplace features: One
Interior area
- Total structure area: 1,756
- Total interior livable area: 1,756 sqft
- Finished area above ground: 1,756
- Finished area below ground: 0
Property
Parking
- Total spaces: 1
- Parking features: Attached, RV Access/Parking, Driveway
- Attached garage spaces: 1
- Has uncovered spaces: Yes
Features
- Levels: One
- Fencing: Partial,Vinyl
- Has view: Yes
Lot
- Size: 1.2 Acres
- Features: 1 - 4.99 AC, Garden, Irrigation Available, Sidewalks, Views, Chickens, Manual Sprinkler System
Details
- Parcel number: R3788401000
Construction
Type & style
- Home type: MobileManufactured
- Property subtype: Single Family Residence, Manufactured Home
Materials
- Wood Siding
- Foundation: Crawl Space
- Roof: Composition
Condition
- Year built: 1992
Utilities & green energy
- Sewer: Septic Tank
- Water: Shared Well
Community & HOA
Location
- Region: Caldwell
Financial & listing details
- Price per square foot: $312/sqft
- Tax assessed value: $365,690
- Annual tax amount: $1,024
- Date on market: 9/4/2026
- Listing terms: Cash,Conventional,FHA,Private Financing Available,USDA Loan,VA Loan
- Ownership: Fee Simple
Estimated market value
$540,700
$514,000 - $568,000
$2,443/mo
Price history
Price history is unavailable.
Public tax history
| Year | Property taxes | Tax assessment |
|---|---|---|
| 2025 | $1,025 -6.5% | $365,690 +0.8% |
| 2024 | $1,096 +9.5% | $362,690 |
| 2023 | $1,001 -15.7% | -- |
| 2022 | $1,188 -8.2% | $374,520 +28.3% |
| 2021 | $1,293 -36.7% | $291,920 +40.5% |
| 2020 | $2,042 -18.2% | $207,700 +6.4% |
| 2019 | $2,497 +25.9% | $195,280 +37.5% |
| 2017 | $1,983 +9220.5% | $141,980 |
| 2016 | $21 | -- |
| 2015 | $21 -98.7% | -- |
| 2014 | $1,678 | $104,280 |
| 2013 | -- | -- |
| 2012 | -- | -- |
| 2011 | -- | -- |
| 2010 | -- | -- |
| 2007 | -- | -- |
| 2006 | -- | -- |
| 2005 | -- | $107,100 |
| 2004 | -- | $107,100 |
| 2003 | -- | $107,100 -3.2% |
| 2002 | -- | $110,600 |
Find assessor info on the county website
Monthly payment
Climate risks
Neighborhood: 83607
Nearby schools
Schools provided by the listing agent
- Elementary: Middleton Heights
- Middle: Middleton Jr
- High: Middleton
- District: Middleton School District #134
Source: IMLS. This data may not be complete. We recommend contacting the local school district to confirm school assignments for this home.

Similar homes
- $470,0003 bd2 ba1.6k sqft23157 Forest Hills Loop, Caldwell, ID 83607Active
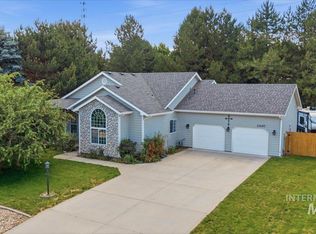 MLS ID #98990394, Amanda Bates, Boise Premier Real Estate. IMLS
 - $619,9003 bd2 ba2.1k sqft3806 Palisade Ave, Caldwell, ID 83605Active
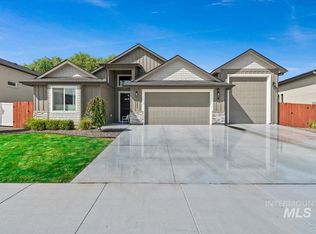 MLS ID #99000262, Semone Grinnell, Real Estate Collaborative. IMLS
 - $534,9003 bd2 ba1.8k sqft1958 Yellow Pine Dr, Middleton, ID 83644Active
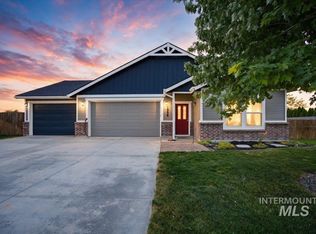 MLS ID #98999023, Jacqui Merrill, Silvercreek Realty Group. IMLS
 - $549,9004 bd2 ba2k sqft8989 Hillview Rd, Emmett, ID 83617Active
 MLS ID #98995298, Niccole Welch, Silvercreek Realty Group. IMLS
