Desirable walk-out rambler with three main floor bedrooms and two in the lower level. Open main floor plan features a newer all white kitchen with timeless soapstone countertops, beautiful hardwood floors and custom lighting. Living room features large picture windows that provides light open feel. Parklike .60 acre lot with new high-end professional landscaping and paver patio - as well as privacy fence along East boundary. Lower level offers spacious family room and additional kitchen and full bath. See supplement of all the upgrades the current owners have made, including solar panels on roof. Seller to provide HSA Home Warranty with HVAC Coverage.
Active
$535,000
13301 Windyhill Rd, Minnetonka, MN 55305
5beds
2,006sqft
Single Family
Built in 1959
0.6 Acres Lot
$-- Zestimate®
$267/sqft
$-- HOA
What's special
Beautiful hardwood floorsTimeless soapstone countertopsThree main floor bedroomsNew high-end professional landscapingCustom lightingPaver patioNewer all white kitchen
- 11 days
- 1,650
- 244
Likely to sell faster than
Zillow last checked:
Listing updated:
Listed by:
Mark J Granlund 612-803-8129,
Edina Realty, Inc.,
Jane A Larson 612-720-1048
Source: NorthstarMLS as distributed by MLS GRID,MLS#: 7142273
Facts & features
Interior
Bedrooms & bathrooms
- Bedrooms: 5
- Bathrooms: 2
- Full bathrooms: 2
Bedroom
- Level: Main
- Area: 130 Square Feet
- Dimensions: 13x10
Bedroom 2
- Level: Main
- Area: 123.5 Square Feet
- Dimensions: 13x9.5
Bedroom 3
- Level: Main
- Area: 114 Square Feet
- Dimensions: 12x9.5
Bedroom 4
- Level: Lower
- Area: 136.5 Square Feet
- Dimensions: 13x10.5
Bedroom 5
- Level: Lower
- Area: 100 Square Feet
- Dimensions: 10x10
Dining room
- Level: Main
- Area: 144 Square Feet
- Dimensions: 12x12
Family room
- Level: Lower
- Area: 175 Square Feet
- Dimensions: 14x12.5
Kitchen
- Level: Main
- Area: 104.5 Square Feet
- Dimensions: 11x9.5
Kitchen
- Level: Lower
- Area: 106.25 Square Feet
- Dimensions: 12.5x8.5
Living room
- Level: Main
- Area: 156 Square Feet
- Dimensions: 13x12
Patio
- Level: Lower
- Area: 310 Square Feet
- Dimensions: 20x15.5
Patio
- Level: Main
- Area: 288 Square Feet
- Dimensions: 24x12
Heating
- Forced Air
Cooling
- Central Air
Appliances
- Included: Cooktop, Dishwasher, Disposal, Dryer, Exhaust Fan, Gas Water Heater, Refrigerator, Wall Oven, Washer, Water Softener Owned
- Laundry: In Basement, Electric Dryer Hookup, Lower Level, Laundry Room, Washer Hookup
Features
- Basement: Daylight,Drain Tiled,Egress Window(s),Finished,Full,Sump Pump,Walk-Out Access
- Number of fireplaces: 1
- Fireplace features: Brick, Living Room, Wood Burning
Interior area
- Total structure area: 2,270
- Total interior livable area: 2,006 sqft
- Finished area above ground: 1,150
- Finished area below ground: 856
Property
Parking
- Total spaces: 2
- Parking features: Detached Garage, Asphalt, Garage Door Opener
- Garage spaces: 2
- Has uncovered spaces: Yes
- Details: Garage Dimensions (24x22)
Accessibility
- Accessibility features: None
Features
- Levels: One
- Stories: 1
- Patio & porch: Patio
- Pool features: None
- Fencing: Invisible,Partial,Vinyl
Lot
- Size: 0.6 Acres
- Dimensions: 61 x 215 x 140 x 218
- Features: Tree Coverage - Medium
Details
- Additional structures: Storage Shed
- Foundation area: 1120
- Parcel number: 0311722120036
- Zoning description: Residential-Single Family
Construction
Type & style
- Home type: SingleFamily
- Property subtype: Single Family
Materials
- Roof: Age 8 Years or Less,Asphalt
Condition
- New construction: No
- Year built: 1959
Utilities & green energy
- Electric: Power Company: Xcel Energy
- Gas: Natural Gas, Solar
- Sewer: City Sewer/Connected
- Water: City Water/Connected
Community & HOA
Community
- Subdivision: Kenmar Add
HOA
- Has HOA: No
Location
- Region: Minnetonka
Financial & listing details
- Price per square foot: $267/sqft
- Tax assessed value: $463,400
- Annual tax amount: $5,932
- Date on market: 9/10/2026
Estimated market value
Not available
Estimated sales range
Not available
Not available
Price history
| Date | Event | Price |
|---|---|---|
| 9/10/2026 | Listed for sale | $535,000+30.5%$267/sqft |
Source:  NorthstarMLS as distributed by MLS GRID #7142273 Report a problem NorthstarMLS as distributed by MLS GRID #7142273 Report a problem | ||
| 6/14/2021 | Sold | $409,900+30.2%$204/sqft |
Source: NorthstarMLS as distributed by MLS GRID #5735382 Report a problem | ||
| 7/21/2017 | Sold | $314,900$157/sqft |
Source: NorthstarMLS as distributed by MLS GRID #4837701 Report a problem | ||
| 6/6/2017 | Pending sale | $314,900$157/sqft |
Source: Coldwell Banker Burnet - Edina Regional #4837701 Report a problem | ||
| 6/5/2017 | Listed for sale | $314,900+8.6%$157/sqft |
Source: Coldwell Banker Burnet - Edina Regional #4837701 Report a problem | ||
| 6/26/2015 | Sold | $290,000-3.3%$145/sqft |
Source: NorthstarMLS as distributed by MLS GRID #4595477 Report a problem | ||
| 5/13/2015 | Price change | $299,900-4.8%$150/sqft |
Source: Keller Williams - Lake Minnetonka #4595477 Report a problem | ||
| 5/9/2015 | Listed for sale | $314,900+5%$157/sqft |
Source: Keller Williams - Lake Minnetonka #4595477 Report a problem | ||
| 12/27/2013 | Listing removed | $299,900$150/sqft |
Source: Keller Williams Classic Realty NW Report a problem | ||
| 11/4/2013 | Listed for sale | $299,900+36.3%$150/sqft |
Source: Keller Williams Classic Realty NW Report a problem | ||
| 5/8/2008 | Sold | $220,100$110/sqft |
Source: Public Record Report a problem | ||
Public tax history
| Year | Property taxes | Tax assessment |
|---|---|---|
| 2025 | $5,368 +6.2% | $463,400 +5.7% |
| 2024 | $5,053 +4.2% | $438,600 +2.3% |
| 2023 | $4,848 +5.1% | $428,600 +5% |
| 2022 | $4,613 +2.6% | $408,100 +16.2% |
| 2021 | $4,495 -1.8% | $351,200 +2.1% |
| 2020 | $4,577 +1.8% | $344,100 +1.7% |
| 2019 | $4,495 -1.8% | $338,300 +4.4% |
| 2018 | $4,577 +41.6% | $324,100 +36.5% |
| 2017 | $3,233 +3.8% | $237,500 +18.2% |
| 2016 | $3,115 +19.6% | $200,900 +2.8% |
| 2015 | $2,605 +0.7% | $195,400 +10.1% |
| 2014 | $2,587 +5.2% | $177,500 -4.7% |
| 2013 | $2,460 -1.4% | $186,200 -4% |
| 2012 | $2,495 -2.2% | $193,900 -5.4% |
| 2011 | $2,551 +5.1% | $205,000 -2.4% |
| 2010 | $2,428 -4.6% | $210,000 -8.7% |
| 2009 | $2,544 -1.1% | $230,000 +0% |
| 2006 | $2,573 +18.4% | $229,900 +14.2% |
| 2005 | $2,172 +11.7% | $201,300 +15% |
| 2004 | $1,944 +8.1% | $175,100 +12% |
| 2002 | $1,799 -32.1% | $156,400 |
| 2001 | $2,651 | -- |
Find assessor info on the county website
Monthly payment
Est. payment
Payment breakdown
Explore the cost of this home by adjusting the details. Changes won't be saved.Climate risks
Neighborhood: 55305
Similar homes
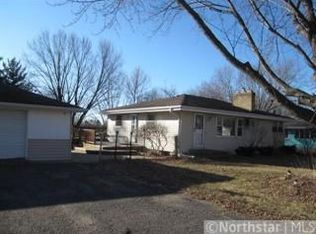
- $549,0004 bd3 ba2.9k sqft12020 Mayflower Cir, Minnetonka, MN 55305For Sale

 MLS ID #7129229, John M Powers, Coldwell Banker Realty - Lakes. NorthstarMLS as distributed by MLS GRID
 - $549,9004 bd3 ba2k sqft13240 Dahlgren Rd, Minnetonka, MN 55305For Sale
 MLS ID #7129670, Timothy E. Montgomery, DirectByOwner.com, Inc. / Montgomery & Associates Realty. NorthstarMLS as distributed by MLS GRID
 - $499,9003 bd2 ba2.2k sqft12918 Rutledge Cir, Minnetonka, MN 55305For Sale
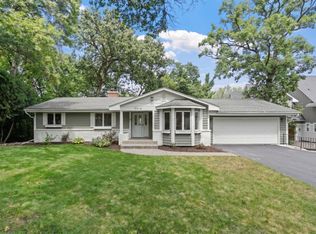 MLS ID #7132976, Brittney Sullivan, Compass. NorthstarMLS as distributed by MLS GRID
 - $535,0004 bd2 ba2k sqft1619 Constance Dr E, Golden Valley, MN 55422For Sale
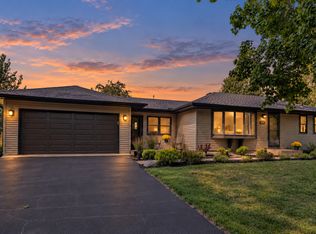 MLS ID #7137996, Lauren H Novak, RE/MAX Results. NorthstarMLS as distributed by MLS GRID
 - $534,9004 bd3 ba2.5k sqft2415 Merrimac Ln N, Plymouth, MN 55447For SaleMLS ID #7100230, Jan E Anderson, Edina Realty, Inc.. NorthstarMLS as distributed by MLS GRID
- $525,0005 bd3 ba2.4k sqft15730 6th Ave N, Plymouth, MN 55447For SaleMLS ID #7110820, Tiffany Larson, Keller Williams Classic Realty. NorthstarMLS as distributed by MLS GRID
- $524,9004 bd3 ba2.1k sqft2854 Alabama Ave S, Saint Louis Park, MN 55416For SaleMLS ID #7140137, Kristi D Weinstock, Coldwell Banker Realty. NorthstarMLS as distributed by MLS GRID
- $599,9003 bd3 ba2.2k sqft4418 Ellerdale Rd, Minnetonka, MN 55345For SaleMLS ID #7141048, Eric T Utoft, Engel & Volkers Lake Minnetonka. NorthstarMLS as distributed by MLS GRID
- $525,0003 bd2 ba1.8k sqft24850 Amlee Rd, Shorewood, MN 55331For SaleMLS ID #7132399, Peter A Evans, Coldwell Banker Realty - Lakes. NorthstarMLS as distributed by MLS GRID
- $619,9003 bd2 ba2.4k sqft15809 Nursery Dr, Minnetonka, MN 55345For SaleMLS ID #7144618, Kent A Stoa, Coldwell Banker Realty. NorthstarMLS as distributed by MLS GRID
- $549,9004 bd3 ba2.5k sqft11825 44th Ave N, Plymouth, MN 55442For SaleMLS ID #7105825, Matt Parrington, RE/MAX Results. NorthstarMLS as distributed by MLS GRID
- $575,0004 bd2 ba2.9k sqft124 Harrington Dr, Long Lake, MN 55356For SaleMLS ID #7140765, Debbie McNally, Lakes Sotheby's International. NorthstarMLS as distributed by MLS GRID
- $487,0003 bd2 ba2.2k sqft5221 Olson Memorial Hwy, Golden Valley, MN 55422For SaleMLS ID #7142017, Richard E Newman, DRG. NorthstarMLS as distributed by MLS GRID
- $514,9004 bd3 ba2.2k sqft3006 Alabama Ave S, Saint Louis Park, MN 55416For SaleMLS ID #7131751, Patrick J Kaveney, Bayshore Realty. NorthstarMLS as distributed by MLS GRID
- $534,9004 bd2 ba2.1k sqft1932 Cleveland St NE, Minneapolis, MN 55418For SaleMLS ID #7147865, Michael James Seebinger, DRG. NorthstarMLS as distributed by MLS GRID
- $469,0003 bd2 ba2k sqft6605 Cedar Lake Rd S, Minneapolis, MN 55426For SaleMLS ID #7130632, Paige Gibson, Coldwell Banker Realty - Lakes. NorthstarMLS as distributed by MLS GRID
- $525,0004 bd3 ba2.9k sqft2125 Orkla Dr, Golden Valley, MN 55427For SaleMLS ID #7088308, Anthony M Sarenpa, Keller Williams Premier Realty Lake Minnetonka. NorthstarMLS as distributed by MLS GRID
- $475,0004 bd3 ba1.7k sqft6108 Whited Ave, Minnetonka, MN 55345For SaleMLS ID #7125794, Karen Xiao, Longhouse Realty. NorthstarMLS as distributed by MLS GRID
- $469,0004 bd2 ba1.6k sqft621 5th Ave S, Hopkins, MN 55343For SaleMLS ID #7142739, David Gutierrez, Pemberton RE. NorthstarMLS as distributed by MLS GRID
- $489,0004 bd2 ba1.9k sqft3017 Edgewood Ave S, Saint Louis Park, MN 55426For SaleMLS ID #7136418, Kathryn J Murray, Bridge Realty, LLC. NorthstarMLS as distributed by MLS GRID
