Tucked away in a private, wooded setting, 1714 Woods Road offers the perfect blend of modern updates, comfortable living and a peaceful retreat right in Akron! Completely remodeled in 2023 following a fire, this 2-bedroom, 1.5-bath home has been thoughtfully refreshed with an impressive list of improvements, giving it a clean, contemporary feel throughout. Accessed by a shared driveway, the property welcomes you with a new concrete walkway and an oversized front deck that doubles as a relaxing outdoor living space. Enjoy your morning coffee, entertain friends or simply take in the beautiful views of the surrounding trees. Inside, attractive luxury vinyl plank flooring flows throughout the home, tying together the spacious, open living and dining areas. The dining room is highlighted by a charming bay window that brings in natural light and offers a lovely view of the outdoors. The updated kitchen combines style and function with new cabinetry, stainless steel appliances, a stylish stainless sink, designer faucet and classic subway tile backsplash. Both bedrooms offer comfortable, flexible space, while the beautifully updated full bathroom features an elegant dual vanity and a convenient glass enclosed low-threshold shower stall. Separate half bath adds everyday practicality for residents and guests alike. Major 2023 improvements include a new dimensional shingle roof, furnace, hot water tank, windows, doors, vinyl siding, kitchen cabinets, appliances and LVP flooring. Central air conditioning was added in 2025 for additional comfort during warmer months. Outside, a detached one-car garage provides covered parking or extra storage, while the wooded surroundings create a sense of privacy that is hard to find. With so many major updates already completed, this home offers a wonderful opportunity to enjoy modern finishes, inviting indoor spaces and a serene outdoor setting. Schedule your private showing and discover all that this distinctive Akron property has to offer!
Active
Price cut: $5K (10/30)
$169,900
1714 Woods Rd, Akron, OH 44306
2beds
960sqft
Single Family Residence
Built in 1955
9,147 Square Feet Lot
$-- Zestimate®
$177/sqft
$-- HOA
What's special
Designer faucetPrivate wooded settingClassic subway tile backsplashInviting indoor spacesStainless steel appliancesElegant dual vanitySerene outdoor setting
- 35 days
- 1,359
- 148
Likely to sell faster than
Zillow last checked:
Listing updated:
Listed by:
David Knutty 330-633-5536 info@mosholder.com,
Mosholder Realty Inc.
Source: MLS Now,MLS#: 5252931 Originating MLS: Akron Cleveland Association of REALTORS
Facts & features
Interior
Bedrooms & bathrooms
- Bedrooms: 2
- Bathrooms: 2
- Full bathrooms: 1
- 1/2 bathrooms: 1
- Main level bathrooms: 2
- Main level bedrooms: 2
Primary bedroom
- Description: Flooring: Luxury Vinyl Tile
- Level: First
- Dimensions: 13 x 10
Bedroom
- Description: Flooring: Luxury Vinyl Tile
- Level: First
- Dimensions: 11 x 9
Dining room
- Description: Flooring: Luxury Vinyl Tile
- Level: First
- Dimensions: 13 x 11
Kitchen
- Description: Flooring: Luxury Vinyl Tile
- Features: Laminate Counters
- Level: First
- Dimensions: 11 x 10
Living room
- Description: Flooring: Luxury Vinyl Tile
- Level: First
- Dimensions: 17 x 13
Heating
- Forced Air, Gas
Cooling
- Central Air
Appliances
- Included: Dryer, Dishwasher, Range, Refrigerator, Washer
- Laundry: Washer Hookup, Electric Dryer Hookup, Gas Dryer Hookup, In Basement
Features
- Ceiling Fan(s), Laminate Counters
- Windows: Blinds, Drapes
- Basement: Crawl Space,Partial,Unfinished,Sump Pump
- Has fireplace: No
- Fireplace features: None
Interior area
- Total structure area: 960
- Total interior livable area: 960 sqft
- Finished area above ground: 960
Video & virtual tour
Property
Parking
- Total spaces: 1
- Parking features: Driveway, Detached, Garage, Gravel, Shared Driveway
- Garage spaces: 1
Features
- Levels: One
- Stories: 1
- Patio & porch: Deck, Front Porch
- Exterior features: Fire Pit
- Fencing: Partial,Privacy,Wood
- Has view: Yes
- View description: Trees/Woods
Lot
- Size: 9,147 Square Feet
- Dimensions: 60 x 153
- Features: Front Yard, Landscaped, Wooded
Details
- Additional structures: Garage(s)
- Additional parcels included: 5108618
- Parcel number: 6742696
Construction
Type & style
- Home type: SingleFamily
- Architectural style: Ranch
- Property subtype: Single Family Residence
Materials
- Vinyl Siding
- Foundation: Block
- Roof: Asphalt,Fiberglass
Condition
- Updated/Remodeled
- Year built: 1955
Utilities & green energy
- Sewer: Public Sewer
- Water: Public
Community & HOA
Community
- Security: Smoke Detector(s)
- Subdivision: Richland Gardens
HOA
- Has HOA: No
Location
- Region: Akron
Financial & listing details
- Price per square foot: $177/sqft
- Tax assessed value: $138,790
- Annual tax amount: $3,085
- Date on market: 10/15/2026
- Cumulative days on market: 36 days
- Listing terms: Cash,Conventional,FHA,VA Loan
Estimated market value
Not available
Estimated sales range
Not available
Not available
Price history
| Date | Event | Price |
|---|---|---|
| 10/30/2026 | Price change | $169,900-2.9%$177/sqft |
Source:  MLS Now #5252931 Report a problem | ||
| 10/15/2026 | Listed for sale | $174,900+9.4%$182/sqft |
Source: MLS Now #5252931 Report a problem | ||
| 10/15/2024 | Sold | $159,900$167/sqft |
Source: MLS Now #5065467 Report a problem | ||
| 9/16/2024 | Pending sale | $159,900$167/sqft |
Source: MLS Now #5065467 Report a problem | ||
| 8/28/2024 | Listed for sale | $159,900+399.7%$167/sqft |
Source: MLS Now #5065467 Report a problem | ||
| 12/22/2014 | Sold | $32,000+8.5%$33/sqft |
Source: MLS Now #3624533 Report a problem | ||
| 10/16/2014 | Price change | $29,500-1.3%$31/sqft |
Source: Cutler Real Estate #3624533 Report a problem | ||
| 9/5/2014 | Price change | $29,900-19%$31/sqft |
Source: Cutler Real Estate #3624533 Report a problem | ||
| 8/6/2014 | Price change | $36,900-7.5%$38/sqft |
Source: Cutler Real Estate #3624533 Report a problem | ||
| 7/3/2014 | Listed for sale | $39,900$42/sqft |
Source: Homepath #3624533 Report a problem | ||
| 6/28/2014 | Pending sale | $39,900$42/sqft |
Source: Homepath #3624533 Report a problem | ||
| 6/6/2014 | Listed for sale | $39,900-32.4%$42/sqft |
Source: Cutler Real Estate #3624533 Report a problem | ||
| 9/17/1997 | Sold | $59,000+38.8%$61/sqft |
Source: Public Record Report a problem | ||
| 9/26/1994 | Sold | $42,500$44/sqft |
Source: Public Record Report a problem | ||
Public tax history
| Year | Property taxes | Tax assessment |
|---|---|---|
| 2025 | $3,022 +0.2% | $48,580 |
| 2024 | $3,017 +58.5% | $48,580 |
| 2023 | $1,904 +15% | $48,580 +90.9% |
| 2022 | $1,656 -0.1% | $25,446 |
| 2021 | $1,658 | $25,446 |
| 2020 | -- | $25,446 +10.6% |
| 2019 | $1,623 +1.4% | $23,003 +0% |
| 2018 | $1,600 -1.6% | $23,000 |
| 2017 | $1,627 | $23,000 |
| 2016 | $1,627 | $23,000 |
| 2015 | $1,627 +0.8% | $23,000 |
| 2014 | $1,613 +1.5% | $23,000 -0.7% |
| 2013 | $1,590 +0.1% | $23,160 |
| 2012 | $1,588 +11.5% | $23,160 0% |
| 2011 | $1,424 -5% | $23,164 -9.5% |
| 2010 | $1,500 | $25,600 |
| 2009 | -- | $25,600 |
| 2008 | $1,494 +4.2% | $25,600 -0.5% |
| 2007 | $1,434 +0.6% | $25,726 |
| 2006 | $1,425 +19.2% | $25,726 |
| 2005 | $1,195 | $25,726 +8.6% |
| 2004 | -- | $23,689 |
| 2003 | $1,111 -0.7% | $23,689 |
| 2002 | $1,119 +44.3% | $23,689 +59.6% |
| 2001 | $775 +17.5% | $14,847 |
| 2000 | $660 | $14,847 |
Find assessor info on the county website
Monthly payment
Est. payment
Payment breakdown
Explore the cost of this home by adjusting the details. Changes won't be saved.Climate risks
Neighborhood: Ellet
Nearby schools
Schools provided by the listing agent
- District: Akron CSD - 7701
Source: MLS Now. This data may not be complete. We recommend contacting the local school district to confirm school assignments for this home.
Similar homes
- $--2 bd1 ba1k sqft1113 Lindsay Ave, Akron, OH 44306AuctionAuction.com 2
- $160,0002 bd2 ba852 sqft1835 Oakes Dr, Akron, OH 44312For Sale
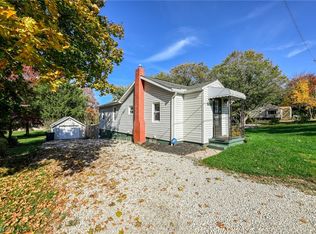 MLS ID #5256557, Jennifer M Filipczak-Turner, Berkshire Hathaway HomeServices Stouffer Realty. MLS Now
- $--3 bd1 ba945 sqft705 E Archwood Ave, Akron, OH 44306Auction
 Auction.com 2
- $159,9002 bd1 ba1.1k sqft1950 Cramer Ave, Akron, OH 44312For Sale
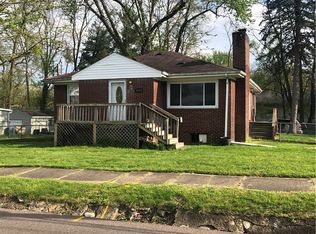 MLS ID #5261233, Alan Horvath, Ohio Realty Consultants Inc.. MLS Now
