Unique opportunity in the prestigious Carr's Landing area of Lake Country. Situated on 5.565 acres with a primary home and two separate workshops, this property offers plenty of privacy and flexibility. The primary home is over 4,400 sq.ft in size, and offers four bedrooms and five bathrooms total. Luxury features include expansive living room ceilings, rock fireplace, exposed timber beams, and covered deck spaces. The living room opens up to the kitchen space, with access to the balcony to enjoy the tremendous views. The walk-out basement includes full 9' ceilings, and a one-bedroom legal suite. Full garage, both upstairs and downstairs. There are two distinct workshops, approximately 60'x30' and 60'x32'. The first workshop has over 1,500 sq.ft. of space with a bathroom below, and a two bedroom, one bathroom suite above. The second workshop boasts over 1,600 sq.ft. on the main, with a modernized two bedroom, one bedroom suite above with potential to add an expansive balcony. The lands are expansive and fully fenced, with great potential as an equestrian property with fencing, cross fencing, automatic waterers, shelter, round pen, etc. The property is well situated for additional storage, whether for RVs, equipment, toys. Predator Ridge, the O'Rourke Family Estate, lake access, Sparkling Hills Resort, Ritz Carlton Residences, etc are all just a short drive away. This is perfect for a
multigenerational household, those requiring income/storage/animals, and has many flexible uses!
For sale
C$2,499,000
17142 Commonage Rd, Lake Country, BC V4V 1B5
4beds
6,714sqft
Single Family Residence
Built in 2004
5.56 Acres Lot
$-- Zestimate®
C$372/sqft
C$-- HOA
What's special
Four bedroomsFive bathroomsRock fireplaceExposed timber beamsCovered deck spacesOne-bedroom legal suite
- 47 days
- 18
- 0
Zillow last checked:
Listing updated:
Listed by:
Scott Marshall,
Sotheby's International Realty Canada,
Geoff Hall,
Sotheby's International Realty Canada
Source: Association of Interior REALTORS,MLS®#: 10385256Originating MLS®#: Association of Interior REALTORS
Facts & features
Interior
Bedrooms & bathrooms
- Bedrooms: 4
- Bathrooms: 5
- Full bathrooms: 4
- 1/2 bathrooms: 1
Heating
- Baseboard, Electric, Forced Air, Heat Pump, Multi-Fuel, Natural Gas
Cooling
- Central Air, Heat Pump
Appliances
- Included: Built-In Oven, Dryer, Dishwasher, Gas Range, Microwave, Refrigerator, Washer
Features
- Central Vacuum, Jetted Tub, Kitchen Island
- Flooring: Hardwood, Partially Carpeted, Tile
- Windows: Window Treatments
- Basement: Full,Finished,Walk-Out Access
- Number of fireplaces: 1
- Fireplace features: Wood Burning
Interior area
- Total interior livable area: 6,714 sqft
- Finished area above ground: 4,862
- Finished area below ground: 1,852
Video & virtual tour
Property
Parking
- Total spaces: 22
- Parking features: Attached, Detached, Garage, Heated Garage, Workshop in Garage
- Attached garage spaces: 2
- Carport spaces: 1
- Covered spaces: 3
- Uncovered spaces: 15
Features
- Levels: Three Or More
- Stories: 3
- Patio & porch: Covered, Deck, Porch
- Exterior features: Garden, Private Yard, Storage
- Pool features: None
- Fencing: Fenced
- Has view: Yes
- View description: Lake, Mountain(s), Water
- Has water view: Yes
- Water view: Lake,Water
- Waterfront features: Other
Lot
- Size: 5.56 Acres
- Features: Easy Access, Farm, Near Golf Course, Irregular Lot, Landscaped, Near Park, Private, Paved, Many Trees
Details
- Additional structures: Corral(s), Outbuilding, Residence, Workshop
- Parcel number: 003468178
- Zoning: A1
- Special conditions: Standard
Construction
Type & style
- Home type: SingleFamily
- Architectural style: Ranch
- Property subtype: Single Family Residence
Materials
- Fiber Cement, Wood Siding, Wood Frame
- Foundation: Concrete Perimeter
- Roof: Metal
Condition
- New construction: No
- Year built: 2004
Utilities & green energy
- Sewer: Septic Tank
- Water: Private
- Utilities for property: Cable Available
Community & HOA
Community
- Features: Park, Recreation Area
HOA
- Has HOA: No
Location
- Region: Lake Country
Financial & listing details
- Price per square foot: C$372/sqft
- Annual tax amount: C$6,619
- Date on market: 4/30/2026
- Cumulative days on market: 136 days
- Ownership: Freehold,Fee Simple
Price history
Price history is unavailable.
Public tax history
Tax history is unavailable.
Climate risks
Neighborhood: V4V
Nearby schools
GreatSchools rating
No schools nearby
We couldn't find any schools near this home.
Similar homes
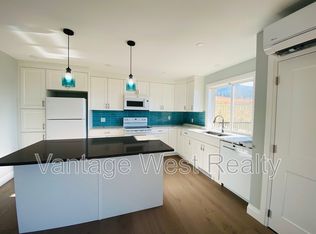
- C$2,445,0006 bd7 ba4.3k sqft955 Gable Rd, Lake Country, BC V4V 1C3For Sale
 MLS ID #10391377, Terri Ann Novello. Association of Interior REALTORS
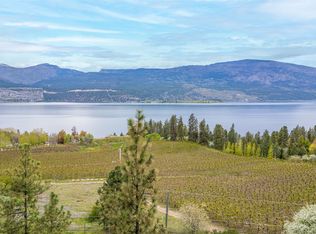
 - C$2,097,0004 bd4 ba4.1k sqft10726 Nighthawk Rd Unit 60, Lake Country, BC V4V 2K7For SaleMLS ID #10390882, Scott Marshall. Association of Interior REALTORS
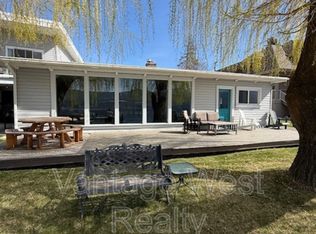
- C$2,999,9007 bd7 ba4.3k sqft15829 Greenhow Rd, Lake Country, BC V4V 2E6For SaleMLS ID #10385358, Scott Marshall. Association of Interior REALTORS
- C$1,575,0006 bd5 ba3.9k sqft17952 Hereford Rd, Lake Country, BC V4V 1B6For Sale
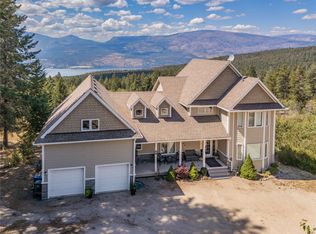 MLS ID #10398046, Sascha Heinrich. Association of Interior REALTORS
