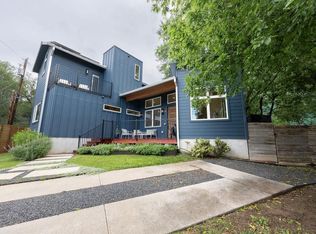
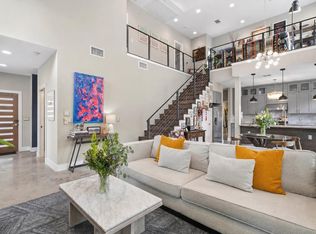
This is the East Austin layout people hunt for: 2,567 square feet, a private primary on the main level, a real loft upstairs, and no HOA. A 2019 Paradisa build with high ceilings, wide-plank hardwoods, and oversized windows, with light running from the living and dining rooms straight into a quartz-island kitchen built to cook and host. Gas cooktop, stainless, pendant lighting, deep storage. The primary suite sits on its own: dual vanity, walk-in shower, walk-in closet with built-ins. Upstairs the loft becomes a second living room or a proper office, with two more bedrooms and a full bath with double vanity and tub. Step out to a covered patio with a tongue-and-groove ceiling, a fenced yard with raised beds, and a low-maintenance gravel side yard. Attached two-car garage with a glass door and epoxy floor. Class 3 impact roof installed September 2026. Fresh paint throughout. Sewer scoped and jetted. HVAC and eight-zone irrigation serviced. Receipts convey. Ten minutes to downtown, eight to Mueller, twelve to the airport, three to 183. Some photos are virtually staged.
Active
$779,500
1719 Bunche Rd, Austin, TX 78721
3beds
2,567sqft
Single Family Residence
Built in 2019
7,370 Square Feet Lot
$-- Zestimate®
$304/sqft
$-- HOA
What's special
Real loft upstairsFresh paint throughoutHigh ceilingsOversized windowsLow-maintenance gravel side yardWalk-in closet with built-insPendant lighting
- 20 days
- 287
- 47
Zillow last checked:
Listing updated:
Listed by:
Matt Landry (713) 467-6477,
Marland Interest, Inc. (713) 467-6477
Source: Unlock MLS,MLS#: 4506082
Facts & features
Interior
Bedrooms & bathrooms
- Bedrooms: 3
- Bathrooms: 3
- Full bathrooms: 2
- 1/2 bathrooms: 1
- Main level bedrooms: 1
Heating
- Central, ENERGY STAR Qualified Equipment, Hot Water, Natural Gas
Cooling
- Ceiling Fan(s), Central Air, Electric, Roof Turbine(s)
Appliances
- Included: ENERGY STAR Qualified Appliances, Exhaust Fan, Ice Maker, Microwave
Features
- Bookcases, Ceiling Fan(s), High Ceilings, Quartz Counters, Double Vanity, Electric Dryer Hookup, Gas Dryer Hookup, Eat-in Kitchen, High Speed Internet, Kitchen Island, Primary Bedroom on Main, Recessed Lighting, Smart Thermostat, Soaking Tub, Walk-In Closet(s), Washer Hookup
- Flooring: Wood
- Windows: Blinds, Window Coverings
Interior area
- Total interior livable area: 2,567 sqft
Property
Parking
- Total spaces: 2
- Parking features: Attached, Garage, Garage Door Opener, Garage Faces Front
- Attached garage spaces: 2
Accessibility
- Accessibility features: Accessible Kitchen Appliances, Visitor Bathroom, Accessible Washer/Dryer
Features
- Levels: Two
- Stories: 2
- Patio & porch: Covered, Patio
- Exterior features: Private Yard
- Pool features: None
- Fencing: Back Yard, Fenced, Full
- Has view: Yes
- View description: Downtown
- Waterfront features: None
Lot
- Size: 7,370 Square Feet
- Features: Front Yard, Interior Lot
Details
- Additional structures: None
- Parcel number: 02112204190000
- Special conditions: Standard
Construction
Type & style
- Home type: SingleFamily
- Property subtype: Single Family Residence
Materials
- Foundation: Slab
- Roof: Composition
Condition
- Updated/Remodeled
- New construction: No
- Year built: 2019
Details
- Builder name: Paradisa Homes
Utilities & green energy
- Sewer: Public Sewer
- Water: Public
- Utilities for property: Cable Available, Electricity Available, Electricity Connected, Internet-Cable, Natural Gas Available, Natural Gas Connected, Water Available, Water Connected
Community & HOA
Community
- Features: None
- Subdivision: Truman Heights
HOA
- Has HOA: No
- HOA name: n/a
Location
- Region: Austin
Financial & listing details
- Price per square foot: $304/sqft
- Tax assessed value: $683,458
- Annual tax amount: $13,986
- Date on market: 9/24/2026
- Listing terms: Cash,Conventional,FHA
- Electric utility on property: Yes
Estimated market value
Not available
Estimated sales range
Not available
Not available
Price history
| Date | Event | Price |
|---|---|---|
| 9/24/2026 | Listed for sale | $779,500+0.1%$304/sqft |
Source:  Unlock MLS #4506082 Report a problem Unlock MLS #4506082 Report a problem | ||
| 9/1/2026 | Listing removed | $779,000$303/sqft |
Source: Unlock MLS #8831068 Report a problem | ||
| 8/8/2026 | Price change | $779,000-2.5%$303/sqft |
Source: Unlock MLS #8831068 Report a problem | ||
| 7/30/2026 | Pending sale | $799,000$311/sqft |
Source: Unlock MLS #8831068 Report a problem | ||
| 6/8/2026 | Price change | $799,000-3.6%$311/sqft |
Source: Unlock MLS #8831068 Report a problem | ||
| 5/13/2026 | Listed for sale | $829,000-4.6%$323/sqft |
Source: Unlock MLS #8831068 Report a problem | ||
| 11/4/2025 | Listing removed | $869,000$339/sqft |
Source: Unlock MLS #2719055 Report a problem | ||
| 8/1/2025 | Price change | $869,000-2.9%$339/sqft |
Source: Unlock MLS #2719055 Report a problem | ||
| 6/18/2025 | Listed for sale | $895,000+3.2%$349/sqft |
Source: Unlock MLS #2719055 Report a problem | ||
| 11/23/2024 | Listing removed | $4,150$2/sqft |
Source: Unlock MLS #9245788 Report a problem | ||
| 11/11/2024 | Price change | $4,150-2.4%$2/sqft |
Source: Unlock MLS #9245788 Report a problem | ||
| 11/11/2024 | Listing removed | $866,850-0.1%$338/sqft |
Source: Unlock MLS #6721823 Report a problem | ||
| 11/4/2024 | Price change | $4,250-4.5%$2/sqft |
Source: Unlock MLS #9245788 Report a problem | ||
| 10/19/2024 | Price change | $867,850-3.6%$338/sqft |
Source: Unlock MLS #6721823 Report a problem | ||
| 9/20/2024 | Listed for rent | $4,450-1%$2/sqft |
Source: Unlock MLS #9245788 Report a problem | ||
| 9/19/2024 | Price change | $899,850-5.3%$351/sqft |
Source: Unlock MLS #6721823 Report a problem | ||
| 9/19/2024 | Listing removed | $4,495-0.1%$2/sqft |
Source: Zillow Rentals Report a problem | ||
| 9/9/2024 | Price change | $949,850-5%$370/sqft |
Source: Unlock MLS #6721823 Report a problem | ||
| 8/12/2024 | Listed for sale | $999,850+0%$390/sqft |
Source: Unlock MLS #6721823 Report a problem | ||
| 11/5/2023 | Listing removed | -- |
Source: Zillow Rentals Report a problem | ||
| 10/25/2023 | Price change | $4,500-18.1%$2/sqft |
Source: Zillow Rentals Report a problem | ||
| 10/22/2023 | Listed for rent | $5,495$2/sqft |
Source: Zillow Rentals Report a problem | ||
| 11/4/2022 | Listing removed | -- |
Source: Unlock MLS #3653790 Report a problem | ||
| 10/20/2022 | Listed for sale | $999,500$389/sqft |
Source: Unlock MLS #3653790 Report a problem | ||
| 12/31/2018 | Sold | -- |
Source: Agent Provided Report a problem | ||
Public tax history
| Year | Property taxes | Tax assessment |
|---|---|---|
| 2025 | $13,987 -14.6% | $683,458 -17.3% |
| 2024 | $16,375 +21% | $826,239 -6% |
| 2023 | $13,531 -3.1% | $878,516 +10% |
| 2022 | $13,961 | $798,651 +10% |
| 2021 | -- | $726,046 +10% |
| 2020 | $13,422 +181.6% | $660,042 +197% |
| 2019 | $4,767 +55.1% | $222,249 +24.7% |
| 2018 | $3,073 | $178,292 +10% |
| 2017 | $3,073 +19.7% | $162,084 +10% |
| 2016 | $2,568 | $147,349 +10% |
| 2015 | $2,568 | $133,954 +10% |
| 2014 | $2,568 | $121,776 +29% |
| 2013 | -- | $94,368 -5.7% |
| 2012 | -- | $100,082 +13.9% |
| 2011 | -- | $87,901 +10% |
| 2010 | -- | $79,910 +10% |
| 2009 | -- | $72,645 +10% |
| 2008 | -- | $66,041 +10% |
| 2007 | -- | $60,037 +10% |
| 2006 | -- | $54,579 +10% |
| 2005 | -- | $49,617 +21.4% |
| 2002 | $0 | $40,854 |
Find assessor info on the county website
Monthly payment
Est. payment
Payment breakdown
Explore the cost of this home by adjusting the details. Changes won't be saved.Climate risks
Neighborhood: MLK 183
Nearby schools
Schools provided by the listing agent
- Elementary: Norman-Sims
- Middle: Garcia
- High: Lyndon B Johnson (Austin ISD)
- District: Austin ISD
Source: Unlock MLS. This data may not be complete. We recommend contacting the local school district to confirm school assignments for this home.
Similar homes
- $625,0003 bd3 ba2k sqft5601 Jackie Robinson St #1, Austin, TX 78721Active
 MLS ID #3168109, Ashley Beck, Compass RE Texas, LLC. Unlock MLS
 - $670,0003 bd3 ba1.6k sqft3923 E 16th St #A, Austin, TX 78721Active
 MLS ID #9667602, Garrett Dominey, Grackle Realty. Unlock MLS
 - $559,0003 bd3 ba1.7k sqft1160 Lott Ave Unit A, Austin, TX 78721Active
 MLS ID #8460468, Audrey Romano, Moreland Properties. Unlock MLS
 - $574,9903 bd3 ba1.6k sqft1800 Webberville Rd #B, Austin, TX 78721Active
 MLS ID #7926588, Cassandra King, Engel & Volkers Austin. Unlock MLS
 - $399,9003 bd3 ba1.6k sqft4707 Leslie Ave Unit A, Austin, TX 78721ActiveMLS ID #6444665, Adrianne Craft, Keller Williams Realty. Unlock MLS
- $650,0003 bd2 ba2.1k sqft6312 Keegans Dr, Austin, TX 78724ActiveMLS ID #4417011, John Doucette, Keller Williams Realty. Unlock MLS
- $745,0003 bd3 ba1.9k sqft2103 Greenwood Ave Building 1, Austin, TX 78723ActiveMLS ID #1440870, Matt Zukauckas, Compass RE Texas, LLC. Unlock MLS
- $625,0003 bd3 ba2.4k sqft7408 Cordoba Dr, Austin, TX 78724ActiveMLS ID #4281424, Adelina Rotar, Keller Williams Realty. Unlock MLS
- $770,0003 bd2 ba1.3k sqft2406 Santa Maria St, Austin, TX 78702ActiveMLS ID #2020597, Norma Acosta, Compass RE Texas, LLC. Unlock MLS
- $450,0002 bd3 ba1.2k sqft1609 Deloney St #B, Austin, TX 78721ActiveMLS ID #9636256, Jenn Carey, Open House Austin Group LLC. Unlock MLS
- $599,0003 bd3 ba1.7k sqft3304 E 17th St #B, Austin, TX 78721ActiveMLS ID #1978339, June Cooper, Cooper, REALTORS. Unlock MLS
- $599,9004 bd4 ba2.1k sqft5002 Pecan Springs Rd #7, Austin, TX 78723ActiveMLS ID #9138577, Elisha Perez, Compass RE Texas, LLC. Unlock MLS
- $719,9003 bd4 ba2k sqft1937 E 38th 1/2 St #A, Austin, TX 78723ActiveMLS ID #1483133, Will Sheddan, Uptown Realty LLC. Unlock MLS
- $739,9003 bd3 ba1.6k sqft601 Vermont Rd #1, Austin, TX 78702ActiveMLS ID #9905098, Stevie Lee, Compass RE Texas, LLC. Unlock MLS
- $765,0003 bd3 ba1.6k sqft3215 Aldwyche Dr, Austin, TX 78704ActiveMLS ID #1013336, Andrew Vallejo, Redfin Corporation. Unlock MLS
- $475,0004 bd2 ba1.5k sqft2103 Fordham Cv, Austin, TX 78723ActiveMLS ID #8431451, Joe Shashaty, Compass RE Texas, LLC. Unlock MLS
- $700,0004 bd4 ba2.1k sqft6313 Bristol Cir Unit 1, Austin, TX 78723ActiveMLS ID #5124804, Tina Hambly, Compass RE Texas, LLC. Unlock MLS
- $785,0003 bd3 ba1.6k sqft5108 Harmon Ave #A, Austin, TX 78751ActiveMLS ID #1487536, Schuyler Williamson, Keller Williams Realty. Unlock MLS
- $699,5004 bd3 ba2.1k sqft8102 Burrell Dr, Austin, TX 78757ActiveMLS ID #1977281, Isaiah Tibbs, Allure Real Estate. Unlock MLS
