Welcome to KnowWhere—where gatherings become memories! Adjoining the Sam Houston National Forest, this private country retreat has hosted events, retreats & group getaways, w/ sleeping accommodations for up to 28 guests. The beautiful 2018 main residence offers inviting spaces for entertaining, a covered outdoor kitchen & screened porch. A separate 2-bedroom guest house features a full kitchen, wood-burning Fireplace & relaxing porches; a bunkhouse adds sleeping space & a full bath. The 40x60 insulated red-iron barn, equipped w/electricity & sliding doors at both ends, has been used for events & offers remarkable flexibility. 2 ponds, open pastures, majestic trees, & a firepit gathering area create a peaceful backdrop for connection & adventure. 2 underground propane tanks & 2 standby generators provide backup power for the property/water well during outages. About an hour from Houston, KnowWhere is an exceptional family compound, recreational escape or gathering destination.
For sale
$2,750,000
172 Forest Service Rd #208B, Richards, TX 77873
6beds
5,566sqft
Farm
Built in 2018
49.82 Acres Lot
$-- Zestimate®
$494/sqft
$-- HOA
What's special
Majestic treesCovered outdoor kitchenFirepit gathering areaOpen pasturesInviting spaces for entertainingScreened porch
- 23 hours
- 52
- 8
Zillow last checked:
Listing updated:
Listed by:
Julie Shalloup TREC #0641576 281-731-3953,
CB&A, Realtors
Source: HAR,MLS#: 38084140
Facts & features
Interior
Bedrooms & bathrooms
- Bedrooms: 6
- Bathrooms: 8
- Full bathrooms: 7
- 1/2 bathrooms: 1
Primary bedroom
- Level: First
- Area: 320
- Dimensions: 20x16
Bedroom
- Level: Second
- Area: 176
- Dimensions: 16x11
Bedroom
- Level: Second
- Area: 247
- Dimensions: 19x13
Bedroom
- Level: First
- Area: 240
- Dimensions: 20x12
Bedroom
- Level: First
- Area: 180
- Dimensions: 15x12
Other
- Level: First
- Area: 120
- Dimensions: 15x8
Other
- Level: First
- Area: 136
- Dimensions: 17x8
Den
- Level: First
- Area: 288
- Dimensions: 18x16
Dining room
- Level: First
- Area: 330
- Dimensions: 22x15
Family room
- Level: First
- Area: 660
- Dimensions: 33x20
Game room
- Level: First
- Area: 352
- Dimensions: 22x16
Other
- Level: First
- Area: 660
- Dimensions: 30x22
Kitchen
- Level: First
- Area: 252
- Dimensions: 18x14
Primary bath
- Level: First
- Area: 272
- Dimensions: 17x16
Other
- Level: Other
- Area: 1536
- Dimensions: 48x32
Heating
- Natural Gas
Cooling
- Ceiling Fan(s), Electric
Appliances
- Included: Disposal, Refrigerator, Double Oven, Electric Oven, Gas Oven, Microwave, Electric Range, Gas Cooktop, Dishwasher
- Laundry: Electric Dryer Hookup, Washer Hookup
Features
- High Ceilings, Vaulted Ceiling, Wired for Sound, Built-In Bunk Beds, Primary Bed - 1st Floor
- Flooring: Engineered Hardwood, Laminate, Tile
- Windows: Insulated/Low-E windows, Window Coverings
- Number of fireplaces: 2
- Fireplace features: Gas Log, Wood Burning
Interior area
- Total structure area: 5,566
- Total interior livable area: 5,566 sqft
Video & virtual tour
Property
Parking
- Total spaces: 4
- Parking features: Attached, Detached, Oversized, Garage Door Opener, Double-Wide Driveway, Extra Driveway, Porte-Cochere, RV Access/Parking, Workshop in Garage
- Attached garage spaces: 4
Features
- Stories: 2
Lot
- Size: 49.82 Acres
- Features: Other, Wooded, 20 Up to 50 Acres
- Topography: Rolling
Details
- Additional structures: Barn(s), Guest House
- Parcel number: 18742
Construction
Type & style
- Home type: SingleFamily
- Architectural style: Traditional
- Property subtype: Farm
Materials
- Cement Board
- Foundation: Slab
Condition
- New construction: No
- Year built: 2018
Details
- Builder name: JW Neathery
Utilities & green energy
- Sewer: Aerobic Septic
- Water: Well
Green energy
- Energy efficient items: Attic Vents, Thermostat, HVAC
Community & HOA
Location
- Region: Richards
Financial & listing details
- Price per square foot: $494/sqft
- Annual tax amount: $16,739
- Date on market: 10/28/2026
- Listing terms: Cash,Conventional
- Road surface type: Dirt, Gravel
Estimated market value
Not available
Estimated sales range
Not available
Not available
Price history
| Date | Event | Price |
|---|---|---|
| 10/28/2026 | Listed for sale | $2,750,000$494/sqft |
Source:  HAR #38084140 Report a problem | ||
Public tax history
Tax history is unavailable.
Monthly payment
Est. payment
Payment breakdown
Explore the cost of this home by adjusting the details. Changes won't be saved.Climate risks
Neighborhood: 77873
Nearby schools
Schools provided by the listing agent
- Elementary: Richards Elementary School
- Middle: Richards High School
- High: Richards High School
Source: HAR. This data may not be complete. We recommend contacting the local school district to confirm school assignments for this home.

Similar homes
- $2,975,0003 bd5 ba3.1k sqft5132 Mount Zion Rd, New Waverly, TX 77358For Sale
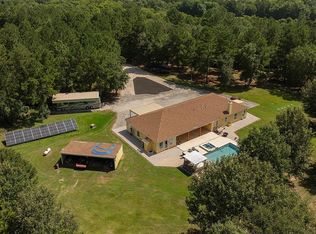 MLS ID #32076034, Michael Seder, eXp Realty LLC. HAR
- $1,995,0005 bd4 ba3k sqft10176 Pooles Rd, Montgomery, TX 77356For Sale
 MLS ID #57776607, Shannon Thornton, Jacobs Properties. HAR
- $2,395,0005 bd6 ba5.8k sqft24005 Old Dobbin Plantersville Rd, Montgomery, TX 77316For Sale
 MLS ID #58361720, Hardy Pollard, Nan & Company Properties - Corporate Office (Heights). HAR
- $2,850,0004 bd6 ba5.5k sqft11638 Calfee Rd, Conroe, TX 77304For Sale
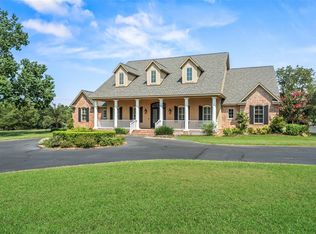 MLS ID #11376503, Jennifer Guinn, Creighton Realty Partners, LLC. HAR
