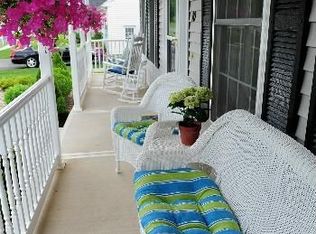
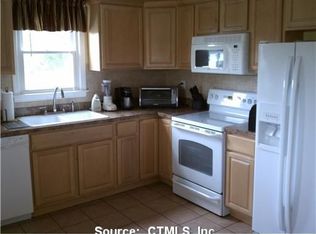
Exceptional value in Berlin! This well-maintained 2-bedroom, 1-bath Cape combines classic New England character, thoughtful updates & exciting potential for additional living space. While the property's history dates to 1713, the home itself was completely rebuilt from the foundation up in 1935 and has been carefully maintained and improved over the years. Beautiful dark wood finishes and a fireplaced Living Room create a warm, timeless feel, complemented by high-efficiency windows, forced-air heating & updated electrical. A heated, floored walk-up attic offers excellent potential for future finished living space, a home office, studio or bonus room. Outside, enjoy a usable yard with firepit plus a distinctive 2-story antique carriage house offering abundant storage & character. The carriage house's south wall was recently removed & rebuilt. This home is located in the desirable Willard School district with easy access to highways, shopping, parks, the town pool, medical facilities, the library & town amenities. This one is undeniably one of the best values in Berlin - bring your ideas, make it your own & start building equity! At this price point, opportunities like this don't come along often. Schedule your showing and come see the possibilities!
For sale
Price cut: $26K (11/12)
$299,000
172 Four Rod Road, Berlin, CT 06037
2beds
1,292sqft
Single Family Residence
Built in 1713
0.28 Acres Lot
$-- Zestimate®
$231/sqft
$-- HOA
What's special
- 43 days
- 1,456
- 83
Zillow last checked:
Listing updated:
Listed by:
Amy Balko (860)223-4432,
RE/MAX Right Choice 860-788-7001,
MJ Agostini 860-995-9665,
RE/MAX Right Choice
Source: Smart MLS,MLS#: 24211140
Facts & features
Interior
Bedrooms & bathrooms
- Bedrooms: 2
- Bathrooms: 1
- Full bathrooms: 1
Primary bedroom
- Features: Hardwood Floor
- Level: Main
- Area: 146.16 Square Feet
- Dimensions: 11.6 x 12.6
Bedroom
- Features: Hardwood Floor
- Level: Main
- Area: 90.99 Square Feet
- Dimensions: 9 x 10.11
Bathroom
- Features: Tile Floor
- Level: Main
Kitchen
- Features: Hardwood Floor
- Level: Main
- Area: 207.35 Square Feet
- Dimensions: 14.5 x 14.3
Living room
- Features: Bookcases, Fireplace, Hardwood Floor
- Level: Main
- Area: 218.5 Square Feet
- Dimensions: 11.5 x 19
Heating
- Forced Air, Oil
Cooling
- Ceiling Fan(s), Window Unit(s)
Appliances
- Included: Oven/Range, Refrigerator, Water Heater
- Laundry: Lower Level
Features
- Doors: Storm Door(s)
- Windows: Thermopane Windows
- Basement: Full,Unfinished,Interior Entry,Concrete
- Attic: Heated,Floored,Walk-up
- Number of fireplaces: 1
Interior area
- Total structure area: 1,292
- Total interior livable area: 1,292 sqft
- Finished area above ground: 1,292
Video & virtual tour
Property
Features
- Exterior features: Rain Gutters, Stone Wall
Lot
- Size: 0.28 Acres
- Features: Corner Lot, Sloped
Details
- Additional structures: Barn(s)
- Parcel number: 446175
- Zoning: R-11
Construction
Type & style
- Home type: SingleFamily
- Architectural style: Cape Cod
- Property subtype: Single Family Residence
Materials
- Vinyl Siding
- Foundation: Stone
- Roof: Asphalt
Condition
- New construction: No
- Year built: 1713
Utilities & green energy
- Sewer: Public Sewer
- Water: Public
Green energy
- Energy efficient items: Doors, Windows
Community & HOA
HOA
- Has HOA: No
Location
- Region: Berlin
Financial & listing details
- Price per square foot: $231/sqft
- Tax assessed value: $143,900
- Annual tax amount: $4,677
- Date on market: 10/2/2026
Estimated market value
Not available
Estimated sales range
Not available
Not available
Price history
| Date | Event | Price |
|---|---|---|
| 11/12/2026 | Price change | $299,000-8%$231/sqft |
Source:  Smart MLS #24211140 Report a problem | ||
| 10/8/2026 | Listed for sale | $325,000+62.5%$252/sqft |
Source: Smart MLS #24211140 Report a problem | ||
| 2/6/2008 | Sold | $200,000+8.1%$155/sqft |
Source: Public Record Report a problem | ||
| 12/5/2002 | Sold | $185,000+48%$143/sqft |
Source: Public Record Report a problem | ||
| 9/20/1991 | Sold | $125,000$97/sqft |
Source: Public Record Report a problem | ||
Public tax history
| Year | Property taxes | Tax assessment |
|---|---|---|
| 2025 | $4,411 +1.5% | $143,900 |
| 2024 | $4,347 +2.2% | $143,900 |
| 2023 | $4,254 -0.3% | $143,900 +15.7% |
| 2022 | $4,268 +1.1% | $124,400 |
| 2021 | $4,221 | $124,400 |
| 2020 | $4,221 | $124,400 |
| 2019 | $4,221 +4.4% | $124,400 |
| 2018 | $4,043 -0.5% | $124,400 -3.2% |
| 2017 | $4,062 +2.6% | $128,500 |
| 2016 | $3,959 +1.5% | $128,500 |
| 2015 | $3,900 | $128,500 |
Find assessor info on the county website
Monthly payment
Est. payment
Payment breakdown
Explore the cost of this home by adjusting the details. Changes won't be saved.Climate risks
Neighborhood: Kensington
Nearby schools
Schools provided by the listing agent
- Elementary: Emma Hart Willard
- Middle: McGee
- High: Berlin
Source: Smart MLS. This data may not be complete. We recommend contacting the local school district to confirm school assignments for this home.
Similar homes
- $374,9003 bd1 ba1.4k sqft37 York Road, Berlin, CT 06037For Sale

 MLS ID #24219014, Michael Garcarz, Silver and Oak Realty. Smart MLS
- $299,9003 bd3 ba1.3k sqft77 McClintock Street, New Britain, CT 06053For Sale
 MLS ID #24208282, Mayra J. Perez, Showcase Realty, Inc.. Smart MLS
- $299,0003 bd2 ba1.4k sqft85 Alexander Street, Bristol, CT 06010For Sale
 MLS ID #24219902, Juliana Suzio, RE/MAX RISE. Smart MLS
- $319,9003 bd2 ba1.1k sqft260 Nicholson Street, Newington, CT 06111For Sale
 MLS ID #24215817, Nicholas Pizzoferrato, Best Real Estate Brokerage LLC. Smart MLS
- $299,0003 bd2 ba1.2k sqft12 Arbutus Street, East Hartford, CT 06108For SaleMLS ID #24221379, Lisa Gervais, Team Bassett Realty LLC. Smart MLS
- $340,0003 bd1 ba936 sqft243 Grove Street, Meriden, CT 06451For SaleMLS ID #24220882, Angel Mora, eXp Realty. Smart MLS
- $299,9003 bd1 ba1.4k sqft342 Old Main Street, Rocky Hill, CT 06067For SaleMLS ID #24207282, Tanya Uhelsky, Century 21 AllPoints Realty. Smart MLS
- $340,0003 bd2 ba1.6k sqft199 Chamberlain Highway, Meriden, CT 06451For SaleMLS ID #24218004, Dan Beirne, Opendoor Brokerage LLC. Smart MLS
- $329,9002 bd1 ba792 sqft39 Grove Road, Cromwell, CT 06416For SaleMLS ID #24208405, Steve W. Temple, RE/MAX Right Choice. Smart MLS
- $289,9004 bd2 ba1.5k sqft45 Fanway Avenue, Bristol, CT 06010For SaleMLS ID #24219851, Amy P. Rio, Better Homes and Gardens Real Estate Executive Real Estate. Smart MLS
- $299,0002 bd2 ba1.3k sqft20 Lone Oak Avenue, Waterbury, CT 06704For SaleMLS ID #24195144, Jesus Fequiere, Keller Williams Realty Prtnrs.. Smart MLS
- $299,9003 bd2 ba1.5k sqft45 Fieldstone Road, Waterbury, CT 06704For SaleMLS ID #24219705, Mela Veltri Case, KW Legacy Partners. Smart MLS
- $314,9002 bd1 ba912 sqft65 Bucks Hill Road, Waterbury, CT 06704For SaleMLS ID #24220010, Sonya R. Nevins, Star Realty LLC. Smart MLS
- $279,9002 bd1 ba1k sqft256 Autumn Street, Manchester, CT 06040For SaleMLS ID #24218634, Maxwell Castrogiovanni, eXp Realty. Smart MLS
- $249,9002 bd1 ba842 sqft163 Dix Avenue, New Britain, CT 06051For SaleMLS ID #24219257, Paulo Salgado, RE/MAX RISE. Smart MLS
- $279,0002 bd1 ba1k sqft109 Greenfield Street, Wethersfield, CT 06109For SaleMLS ID #24218535, Jeannette Westwood, Coldwell Banker Realty. Smart MLS
- $299,9004 bd2 ba1.5k sqft77 Pendelton Drive, East Hartford, CT 06118For SaleMLS ID #24217017, Vincent L. Diana, William Raveis Real Estate. Smart MLS
- $290,0003 bd2 ba1.1k sqft(Undisclosed Address), Bristol, CT 06010For SaleMLS ID #24185299, Richard A. Dibiase, American Charter Real Estate. Smart MLS
- $319,9002 bd2 ba1.3k sqftSpring Lake Village, Southington, CT 06489For SaleMLS ID #24219998, Shelly A. Meister Zamudio, Realty 3 CT. Smart MLS
- $309,9003 bd1 ba1k sqft1557 Wolcott Road, Wolcott, CT 06716For SaleMLS ID #24211692, Flamur Canaj, Coldwell Banker Realty. Smart MLS
