OFFER RECEIVED, DEADLINE FOR OFFERS MONDAY @6PM. Welcome to this beautiful custom split‑level home with multiple garages and set on 5.78 private wooded acres. If you’ve been searching for space, privacy, and character — this one has it all. Step inside to an attractive kitchen with plenty of cabinets, dining area and around the corner is a stunning vaulted‑ceiling living room, complete with a cozy fireplace and Anderson windows that fill the space with natural light. From here, walk right out onto your deck overlooking the wooded backyard — perfect for morning coffee or evening relaxation. Upstairs features a comfortable primary suite, plus two additional bedrooms — ideal for family, guests, or a home office. Downstairs, the finished lower level offers even more living space, including an additional den/office/bedroom, a family room, laundry room, and a convenient powder room. Car lovers, hobbyists, or anyone needing extra space will appreciate the attached 2‑car garage, plus a detached 3‑car garage with a finished room above — perfect for a studio, workshop, or private office. With 5.78 acres of wooded privacy, flexible living areas, and exceptional garage space, this home offers a lifestyle that’s hard to find. Lastly, watch the video tour on youtube https://youtu.be/04bkC_gWV4I?is=0KvceqG6r7TP1sZ3
Pending
$499,900
172 Tapeworm Rd, New Bloomfield, PA 17068
4beds
2,340sqft
Single Family Residence
Built in 1990
5.78 Acres Lot
$502,100 Zestimate®
$214/sqft
$-- HOA
What's special
Cozy fireplaceFamily roomConvenient powder roomMultiple garagesLaundry roomExceptional garage spaceDining area
- 32 days
- 461
- 17
Likely to sell faster than
Zillow last checked:
Listing updated:
Listed by:
BOB STAMMEL 717-315-0201,
Iron Valley Real Estate of Central PA (717) 745-2929
Source: Bright MLS,MLS#: PAPY2009700
Facts & features
Interior
Bedrooms & bathrooms
- Bedrooms: 4
- Bathrooms: 4
- Full bathrooms: 2
- 1/2 bathrooms: 2
- Main level bathrooms: 1
Rooms
- Room types: Living Room, Primary Bedroom, Bedroom 2, Bedroom 3, Bedroom 4, Kitchen, Family Room, Laundry, Full Bath, Half Bath
Primary bedroom
- Features: Flooring - Luxury Vinyl Plank, Bathroom - Tub Shower
- Level: Upper
Bedroom 2
- Features: Flooring - Luxury Vinyl Plank
- Level: Upper
Bedroom 3
- Features: Flooring - Luxury Vinyl Plank
- Level: Upper
Bedroom 4
- Features: Flooring - Luxury Vinyl Plank
- Level: Lower
Family room
- Features: Flooring - Luxury Vinyl Plank
- Level: Lower
Other
- Features: Flooring - Luxury Vinyl Plank
- Level: Upper
Half bath
- Features: Flooring - Luxury Vinyl Plank
- Level: Main
Half bath
- Features: Flooring - Luxury Vinyl Plank
- Level: Lower
Kitchen
- Features: Dining Area, Flooring - Luxury Vinyl Plank, Ceiling Fan(s)
- Level: Main
Laundry
- Features: Flooring - Luxury Vinyl Plank
- Level: Lower
Living room
- Features: Fireplace - Wood Burning, Cathedral/Vaulted Ceiling, Flooring - Luxury Vinyl Plank
- Level: Main
Heating
- Forced Air, Coal, Oil, Wood
Cooling
- Central Air, Electric
Appliances
- Included: Electric Water Heater
- Laundry: Lower Level, Laundry Room
Features
- Basement: Partial,Partially Finished
- Number of fireplaces: 1
- Fireplace features: Wood Burning, Insert
Interior area
- Total structure area: 2,340
- Total interior livable area: 2,340 sqft
- Finished area above ground: 2,340
- Finished area below ground: 0
Video & virtual tour
Property
Parking
- Total spaces: 5
- Parking features: Inside Entrance, Driveway, Attached, Detached
- Attached garage spaces: 5
- Has uncovered spaces: Yes
Accessibility
- Accessibility features: 2+ Access Exits
Features
- Levels: Multi/Split,Two
- Stories: 2
- Pool features: None
Lot
- Size: 5.78 Acres
Details
- Additional structures: Above Grade, Below Grade
- Parcel number: 050100.00044.025
- Zoning: RESIDENTIAL
- Special conditions: Standard
Construction
Type & style
- Home type: SingleFamily
- Property subtype: Single Family Residence
Materials
- Brick
- Foundation: Block
- Roof: Shingle
Condition
- New construction: No
- Year built: 1990
Utilities & green energy
- Electric: 200+ Amp Service, Circuit Breakers
- Sewer: Other
- Water: Well
Community & HOA
Community
- Subdivision: Woodland Manor
HOA
- Has HOA: No
Location
- Region: New Bloomfield
- Municipality: CENTRE TWP
Financial & listing details
- Price per square foot: $214/sqft
- Tax assessed value: $445,300
- Annual tax amount: $5,023
- Date on market: 8/14/2026
- Listing agreement: Exclusive Right To Sell
- Listing terms: Cash,Conventional,FHA,VA Loan
- Inclusions: Refrigerator
- Ownership: Fee Simple
Estimated market value
$502,100
$477,000 - $527,000
$2,627/mo
Price history
| Date | Event | Price |
|---|---|---|
| 8/18/2026 | Pending sale | $499,900$214/sqft |
Source:  Bright MLS #PAPY2009700 Report a problem Bright MLS #PAPY2009700 Report a problem | ||
| 8/14/2026 | Listed for sale | $499,900$214/sqft |
Source: Bright MLS #PAPY2009700 Report a problem | ||
Public tax history
| Year | Property taxes | Tax assessment |
|---|---|---|
| 2025 | $4,702 | $235,900 |
| 2024 | $4,702 | $235,900 |
| 2023 | $4,702 | $235,900 |
| 2022 | $4,702 +6% | $235,900 |
| 2021 | $4,436 +7.1% | $235,900 |
| 2020 | $4,141 +13.3% | $235,900 +8.1% |
| 2018 | $3,653 +42.4% | $218,200 |
| 2017 | $2,566 +16.4% | $218,200 |
| 2016 | $2,205 | $218,200 |
| 2015 | $2,205 -24.7% | $218,200 |
| 2014 | $2,930 | $218,200 |
| 2013 | -- | $218,200 |
| 2012 | -- | $218,200 |
| 2011 | -- | $218,200 +16.1% |
| 2010 | -- | $187,950 |
| 2009 | -- | $187,950 |
| 2008 | -- | $187,950 |
| 2007 | -- | $187,950 |
| 2006 | -- | $187,950 |
| 2005 | -- | $187,950 |
| 2004 | -- | $187,950 |
Find assessor info on the county website
Monthly payment
Est. payment
Payment breakdown
Explore the cost of this home by adjusting the details. Changes won't be saved.Climate risks
Neighborhood: 17068
Nearby schools
Schools provided by the listing agent
- Elementary: Carroll
- Middle: West Perry Middle
- High: West Perry High School
- District: West Perry
Source: Bright MLS. This data may not be complete. We recommend contacting the local school district to confirm school assignments for this home.
- $284,300-- bd-- ba1.4k sqft169 Tapeworm Rd, New Bloomfield, PA 17068Off Market
- $233,000-- bd-- ba1.2k sqft181 Tapeworm Rd, New Bloomfield, PA 17068Off Market
- $311,800-- bd-- ba1.5k sqft157 Tapeworm Rd, New Bloomfield, PA 17068Off Market
- $278,500-- bd-- ba1.3k sqft149 Tapeworm Rd, New Bloomfield, PA 17068Off Market
Similar homes
- $515,0004 bd3 ba2.1k sqft3 Stoner Dr, Shermans Dale, PA 17090For Sale

 MLS ID #PAPY2009578, Leslie Whisel, Coldwell Banker Realty. Bright MLS
 - $500,0003 bd2 ba2.7k sqft1831 Miller Road Ext, Dauphin, PA 17018For Sale
 MLS ID #PADA2063250, SALLY CHAPLIN, Keller Williams of Central PA. Bright MLS
 - $495,0003 bd2 ba2.1k sqft450 Mountain Rd, Liverpool, PA 17045For Sale
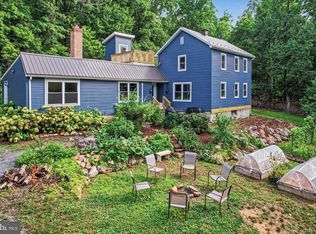 MLS ID #PAPY2009792, Tommy Daub, Green Acres Realty Company.. Bright MLS
 - $484,9004 bd3 ba2.3k sqft6302 Stephens Xing, Mechanicsburg, PA 17050For Sale
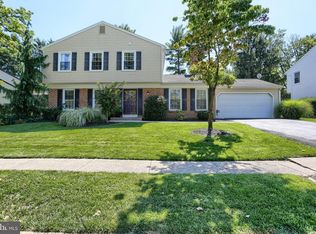 MLS ID #PACB2057844, Sonnie Minick, Coldwell Banker Realty. Bright MLS
 - $549,0007 bd3 ba2.9k sqft127 Valley View Rd, Greentown, PA 18426For Sale
 MLS ID #PW261992, Lorraine Collins, Associate Broker, Davis R. Chant - Lake Wallenpaupack. PWAR as distributed by MLS GRID
 - $525,0004 bd2 ba2.3k sqft2320 Page St, Camp Hill, PA 17011For SaleMLS ID #PACB2058212, DAVID HOOKE, Keller Williams of Central PA. Bright MLS
- $565,0004 bd2 ba2.6k sqft819 Meadow Ln, Camp Hill, PA 17011For SaleMLS ID #PACB2058242, SHELLY BITTING, Coldwell Banker Realty. Bright MLS
- $600,0004 bd2 ba2.3k sqft11 Wagner Dr, Mechanicsburg, PA 17050For SaleMLS ID #PACB2056692, Beth Puchalo, Iron Valley Real Estate of Central PA. Bright MLS
- $475,0004 bd3 ba3k sqft37 Greenmont Dr, Enola, PA 17025For SaleMLS ID #PACB2058374, Sheri Kulp-Brougher, RE/MAX Delta Group, Inc.. Bright MLS
- $579,9004 bd4 ba2.8k sqft6311 Valleybrook Dr, Mechanicsburg, PA 17050For SaleMLS ID #PACB2057444, KATHLEEN CUTIA, Keller Williams of Central PA. Bright MLS
- $498,5004 bd3 ba2.4k sqft1018 Country Club Rd, Camp Hill, PA 17011For SaleMLS ID #PACB2057302, Beth Shoop, Coldwell Banker Realty. Bright MLS
- $469,9004 bd3 ba2.3k sqft3501 Raintree Ln, Mechanicsburg, PA 17050For SaleMLS ID #PACB2057746, KATHRYN HARTZ, Howard Hanna Company-Camp Hill. Bright MLS
- $300,0003 bd2 ba1.9k sqft555 Concord Dr, Ickesburg, PA 17037For SaleMLS ID #PAPY2009802, AARON RISSINGER, Iron Valley Real Estate of Central PA. Bright MLS
- $380,0003 bd2 ba1.5k sqft460 Stone Church Rd, Carlisle, PA 17015For SaleMLS ID #PACB2058430, Ronda Wickard, Berkshire Hathaway HomeServices Homesale Realty. Bright MLS
- $529,0005 bd3 ba2.3k sqft3922 Cherylbrook Dr, Mechanicsburg, PA 17050For SaleMLS ID #PACB2057316, Joe Zabula, Coldwell Banker Realty. Bright MLS
- $399,9003 bd3 ba1.9k sqft531 Hamilton St, Carlisle, PA 17013For SaleMLS ID #PACB2058234, ANDREW WOLFE, Wolfe & Company REALTORS. Bright MLS
- $465,0004 bd3 ba1.8k sqft2 Forgedale Dr, Carlisle, PA 17015For SaleMLS ID #PACB2055800, Dawa Tamang, Iron Valley Real Estate of Lancaster. Bright MLS
- $384,9004 bd2 ba2.9k sqft212 E Walnut St, Shiremanstown, PA 17011For SaleMLS ID #PACB2058390, ELIZABETH KNOUSE FOOTE, Berkshire Hathaway HomeServices Homesale Realty. Bright MLS
- $699,9006 bd4 ba3.3k sqft93 Franklin Ct, Loysville, PA 17047For SaleMLS ID #PAPY2009536, MELISSA ANDERSON, Coldwell Banker Realty. Bright MLS
- $499,0003 bd2 ba1.9k sqft4736 Chatham Way, Harrisburg, PA 17110For SaleMLS ID #PADA2060866, Korinn Fees, Alden Realty. Bright MLS
