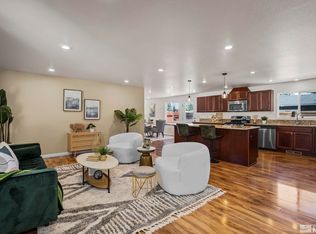
Some homes are all about the house. This one is about the lifestyle. Set in one of Reno's most established and sought-after neighborhoods, 1720 Allen Street pairs classic Old Southwest charm with thoughtful updates, a rare spacious backyard, and a location that puts some of the best of Reno close to home. Built in 1951, this charming brick home has been extensively updated while preserving the warmth and personality that make Old Southwest Reno homes so special. Inside, an open and inviting floor plan creates an easy flow for everyday living and entertaining, with updated kitchen and baths, wood flooring, a fireplace, and timeless details throughout. Step outside and you'll discover one of the property's biggest surprises: a large backyard with room to truly enjoy Northern Nevada's four seasons. Entertain, garden, create a play area, gather around a fire pit, or simply enjoy the rare breathing room of a generous lot in central Reno. Enjoy convenient access to Idlewild Park, the Truckee River and its walking and biking paths, local farmers markets, Food Truck Fridays, Midtown Reno, Downtown Reno, restaurants, coffee shops, parks, and everyday amenities. And for buyers considering a move to Nevada, there is another remarkable advantage: current property taxes are less than $1,300 a year! 1720 Allen Street offers something increasingly difficult to find: the character of an established Old Southwest Reno home, a backyard with room to live, and easy access to the outdoor recreation, dining, events, and community that make Reno such a desirable place to call home. This isn't just a home close to everything. It's a home that makes it easier to enjoy everything Reno has to offer.
Active under contract-show
$859,000
1720 Allen St, Reno, NV 89509
3beds
2,061sqft
Single Family Residence
Built in 1951
8,712 Square Feet Lot
$864,500 Zestimate®
$417/sqft
$-- HOA
What's special
Timeless details throughoutClassic old southwest charmRare spacious backyardUpdated kitchen and bathsWood flooringThoughtful updatesCharming brick home
- 8 days
- 1,779
- 172
Likely to sell faster than
Zillow last checked:
Listing updated:
Listed by:
Harmony Steingrebe S.190954 775-247-0207,
Sierra Sotheby's International
Source: NNRMLS,MLS#: 260012302
Facts & features
Interior
Bedrooms & bathrooms
- Bedrooms: 3
- Bathrooms: 2
- Full bathrooms: 2
Heating
- Forced Air, Natural Gas
Cooling
- Central Air
Appliances
- Included: Dishwasher, Disposal, Electric Cooktop, Trash Compactor
- Laundry: Cabinets, In Hall, Laundry Room, Washer Hookup
Features
- Breakfast Bar, Ceiling Fan(s), Master Downstairs, Smart Thermostat
- Flooring: Ceramic Tile, Wood
- Windows: Double Pane Windows, Drapes, Rods, Vinyl Frames
- Basement: Finished
- Number of fireplaces: 1
- Common walls with other units/homes: No Common Walls
Interior area
- Total structure area: 2,061
- Total interior livable area: 2,061 sqft
Video & virtual tour
Property
Parking
- Total spaces: 2
- Parking features: Additional Parking, Attached, Carport, Garage, Parking Pad, RV Access/Parking
- Attached garage spaces: 1
- Has carport: Yes
Features
- Levels: Two
- Stories: 2
- Patio & porch: Uncovered, Patio
- Exterior features: None
- Spa features: None
- Fencing: Back Yard
Lot
- Size: 8,712 Square Feet
- Features: Landscaped, Level, Sprinklers In Front, Sprinklers In Rear
Details
- Additional structures: Shed(s)
- Parcel number: 01014102
- Zoning: Sf5
Construction
Type & style
- Home type: SingleFamily
- Property subtype: Single Family Residence
Materials
- Brick Veneer
- Foundation: Crawl Space, Slab
- Roof: Composition,Pitched,Shingle
Condition
- New construction: No
- Year built: 1951
Utilities & green energy
- Sewer: Public Sewer
- Water: Public
- Utilities for property: Cable Available, Electricity Available, Internet Available, Natural Gas Available, Phone Available, Sewer Available, Water Available, Cellular Coverage, Water Meter Installed
Community & HOA
Community
- Security: Smoke Detector(s)
- Subdivision: Sierra View
HOA
- Has HOA: No
Location
- Region: Reno
Financial & listing details
- Price per square foot: $417/sqft
- Tax assessed value: $230,450
- Annual tax amount: $1,254
- Date on market: 9/24/2026
- Cumulative days on market: 9 days
- Listing terms: 1031 Exchange,Cash,Conventional,FHA,VA Loan
Estimated market value
$864,500
$821,000 - $908,000
$3,538/mo
Price history
| Date | Event | Price |
|---|---|---|
| 9/29/2026 | Contingent | $859,000$417/sqft |
Source:  NNRMLS #260012302 Report a problem NNRMLS #260012302 Report a problem | ||
| 9/24/2026 | Listed for sale | $859,000+10.8%$417/sqft |
Source: NNRMLS #260012302 Report a problem | ||
| 6/3/2022 | Sold | $775,000+6.9%$376/sqft |
Source: Public Record Report a problem | ||
| 5/3/2022 | Pending sale | $724,900$352/sqft |
Source: NNRMLS #220005615 Report a problem | ||
| 4/28/2022 | Listed for sale | $724,900+74.7%$352/sqft |
Source: NNRMLS #220005615 Report a problem | ||
| 9/20/2019 | Sold | $415,000+4%$201/sqft |
Source:  NNRMLS #190012727 Report a problem NNRMLS #190012727 Report a problem | ||
| 8/14/2019 | Listed for sale | $399,000$194/sqft |
Source: RE/MAX Realty Affiliates-Reno #190012727 Report a problem | ||
Public tax history
| Year | Property taxes | Tax assessment |
|---|---|---|
| 2026 | $1,254 +2.9% | $80,658 +1.5% |
| 2025 | $1,219 +2.9% | $79,470 +2.9% |
| 2024 | $1,185 +3% | $77,206 +3.2% |
| 2023 | $1,150 +2.9% | $74,830 +16.9% |
| 2022 | $1,117 +1.2% | $64,009 +28.9% |
| 2021 | $1,103 +4.9% | $49,672 +11.5% |
| 2020 | $1,052 -4.7% | $44,544 |
| 2019 | $1,103 +4.9% | $44,544 +20.6% |
| 2018 | $1,052 +11.3% | $36,928 +0.8% |
| 2017 | $945 | $36,635 +9% |
| 2016 | $945 | $33,612 +14.5% |
| 2015 | $945 -0.2% | $29,343 +9.5% |
| 2014 | $947 +3.2% | $26,786 +11.7% |
| 2013 | $918 | $23,986 |
| 2012 | -- | $23,986 -4.3% |
| 2011 | -- | $25,074 -8.9% |
| 2010 | -- | $27,512 -22.9% |
| 2009 | -- | $35,694 -9% |
| 2008 | -- | $39,245 -13.2% |
| 2007 | -- | $45,200 +18.7% |
| 2006 | -- | $38,087 +3.6% |
| 2005 | -- | $36,747 +38.5% |
| 2004 | -- | $26,532 -0.6% |
| 2003 | -- | $26,691 +0.4% |
| 2002 | -- | $26,593 |
| 2001 | -- | $26,593 |
Find assessor info on the county website
Monthly payment
Est. payment
Payment breakdown
Explore the cost of this home by adjusting the details. Changes won't be saved.Climate risks
Neighborhood: Idlewild
Nearby schools
Schools provided by the listing agent
- Elementary: Hunter Lake
- Middle: Swope
- High: Reno
Source: NNRMLS. This data may not be complete. We recommend contacting the local school district to confirm school assignments for this home.
Similar homes
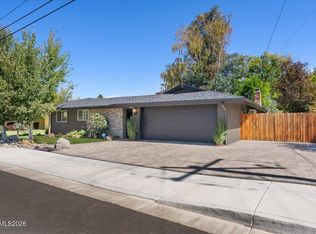
- $883,0004 bd2 ba1.8k sqft820 Keele Dr, Reno, NV 89509Active
 MLS ID #260012692, Michelle Sturge, Chase International-Damonte. NNRMLS
 - $840,0004 bd3 ba2.4k sqft1435 Hunter Lake Dr, Reno, NV 89509Active
 MLS ID #260010814, Margie McIntyre, Dickson Realty - Damonte Ranch. NNRMLS
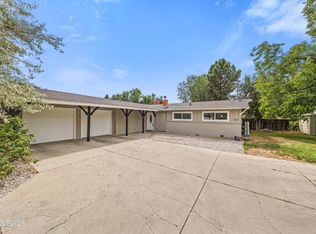
 - $790,0004 bd3 ba2.1k sqft901 Lyman Ave, Reno, NV 89509Active
 MLS ID #260011123, Brittany Smith, Real Broker LLC. NNRMLS
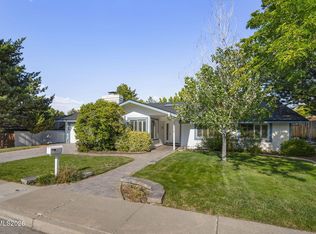
 - $859,9004 bd3 ba2.2k sqft1470 Joshua Dr, Reno, NV 89509Active
 MLS ID #260011550, Claudia Capurro, Ferrari-Lund R.E. Sparks. NNRMLS
 - $840,0003 bd3 ba2.7k sqft2160 Riviera St, Reno, NV 89509ActiveMLS ID #260009825, Brandi Herrera, Coldwell Banker Select Reno. NNRMLS
- $995,0004 bd4 ba2.9k sqft1460 Coronet Dr, Reno, NV 89509ActiveMLS ID #260012545, M.C. Pierson, Dickson Realty - Caughlin. NNRMLS
- $899,0004 bd2 ba1.9k sqft1475 Nixon Ave, Reno, NV 89509ActiveMLS ID #260012329, Ryan Kane, RE/MAX Professionals-Reno. NNRMLS
- $849,0004 bd3 ba2.2k sqft3039 Bramble Dr, Reno, NV 89509ActiveMLS ID #260011713, Bryan Drakulich, BHG Drakulich Realty. NNRMLS
- $799,0003 bd3 ba2.3k sqft1350 Feather Way, Reno, NV 89509ActiveMLS ID #260010675, Jennifer Jory, Haute Properties NV. NNRMLS
- $820,0004 bd3 ba2.4k sqft1335 Hilltop Rd, Reno, NV 89509ActiveMLS ID #260011994, Jaime Moore, Redfin. NNRMLS
- $675,0003 bd3 ba1.8k sqft1510 Mayberry Dr, Reno, NV 89509ActiveMLS ID #260012077, Karen Walker-Hill, Ferrari-Lund Real Estate Reno. NNRMLS
- $800,0004 bd2 ba1.9k sqft3270 Cashill Blvd, Reno, NV 89509ActiveMLS ID #260012230, Cristy Silverman, Keller Williams Group One Inc.. NNRMLS
- $849,0004 bd3 ba2.5k sqft2681 Markridge Dr, Reno, NV 89509ActiveMLS ID #260008148, Michael Robinson, Chase International-Damonte. NNRMLS
- $899,0004 bd3 ba2.3k sqft3905 Falling Water Dr, Reno, NV 89519ActiveMLS ID #260012511, Claudia Capurro, Ferrari-Lund R.E. Sparks. NNRMLS
- $700,0003 bd2 ba1.3k sqft611 Nixon Ave, Reno, NV 89509ActiveMLS ID #260012628, Jonathan Wornardt, eXp Realty, LLC. NNRMLS
- $689,9003 bd3 ba2.6k sqft1600 Marla Dr, Reno, NV 89509ActiveMLS ID #260009471, Christi Mercurio, Coldwell Banker Select Mt Rose. NNRMLS
- $879,9003 bd3 ba2.5k sqft1770 Caughlin Creek Rd, Reno, NV 89519ActiveMLS ID #260012603, Trudy Brussard, Dickson Realty - Caughlin. NNRMLS
- $775,0004 bd3 ba2.7k sqft595 Sunnyside Dr, Reno, NV 89503ActiveMLS ID #260012684, Raquel Riggle, HomeNV. NNRMLS
- $950,0004 bd2 ba2.1k sqft1417 Lander St, Reno, NV 89509ActiveMLS ID #260011397, Lindsey Pena, Chase International-Damonte. NNRMLS
- $748,8883 bd2 ba1.8k sqft3055 Greensburg Cir, Reno, NV 89509ActiveMLS ID #260012318, J.P. Menante, Dickson Realty - Downtown. NNRMLS
