
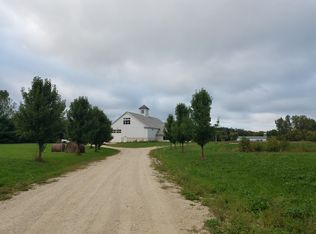
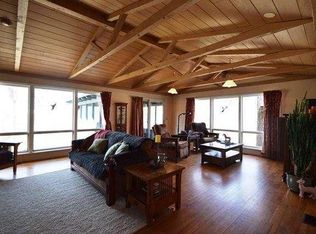
Enjoy country living with an exceptional location near the WI/IL border! Situated on nearly 1.5 acres, this spacious 4-bedroom home offers generous room sizes, multiple living areas, hardwood and tile flooring, granite countertops and stainless appliances. The expansive primary suite features a private sitting area, built-in vanity and two large closets. A full basement with fireplace provides additional space for entertaining and storage. Outside, enjoy the rear deck and 15x30 oval pool. An attached 1-car garage plus detached 3-car garage with one heated space offers plenty of room for vehicles, toys or a workshop. Convenient to shopping, interstate access and both WI & IL!
Active
$599,000
17211 Winfield ROAD, Bristol, WI 53104
4beds
2,813sqft
Single Family Residence
Built in 1954
1.55 Acres Lot
$588,300 Zestimate®
$213/sqft
$-- HOA
What's special
Full basement with fireplaceGenerous room sizesExpansive primary suiteRear deckPrivate sitting areaHardwood and tile flooringTwo large closets
- 11 days
- 1,122
- 67
Zillow last checked:
Listing updated:
Listed by:
Jake Hansen 262-705-4907,
@properties
Source: WIREX MLS,MLS#: 1981333 Originating MLS: Metro MLS
Originating MLS: Metro MLSFacts & features
Interior
Bedrooms & bathrooms
- Bedrooms: 4
- Bathrooms: 2
- Full bathrooms: 2
- Main level bedrooms: 1
Primary bedroom
- Level: Upper
- Area: 270
- Dimensions: 18 x 15
Bedroom 2
- Level: Main
- Area: 156
- Dimensions: 12 x 13
Bedroom 3
- Level: Upper
- Area: 99
- Dimensions: 9 x 11
Bedroom 4
- Level: Upper
- Area: 132
- Dimensions: 12 x 11
Bathroom
- Features: Ceramic Tile, Shower Over Tub, Shower Stall
Dining room
- Level: Main
- Area: 90
- Dimensions: 9 x 10
Kitchen
- Level: Main
- Area: 132
- Dimensions: 11 x 12
Living room
- Level: Main
- Area: 210
- Dimensions: 15 x 14
Office
- Level: Main
- Area: 99
- Dimensions: 11 x 9
Heating
- Propane, Radiant/Hot Water
Cooling
- Wall/Window Unit(s)
Appliances
- Included: Window A/C, Dishwasher, Dryer, Microwave, Oven, Range, Refrigerator, Washer
Features
- Walk-In Closet(s)
- Flooring: Wood
- Basement: 8'+ Ceiling,Full,Sump Pump
Interior area
- Total structure area: 3,374
- Total interior livable area: 2,813 sqft
- Finished area above ground: 2,228
- Finished area below ground: 585
Video & virtual tour
Property
Parking
- Total spaces: 4
- Parking features: Garage Door Opener, Detached, 4 Car, 1 Space
- Garage spaces: 4
Features
- Levels: Two
- Stories: 2
- Patio & porch: Deck
- Pool features: Above Ground
Lot
- Size: 1.55 Acres
- Features: Wooded
Details
- Additional structures: Garden Shed
- Parcel number: 3741212810301
- Zoning: A2
Construction
Type & style
- Home type: SingleFamily
- Architectural style: Cape Cod
- Property subtype: Single Family Residence
Materials
- Aluminum Siding, Aluminum/Steel, Brick, Brick/Stone
Condition
- 21+ Years
- New construction: No
- Year built: 1954
Utilities & green energy
- Sewer: Septic Tank
- Water: Well
- Utilities for property: Cable Available
Community & HOA
Location
- Region: Bristol
- Municipality: Bristol
Financial & listing details
- Price per square foot: $213/sqft
- Tax assessed value: $398,500
- Annual tax amount: $5,241
- Date on market: 9/18/2026
- Inclusions: Oven/Range, Refrigerator, Microwave, Dishwasher, Washer, And Dryer.
- Exclusions: Seller's Personal Property.
Estimated market value
$588,300
$559,000 - $618,000
$2,918/mo
Price history
| Date | Event | Price |
|---|---|---|
| 9/18/2026 | Listed for sale | $599,000+57.6%$213/sqft |
Source:  WIREX MLS #1981333 Report a problem WIREX MLS #1981333 Report a problem | ||
| 6/8/2022 | Sold | $380,000-4.8%$135/sqft |
Source: Public Record Report a problem | ||
| 3/22/2022 | Listed for sale | $399,000$142/sqft |
Source:  RE/MAX International #1781602 Report a problem RE/MAX International #1781602 Report a problem | ||
| 3/5/2022 | Pending sale | $399,000$142/sqft |
Source: RE/MAX International #1781602 Report a problem | ||
| 3/1/2022 | Listed for sale | $399,000$142/sqft |
Source: WIREX MLS #1781602 Report a problem | ||
| 1/13/2022 | Listing removed | -- |
Source: RE/MAX International Report a problem | ||
| 12/26/2021 | Price change | $399,000-5%$142/sqft |
Source: WIREX MLS #1774320 Report a problem | ||
| 12/11/2021 | Listed for sale | $420,000+42.9%$149/sqft |
Source: WIREX MLS #1774320 Report a problem | ||
| 11/4/2019 | Sold | $294,000-6.7%$105/sqft |
Source: Public Record Report a problem | ||
| 8/14/2019 | Price change | $315,000-3.1%$112/sqft |
Source: EXP Realty,LLC~Kenosha #1649779 Report a problem | ||
| 7/22/2019 | Listed for sale | $325,000$116/sqft |
Source: EXP Realty,LLC~Kenosha #1649779 Report a problem | ||
Public tax history
| Year | Property taxes | Tax assessment |
|---|---|---|
| 2025 | $4,962 +2.9% | $398,500 +45.2% |
| 2024 | $4,822 +18.9% | $274,400 |
| 2023 | $4,056 -0.7% | $274,400 |
| 2022 | $4,083 +1% | $274,400 |
| 2021 | $4,041 -4.9% | $274,400 |
| 2020 | $4,249 +9.5% | $274,400 +2.6% |
| 2019 | $3,881 -9.7% | $267,400 +11.5% |
| 2018 | $4,296 -9.9% | $239,900 |
| 2017 | $4,767 +1.9% | $239,900 |
| 2016 | $4,680 +7.1% | $239,900 |
| 2015 | $4,372 -4.7% | $239,900 |
| 2014 | $4,587 | $239,900 |
| 2013 | $4,587 -8% | $239,900 -21.7% |
| 2012 | $4,988 -7.4% | $306,200 |
| 2011 | $5,384 +9% | $306,200 |
| 2009 | $4,939 +4.2% | $306,200 |
| 2008 | $4,739 +3% | $306,200 |
| 2007 | $4,601 +3.4% | $306,200 +25.3% |
| 2006 | $4,449 +1% | $244,400 |
| 2005 | $4,405 +2.4% | $244,400 |
| 2004 | $4,303 +20.2% | $244,400 +59.4% |
| 2003 | $3,578 -0.6% | $153,300 +2.1% |
| 2002 | $3,600 +8.2% | $150,100 |
| 2001 | $3,328 +6.7% | $150,100 |
| 2000 | $3,119 | $150,100 |
Find assessor info on the county website
Monthly payment
Est. payment
Payment breakdown
Explore the cost of this home by adjusting the details. Changes won't be saved.Climate risks
Neighborhood: 53104
Nearby schools
Schools provided by the listing agent
- Elementary: Bristol
- High: Central
- District: Bristol #1
Source: WIREX MLS. This data may not be complete. We recommend contacting the local school district to confirm school assignments for this home.
Similar homes
- $539,9003 bd2 ba2.4k sqft18410 119th St, Bristol, WI 53104New
 MLS ID #12769447, Bill Knapp, Lake Shore Drive Realty, Inc.. MRED as distributed by MLS GRID
 - $700,0003 bd3 ba1.6k sqft10317 195th AVENUE, Bristol, WI 53104Active
 MLS ID #1973943, Autumn Peach. WIREX MLS
 - $599,9004 bd3 ba2.2k sqft9000 263rd AVENUE, Salem, WI 53168Active
 MLS ID #1965001, Daniel Turner. WIREX MLS
 - $629,9004 bd3 ba2.6k sqft6124 104th AVENUE, Kenosha, WI 53142Active
 MLS ID #1978236, The Lisa Fabiano Group*. WIREX MLS
