Welcome to 1723 Drew Allen Road in the heart of beautiful Pike County, Georgia! This immaculate custom-built home offers 2,112 heated square feet of thoughtfully designed living space, blending craftsmanship, comfort, and exceptional outdoor living. Featuring 3 bedrooms, 2 bathrooms, and a versatile office/flex room with additional storage above, this home is designed to fit a variety of lifestyles. The interior showcases stunning custom wood-planked stamped concrete floors that add warmth, character, and durability throughout the home. The spacious owner's suite is a true retreat, highlighted by a luxurious custom walk-in shower and generous living space designed for relaxation. Every detail of this home reflects quality construction and meticulous care. Step outside to your own private backyard oasis featuring a sparkling in-ground pool, hot tub, and plenty of space to entertain or simply unwind. A small pond adds to the peaceful country setting, creating the perfect backdrop for enjoying the beauty of Pike County. The oversized garage includes a rare and valuable feature-an underground storm shelter-providing added security and peace of mind. This one-of-a-kind property combines custom finishes, incredible amenities, and a picturesque setting that is difficult to find. Homes like this don't come along often-schedule your private showing today and see everything 1723 Drew Allen Road has to offer before it's gone!
Active
$699,000
1723 Drew Allen Rd, Williamson, GA 30292
3beds
2,112sqft
:
Get pre-qualified$4,372/mo
Single Family Residence
Built in 2013
3.37 Acres Lot
$676,300 Zestimate®
$331/sqft
$-- HOA
What's special
Hot tubCustom finishesPrivate backyard oasisSparkling in-ground poolPicturesque settingOversized garageLuxurious custom walk-in shower
- 2 days |
- 212 |
- 3 |
Zillow last checked:
Listing updated:
Listed by:
Les Rogers 770-468-9444,
HomeSmart
Source: GAMLS,MLS#: 10813132
Facts & features
Interior
Bedrooms & bathrooms
- Bedrooms: 3
- Bathrooms: 2
- Full bathrooms: 2
- Main level bathrooms: 2
- Main level bedrooms: 3
Rooms
- Room types: Family Room, Office
Heating
- Central, Electric
Cooling
- Central Air, Electric
Appliances
- Included: Convection Oven, Gas Water Heater
- Laundry: In Hall
Features
- Double Vanity, Master On Main Level
- Flooring: Other
- Basement: None
- Number of fireplaces: 1
- Fireplace features: Gas Log
Interior area
- Total structure area: 2,112
- Total interior livable area: 2,112 sqft
- Finished area above ground: 2,112
- Finished area below ground: 0
Property
Parking
- Parking features: Garage, Garage Door Opener, Guest
- Has garage: Yes
Features
- Levels: One
- Stories: 1
- On waterfront: Yes
- Waterfront features: Pond
Lot
- Size: 3.37 Acres
- Features: Open Lot
Details
- Parcel number: 053 035
Construction
Type & style
- Home type: SingleFamily
- Architectural style: Ranch
- Property subtype: Single Family Residence
Materials
- Other, Vinyl Siding
- Roof: Metal
Condition
- Updated/Remodeled
- New construction: No
- Year built: 2013
Utilities & green energy
- Sewer: Septic Tank
- Water: Well
- Utilities for property: Electricity Available, Water Available
Community & HOA
Community
- Features: None
- Subdivision: None
HOA
- Has HOA: No
- Services included: None
Location
- Region: Williamson
Financial & listing details
- Price per square foot: $331/sqft
- Tax assessed value: $400,337
- Annual tax amount: $3,741
- Date on market: 7/26/2026
- Cumulative days on market: 2 days
- Listing agreement: Exclusive Right To Sell
- Electric utility on property: Yes
Estimated market value
$676,300
$642,000 - $710,000
$2,815/mo
Price history
| Date | Event | Price |
|---|---|---|
| 7/27/2026 | Listed for sale | $699,000+5360.9%$331/sqft |
Source:  GAMLS #10813132 Report a problem GAMLS #10813132 Report a problem | ||
| 6/27/2013 | Sold | $12,800-62.4%$6/sqft |
Source: Agent Provided Report a problem | ||
| 5/11/2004 | Sold | $34,000$16/sqft |
Source: Agent Provided Report a problem | ||
Public tax history
| Year | Property taxes | Tax assessment |
|---|---|---|
| 2025 | $3,741 +16.1% | $160,135 +22.5% |
| 2024 | $3,222 -0.6% | $130,754 +0% |
| 2023 | $3,241 +9.2% | $130,753 +27.8% |
| 2022 | $2,968 +7.5% | $102,280 +11.3% |
| 2021 | $2,760 -13% | $91,895 |
| 2020 | $3,173 +29.2% | $91,895 +29.3% |
| 2019 | $2,456 +0.8% | $71,064 |
| 2018 | $2,436 -11.8% | $71,064 -18.2% |
| 2017 | $2,761 -7.2% | $86,830 +36.3% |
| 2016 | $2,976 +46.9% | $63,714 |
| 2015 | $2,026 +5% | $63,714 |
| 2014 | $1,930 +12.8% | $63,714 +501.2% |
| 2013 | $1,711 | $10,597 |
| 2012 | -- | -- |
| 2011 | -- | -- |
| 2010 | -- | -- |
| 2009 | $370 +1.6% | $13,247 |
| 2008 | $364 | $13,247 |
| 2007 | -- | $13,247 +7.2% |
| 2006 | -- | $12,354 |
| 2005 | -- | $12,354 |
Find assessor info on the county website
Monthly payment
Est. payment
Payment breakdown
Explore the cost of this home by adjusting the details. Changes won't be saved.Climate risks
Neighborhood: 30292
Nearby schools
GreatSchools rating
- NAPike County Primary SchoolGrades: PK-2Distance: 3.3 mi
- 6/10Pike County Middle SchoolGrades: 6-8Distance: 4 mi
- 8/10Pike County High SchoolGrades: 9-12Distance: 3.5 mi
Schools provided by the listing agent
- Elementary: Pike
- Middle: Pike
- High: Pike
Source: GAMLS. This data may not be complete. We recommend contacting the local school district to confirm school assignments for this home.
- $250,1003 bd1 ba1.8k sqft1637 Drew Allen Rd, Williamson, GA 30292Off Market
- $275,0003 bd2 ba1.2k sqft1680 Drew Allen Rd, Williamson, GA 30292Sold
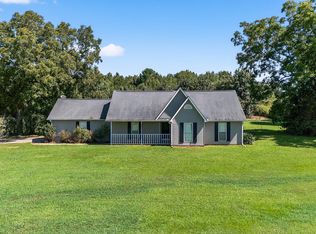
- $254,4003 bd2 ba1.2k sqft1716 Drew Allen Rd, Williamson, GA 30292Off Market
- $281,7003 bd2 ba1.1k sqft1624 Drew Allen Rd, Williamson, GA 30292Off Market
- $1,100,0008 bd8 ba9.6k sqft1815 Drew Allen Rd, Williamson, GA 30292For Sale
- $282,8004 bd2 ba1.6k sqft1604 Drew Allen Rd, Williamson, GA 30292Off Market
- $282,2003 bd2 ba1.4k sqft1587 Drew Allen Rd, Williamson, GA 30292Off Market
- $248,800-- bd2 ba1.2k sqft1529 Drew Allen Rd, Williamson, GA 30292Off Market
A local agent can set up tours, give advice and negotiate with sellers.
Similar homes
- $517,4504 bd3 ba2.5k sqft0 Oak Ct, Williamson, GA 30292New Construction

 MLS ID #7811179, Erkan Korkmaz, Adams Homes Realty Inc.. FMLS GA
 - $649,9004 bd4 ba3k sqft156 Lake Point Dr, Williamson, GA 30292Active
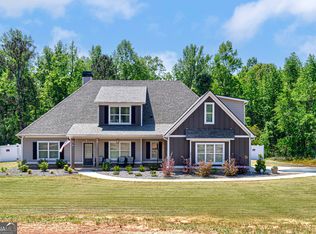
 MLS ID #10740418, Carey Scott, Prestige Property Brokers. GAMLS
 - $523,4504 bd3 ba2.6k sqft3 Wisteria Ln, Williamson, GA 30292New Construction
 MLS ID #7811193, Erkan Korkmaz, Adams Homes Realty Inc.. FMLS GA
 - $559,9004 bd3 ba2.7k sqft1866 Highway 362, Williamson, GA 30292Active
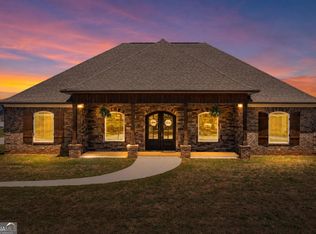 MLS ID #10769820, Brittany M Rachels, Bloomfield Realty Inc.. GAMLS
 - $489,9004 bd3 ba2.7k sqft618 Deer Run, Williamson, GA 30292ActiveMLS ID #10803701, Austin Sexton, Southern Realty Group of GA, Inc.. GAMLS
- $499,0504 bd3 ba2.3k sqft1 Wisteria Ln, Williamson, GA 30292New ConstructionMLS ID #7809439, Erkan Korkmaz, Adams Homes Realty Inc.. FMLS GA
- $512,4504 bd3 ba2.5k sqft2 Wisteria Ln, Williamson, GA 30292New ConstructionMLS ID #7809680, Erkan Korkmaz, Adams Homes Realty Inc.. FMLS GA
- $615,0003 bd4 ba2.4k sqft357 Shady Creek Trl, Williamson, GA 30292ActiveMLS ID #10685298, Jessica Rowell, Georgia Real Estate Team. GAMLS
- $459,9003 bd4 ba2.7k sqft3799 Jonathans Roost Rd, Williamson, GA 30292ActiveMLS ID #10810153, Lisa Timmons, Georgia Real Estate Team. GAMLS
- $685,4604 bd3 ba2.9k sqft16 Nelson Way #38, Williamson, GA 30292ActiveMLS ID #10588335, Sharon Ryals, Lindsey Marketing Group. GAMLS
- $514,8505 bd4 ba2.6k sqft128 Windsor Ct, Williamson, GA 30292ActiveMLS ID #10767165, Heather A Coley, Southern Classic Realtors. GAMLS
- $489,9004 bd4 ba2.8k sqft1838 Highway 362 W, Williamson, GA 30292ActiveMLS ID #10768799, Tommy Allen Jr., Jason Mitchell Real Estate Georgia. GAMLS
- $512,4504 bd3 ba2.5k sqft0 Wisteria Ln, Williamson, GA 30292New ConstructionMLS ID #7809217, Erkan Korkmaz, Adams Homes Realty Inc.. FMLS GA
- $440,0003 bd3 ba2.2k sqft70 Austin Dr, Williamson, GA 30292Active Under ContractMLS ID #10738216, Carole Armstrong, Southern Classic Realtors. GAMLS
- $675,0003 bd2 ba1.9k sqft242 Harris Rd, Concord, GA 30206ActiveMLS ID #10804254, Carole Armstrong, Southern Classic Realtors. GAMLS
- $359,9003 bd2 ba1.6k sqft71 Williamson Trce, Williamson, GA 30292ActiveMLS ID #10763416, Patsy Marsh, Century 21 Adams-Harvey & Associates. GAMLS
- $439,9004 bd3 ba2.1k sqft132 Blackmon Rd, Williamson, GA 30292ActiveMLS ID #10810582, Matthew McClain, Chisel Mill Realty. GAMLS
- $469,9004 bd4 ba2.7k sqft59 Huntington Way, Williamson, GA 30292ActiveMLS ID #10790332, Sarah McKee, Watkins Real Estate Associates. GAMLS
- $415,0004 bd3 ba2k sqft190 Roundtree Way, Williamson, GA 30292ActiveMLS ID #10683008, Nathan D Mullins, McLeRoy Realty. GAMLS
- $545,0004 bd3 ba2.9k sqft926 Perkins Rd, Milner, GA 30257ActiveMLS ID #10810685, Duffie Edwards, Coldwell Banker Bullard Realty. GAMLS
