Thoughtful Design with Room for Everyone! The Brittany is a brand-new custom-built home offering 2,528 square feet, four bedrooms, and three and a half bathrooms, thoughtfully designed with quality construction, refined finishes, and exceptional functionality throughout. From the moment you enter, the formal dining room creates a polished first impression before leading into the open-concept kitchen and living area designed for easy everyday living and entertaining.
The main-level primary suite provides comfort and privacy with a beautifully appointed bathroom featuring a tiled shower, freestanding soaking tub, and custom closets. Upstairs, three additional bedrooms and two full bathrooms offer generous space for family, guests, or a home office. One of the upstairs bedrooms can easily function as a secondary primary suite, creating added flexibility for multigenerational living or extended stays. With its smart layout, refined finishes, and spacious two-story design, The Brittany offers both elegance and versatility in a home built to last.
***Seller is offering $10,000 towards buyers closing cost***
New construction
Price cut: $10.1K (10/4)
$579,900
1723 Harris Bridge Rd, Anderson, SC 29621
4beds
2,528sqft
Single Family Residence
Built in 2026
0.62 Acres Lot
$578,800 Zestimate®
$229/sqft
$-- HOA
What's special
Refined finishesBeautifully appointed bathroomSpacious two-story designSmart layoutMain-level primary suiteFour bedroomsFormal dining room
- 91 days
- 336
- 26
Zillow last checked:
Listing updated:
Listed by:
Beth Cothran 864-634-9999,
Howard Hanna Allen Tate/Pine to Palm Realty
Source: WUMLS,MLS#: 20304016 Originating MLS: Western Upstate Association of Realtors
Originating MLS: Western Upstate Association of RealtorsFacts & features
Interior
Bedrooms & bathrooms
- Bedrooms: 4
- Bathrooms: 4
- Full bathrooms: 3
- 1/2 bathrooms: 1
- Main level bathrooms: 1
- Main level bedrooms: 1
Rooms
- Room types: Breakfast Room/Nook, Dining Room, Laundry
Primary bedroom
- Level: Main
- Dimensions: 19x13
Dining room
- Level: Main
- Dimensions: 13x10
Kitchen
- Level: Main
- Dimensions: 18x12
Living room
- Level: Main
- Dimensions: 18x18
Heating
- Central, Electric
Cooling
- Central Air, Electric
Appliances
- Included: Convection Oven, Dishwasher, Electric Oven, Electric Range, Refrigerator, Smooth Cooktop, Plumbed For Ice Maker
- Laundry: Sink
Features
- Bathtub, Cathedral Ceiling(s), Dual Sinks, Fireplace, Garden Tub/Roman Tub, High Ceilings, Bath in Primary Bedroom, Main Level Primary, Quartz Counters, Smooth Ceilings, Separate Shower, Walk-In Closet(s), Walk-In Shower, Breakfast Area
- Flooring: Luxury Vinyl Plank
- Windows: Insulated Windows, Tilt-In Windows, Vinyl
- Basement: None
- Has fireplace: Yes
Interior area
- Total structure area: 2,528
- Total interior livable area: 2,528 sqft
Video & virtual tour
Property
Parking
- Total spaces: 2
- Parking features: Attached, Garage, Driveway, Garage Door Opener
- Attached garage spaces: 2
Accessibility
- Accessibility features: Low Threshold Shower
Features
- Levels: One and One Half
- Patio & porch: Front Porch, Patio
- Exterior features: Porch, Patio
Lot
- Size: 0.62 Acres
- Features: Level, Not In Subdivision, Outside City Limits
Details
- Parcel number: 1190006028
Construction
Type & style
- Home type: SingleFamily
- Architectural style: Traditional
- Property subtype: Single Family Residence
Materials
- Cement Siding
- Foundation: Slab
- Roof: Architectural,Shingle
Condition
- New Construction,Never Occupied
- New construction: Yes
- Year built: 2026
Details
- Builder name: Pr Empire
Utilities & green energy
- Sewer: Septic Tank
- Water: Public
Community & HOA
Community
- Features: Short Term Rental Allowed
HOA
- Has HOA: No
Location
- Region: Anderson
Financial & listing details
- Price per square foot: $229/sqft
- Date on market: 7/17/2026
- Cumulative days on market: 92 days
- Listing agreement: Exclusive Right To Sell
- Listing terms: USDA Loan
Estimated market value
$578,800
$550,000 - $608,000
$2,586/mo
Price history
| Date | Event | Price |
|---|---|---|
| 10/4/2026 | Price change | $579,900-1.7%$229/sqft |
Source:  WUMLS #20304016 Report a problem WUMLS #20304016 Report a problem | ||
| 9/3/2026 | Price change | $589,999-1.7%$233/sqft |
Source: WUMLS #20304016 Report a problem | ||
| 7/17/2026 | Listed for sale | $599,999$237/sqft |
Source: WUMLS #20304016 Report a problem | ||
Public tax history
Tax history is unavailable.
Monthly payment
Est. payment
Payment breakdown
Explore the cost of this home by adjusting the details. Changes won't be saved.Climate risks
Neighborhood: 29621
Nearby schools
Schools provided by the listing agent
- Elementary: North Pointe Elementary
- Middle: Mccants Middle
- High: Tl Hanna High
Source: WUMLS. This data may not be complete. We recommend contacting the local school district to confirm school assignments for this home.
- $569,9004 bd2 ba2.2k sqft1725 Harris Bridge Rd, Anderson, SC 29621New Construction

- $619,9004 bd3 ba2.9k sqft1727 Harris Bridge Rd, Anderson, SC 29621New Construction
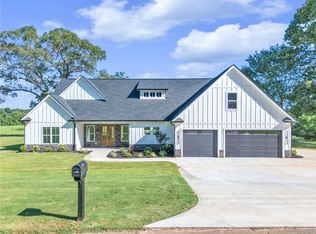
- $301,6002 bd-- ba1.7k sqft1717 Harris Bridge Rd, Anderson, SC 29621Off Market
- $281,8003 bd3 ba1.7k sqft1715 Harris Bridge Rd, Anderson, SC 29621Off Market
Similar homes
- $560,0004 bd3 ba2.3k sqft1014 Tuscany Dr, Anderson, SC 29621For Sale
 MLS ID #20307140, Hope McClain, Jackson Stanley, REALTORS. WUMLS
 - $569,9004 bd2 ba2.2k sqft1725 Harris Bridge Rd, Anderson, SC 29621New ConstructionMLS ID #20304011, Beth Cothran, Howard Hanna Allen Tate/Pine to Palm Realty. WUMLS
- $619,9004 bd3 ba2.9k sqft1727 Harris Bridge Rd, Anderson, SC 29621New ConstructionMLS ID #20304019, Beth Cothran, Howard Hanna Allen Tate/Pine to Palm Realty. WUMLS
- $609,9004 bd4 ba2.7k sqft1506 Harris Bridge Rd, Anderson, SC 29621For Sale
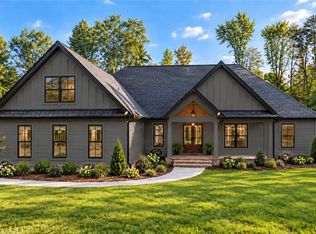 MLS ID #20305859, Chappelear and Associates, Western Upstate Keller William. WUMLS
 - $589,9994 bd4 ba2.6k sqft213 Brittany Park, Anderson, SC 29621Active
 MLS ID #10812438, Patti L Ray, Allen Tate Realty. GAMLS
