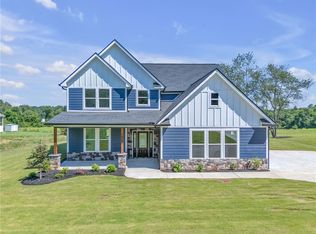
Dramatic Design Meets Exceptional Craftsmanship! The Kimberly is a brand-new custom-built home designed to make an impression from the moment you step through the front door. With a clear sightline extending through the heart of the home, this thoughtfully designed floor plan feels open, bright, and beautifully connected. Offering more than 2,900 square feet, four bedrooms, and two and a half bathrooms, the home combines impressive scale with the quality of construction and high-end finishes rarely found in new construction.
At the center of the home is a generous island kitchen filled with natural light and designed for both everyday living and effortless entertaining. The kitchen flows seamlessly into the formal dining area and expansive living room, where soaring ceilings, a fireplace, and oversized pane windows create dramatic appeal. A split-bedroom layout provides added privacy, while custom closets bring thoughtful organization and function throughout the home. An oversized two-car garage completes this exceptional property, offering the space, craftsmanship, and refined design today’s buyers are searching for.
***Seller is offering $10,000 towards buyers closing cost***
New construction
Price cut: $10K (9/3)
$635,000
1727 Harris Bridge Rd, Anderson, SC 29621
4beds
2,916sqft
Single Family Residence
Built in 2026
0.64 Acres Lot
$632,900 Zestimate®
$218/sqft
$-- HOA
What's special
High-end finishesDramatic designFour bedroomsOversized two-car garageOversized pane windowsSoaring ceilings
- 57 days
- 508
- 33
Zillow last checked:
Listing updated:
Listed by:
Beth Cothran 864-634-9999,
Howard Hanna Allen Tate/Pine to Palm Realty
Source: WUMLS,MLS#: 20304019 Originating MLS: Western Upstate Association of Realtors
Originating MLS: Western Upstate Association of RealtorsFacts & features
Interior
Bedrooms & bathrooms
- Bedrooms: 4
- Bathrooms: 3
- Full bathrooms: 2
- 1/2 bathrooms: 1
- Main level bathrooms: 2
- Main level bedrooms: 3
Rooms
- Room types: Dining Room, Laundry
Primary bedroom
- Level: Main
- Dimensions: 18x17
Dining room
- Level: Main
- Dimensions: 14x16
Kitchen
- Level: Main
- Dimensions: 14x17
Living room
- Level: Main
- Dimensions: 21x26
Heating
- Central, Electric
Cooling
- Central Air, Electric
Appliances
- Included: Convection Oven, Dishwasher, Electric Oven, Electric Range, Refrigerator, Smooth Cooktop, Plumbed For Ice Maker
- Laundry: Sink
Features
- Bathtub, Cathedral Ceiling(s), Dual Sinks, Fireplace, Garden Tub/Roman Tub, High Ceilings, Bath in Primary Bedroom, Main Level Primary, Quartz Counters, Smooth Ceilings, Separate Shower, Walk-In Closet(s), Walk-In Shower
- Flooring: Luxury Vinyl Plank
- Windows: Insulated Windows, Tilt-In Windows, Vinyl
- Basement: None
- Has fireplace: Yes
Interior area
- Total structure area: 2,916
- Total interior livable area: 2,916 sqft
Video & virtual tour
Property
Parking
- Total spaces: 2
- Parking features: Attached, Garage, Driveway, Garage Door Opener
- Attached garage spaces: 2
Accessibility
- Accessibility features: Low Threshold Shower
Features
- Levels: One and One Half
- Patio & porch: Front Porch, Patio
- Exterior features: Porch, Patio
Lot
- Size: 0.64 Acres
- Features: Level, Not In Subdivision, Outside City Limits
Details
- Parcel number: 1190006030
Construction
Type & style
- Home type: SingleFamily
- Architectural style: Traditional
- Property subtype: Single Family Residence
Materials
- Cement Siding
- Foundation: Slab
- Roof: Architectural,Shingle
Condition
- New Construction,Never Occupied
- New construction: Yes
- Year built: 2026
Details
- Builder name: Pr Empire
Utilities & green energy
- Sewer: Septic Tank
- Water: Public
Community & HOA
Community
- Features: Short Term Rental Allowed
HOA
- Has HOA: No
Location
- Region: Anderson
Financial & listing details
- Price per square foot: $218/sqft
- Tax assessed value: $114,990
- Annual tax amount: $2,312
- Date on market: 7/17/2026
- Cumulative days on market: 57 days
- Listing agreement: Exclusive Right To Sell
- Listing terms: USDA Loan
Estimated market value
$632,900
$601,000 - $665,000
$2,500/mo
Price history
| Date | Event | Price |
|---|---|---|
| 9/3/2026 | Price change | $635,000-1.6%$218/sqft |
Source:  WUMLS #20304019 Report a problem WUMLS #20304019 Report a problem | ||
| 7/17/2026 | Listed for sale | $645,000$221/sqft |
Source: WUMLS #20304019 Report a problem | ||
Public tax history
| Year | Property taxes | Tax assessment |
|---|---|---|
| 2025 | $2,312 +132.9% | $3,450 |
| 2024 | $993 +2.7% | $3,450 |
| 2023 | $966 +2.8% | $3,450 |
| 2022 | $940 +9.4% | $3,450 +43.2% |
| 2021 | $859 +1.8% | $2,410 |
| 2020 | $844 | $2,410 |
| 2019 | $844 | $2,410 |
| 2018 | $844 +1.3% | $2,410 |
| 2017 | $833 | $2,410 +6.2% |
| 2016 | -- | $2,270 |
| 2015 | -- | $2,270 |
| 2014 | -- | $2,270 |
| 2013 | -- | $2,270 |
Find assessor info on the county website
Monthly payment
Est. payment
Payment breakdown
Explore the cost of this home by adjusting the details. Changes won't be saved.Climate risks
Neighborhood: 29621
Nearby schools
Schools provided by the listing agent
- Elementary: North Pointe Elementary
- Middle: Mccants Middle
- High: Tl Hanna High
Source: WUMLS. This data may not be complete. We recommend contacting the local school district to confirm school assignments for this home.
- $579,9994 bd2 ba2.2k sqft1725 Harris Bridge Rd, Anderson, SC 29621New Construction

- $589,9994 bd4 ba2.5k sqft1723 Harris Bridge Rd, Anderson, SC 29621New Construction
- $298,7002 bd-- ba1.7k sqft1717 Harris Bridge Rd, Anderson, SC 29621Off Market
- $280,1003 bd3 ba1.7k sqft1715 Harris Bridge Rd, Anderson, SC 29621Off Market
Similar homes
- $699,0004 bd4 ba3.1k sqft107 Rivendell Dr, Anderson, SC 29621For Sale
 MLS ID #20305930, Berenice Ramage, Western Upstate Keller William. WUMLS
 - $589,9994 bd4 ba2.5k sqft1723 Harris Bridge Rd, Anderson, SC 29621New ConstructionMLS ID #20304016, Beth Cothran, Howard Hanna Allen Tate/Pine to Palm Realty. WUMLS
- $609,9004 bd4 ba3.2k sqft116 Viaroma Dr, Anderson, SC 29621For Sale
 MLS ID #20304565, Joel Fickes, Carolina Foothills Real Estate. WUMLS
 - $579,9994 bd2 ba2.2k sqft1725 Harris Bridge Rd, Anderson, SC 29621New ConstructionMLS ID #20304011, Beth Cothran, Howard Hanna Allen Tate/Pine to Palm Realty. WUMLS
- $599,0004 bd4 ba2.6k sqft213 Brittany Park, Anderson, SC 29621Active
 MLS ID #10812438, Patti L Ray, Allen Tate Realty. GAMLS
