Welcome to 17232 West Spring Lake Road! Located in a highly desirable lakeside community, this well-maintained ranch home offers convenience, comfort, and an incredible location. Situated directly across from Sunnyside Park and just one block from Spring Lake access at the end of Valley City Street, this home puts recreation and the lakeshore right at your fingertips. The popular ranch floor plan offers three main-floor bedrooms, two full bathrooms, and convenient main-floor laundry. The spacious living room flows into a large kitchen featuring newer appliances, countertops, and flooring. One of the home's favorite features is the three-season room just off the kitchen and dining area, providing the perfect space to relax and enjoy the seasons. The room leads to a patio area and an additional garage with plenty of storage and a workshop area, and a whole home Generac Generator for piece of mind! The sellers have thoughtfully updated the home's major utilities, including the roof, and have added a new Generac whole-home generator for added peace of mind. Lovingly maintained and cared for, this home is ready for its next owner. Whether you're looking for a full-time residence, a Michigan getaway, or an investment property, this location offers exceptional flexibility. Enjoy being just minutes from Lake Michigan, the Lakeshore, area parks, Downtown Grand Haven, and Downtown Spring Lake. Don't miss this opportunity in one of Spring Lake's desirable lakeside communities. Schedule your showing today!
Pending
$390,000
17232 W Spring Lake Rd, Spring Lake, MI 49456
3beds
1,257sqft
Single Family Residence
Built in 1990
7,840 Square Feet Lot
$-- Zestimate®
$310/sqft
$-- HOA
What's special
Popular ranch floor planLarge kitchenConvenient main-floor laundryThree main-floor bedroomsPatio areaNewer appliances
- 45 days
- 70
- 5
Zillow last checked:
Listing updated:
Listed by:
Carrie L. Ruiter 231-286-8609,
Coldwell Banker Woodland Schmidt Grand Haven 616-844-9000
Source: MichRIC,MLS#: 26045048
Facts & features
Interior
Bedrooms & bathrooms
- Bedrooms: 3
- Bathrooms: 2
- Full bathrooms: 2
- Main level bedrooms: 3
Heating
- Forced Air
Cooling
- Central Air
Appliances
- Included: Cooktop, Dryer, Microwave, Oven, Range, Refrigerator, Washer
- Laundry: In Bathroom, Main Level
Features
- Ceiling Fan(s)
- Flooring: Stone, Tile, Wood
- Windows: Screens, Bay/Bow
- Basement: Crawl Space
- Has fireplace: No
Interior area
- Total structure area: 1,257
- Total interior livable area: 1,257 sqft
Video & virtual tour
Property
Parking
- Total spaces: 3
- Parking features: Garage Faces Side, Garage Door Opener, Attached
- Garage spaces: 3
Accessibility
- Accessibility features: 36 Inch Entrance Door
Features
- Stories: 1
Lot
- Size: 7,840 Square Feet
- Dimensions: 100 x 80
Details
- Parcel number: 700315105030
Construction
Type & style
- Home type: SingleFamily
- Architectural style: Ranch
- Property subtype: Single Family Residence
Materials
- Vinyl Siding
- Roof: Composition,Shingle
Condition
- New construction: No
- Year built: 1990
Utilities & green energy
- Sewer: Public Sewer
- Water: Public
- Utilities for property: Natural Gas Connected
Community & HOA
Community
- Subdivision: Brandt & Gilleland's
Location
- Region: Spring Lake
Financial & listing details
- Price per square foot: $310/sqft
- Tax assessed value: $72,782
- Annual tax amount: $2,023
- Date on market: 8/26/2026
- Listing terms: Cash,FHA,VA Loan,Conventional
- Road surface type: Paved
Estimated market value
Not available
Estimated sales range
Not available
Not available
Price history
| Date | Event | Price |
|---|---|---|
| 9/11/2026 | Pending sale | $390,000$310/sqft |
Source:  MichRIC #26045048 Report a problem MichRIC #26045048 Report a problem | ||
| 9/3/2026 | Contingent | $390,000$310/sqft |
Source: MichRIC #26045048 Report a problem | ||
| 8/26/2026 | Listed for sale | $390,000+226.4%$310/sqft |
Source: MichRIC #26045048 Report a problem | ||
| 2/14/2008 | Sold | $119,500$95/sqft |
Source: Public Record Report a problem | ||
Public tax history
| Year | Property taxes | Tax assessment |
|---|---|---|
| 2025 | $1,971 -4.4% | $70,870 +3.1% |
| 2024 | $2,062 -1% | $68,740 +5% |
| 2023 | $2,083 +2017.2% | $65,467 |
| 2022 | $98 | -- |
| 2021 | -- | -- |
| 2020 | -- | $59,526 +4.3% |
| 2018 | $1,789 | $57,048 -16.7% |
| 2017 | -- | $68,500 +11.4% |
| 2016 | -- | $61,500 +6.4% |
| 2015 | -- | $57,800 +3.4% |
| 2014 | -- | $55,900 +4.9% |
| 2013 | -- | $53,300 -1.1% |
| 2012 | -- | $53,900 -3.8% |
| 2011 | -- | $56,000 -47.5% |
| 2009 | -- | $106,700 -0.9% |
| 2008 | -- | $107,700 +6.1% |
| 2005 | -- | $101,500 +10.9% |
| 2004 | -- | $91,500 +10% |
| 2003 | -- | $83,200 +12% |
| 2002 | -- | $74,300 +10.1% |
| 2001 | -- | $67,500 |
Find assessor info on the county website
Monthly payment
Est. payment
Payment breakdown
Explore the cost of this home by adjusting the details. Changes won't be saved.Climate risks
Neighborhood: 49456
- $280,100-- bd1 ba-- sqft17578 Valley City Ave, Spring Lake, MI 49456Off Market
- $419,100-- bd-- ba-- sqft17578 Valley City Ave, Spring Lake, MI 49456Off Market
- $419,100-- bd-- ba-- sqft17578 Valley City Ave, Spring Lake, MI 49456Off Market
- $283,400-- bd1 ba-- sqft17587 Doric St, Spring Lake, MI 49456Off Market
Similar homes
- $386,9003 bd2 ba1.3k sqft18412 148th Ave, Spring Lake, MI 49456For Sale
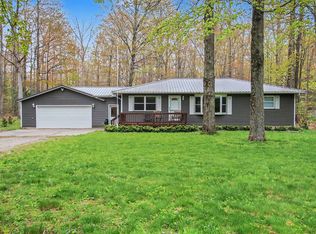
 MLS ID #26033344, Jeff Grysen, City2Shore Real Estate. MichRIC
 - $320,0002 bd2 ba1.1k sqft15691 Pruin St, Spring Lake, MI 49456For Sale
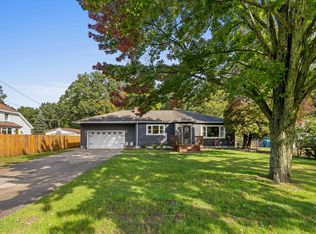 MLS ID #26053481, Stephanie A Garner, ERA Reardon Realty Great Lakes (Trufant). MichRIC
 - $399,9002 bd2 ba1.3k sqft331 Rachaels Way, Spring Lake, MI 49456For Sale
 MLS ID #26045192, Stacey L Pummill, Blue Sky West Properties. MichRIC
 - $350,0004 bd2 ba1.7k sqft18145 148th Ave, Spring Lake, MI 49456For Sale
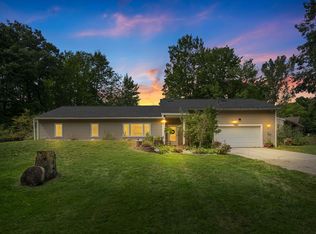 MLS ID #26043913, Patrick J Kane, Keller Williams Realty Rivertown. MichRIC
 - $425,0003 bd3 ba1.7k sqft16261 Gierman Dr, Spring Lake, MI 49456For SaleMLS ID #26048799, Thomas W Knight, Greenridge Realty. MichRIC
- $367,0003 bd2 ba1.6k sqft208 N Jackson St, Spring Lake, MI 49456For SaleMLS ID #26050116, Tina M Drum, 616 Realty LLC. MichRIC
- $299,9003 bd1 ba1.1k sqft18452 168th Ave, Spring Lake, MI 49456For SaleMLS ID #26040347, Lorie Kiebach, Greenridge Realty. MichRIC
- $395,0002 bd2 ba1.1k sqft110 Millpoint Dr #10, Spring Lake, MI 49456For SaleMLS ID #26028784, Brian David Klingel, Coldwell Banker Woodland Schmidt Grand Haven. MichRIC
- $260,0003 bd1 ba1.1k sqft18829 174th Ave, Spring Lake, MI 49456For SaleMLS ID #26052991, Scott C Harestad, Greenridge Realty. MichRIC
- $299,9003 bd2 ba1k sqft15831 Cherry St, Spring Lake, MI 49456For SaleMLS ID #26047760, Russell F Schuitema, Greenridge - Nexes. MichRIC
- $285,0003 bd1 ba1.2k sqft615 Fall St, Spring Lake, MI 49456For SaleMLS ID #26049497, Mark D Gleason, Coldwell Banker Woodland Schmidt Grand Haven. MichRIC
- $359,9004 bd2 ba1.3k sqft12071 168th Ave, Grand Haven, MI 49417For SaleMLS ID #26038983, Blake Evans, Greenridge - Nexes. MichRIC
- $289,9003 bd2 ba1.4k sqft17632 Dustin Dr, Spring Lake, MI 49456For SaleMLS ID #26033535, Sandi L Gentry, RE/MAX Lakeshore. MichRIC
- $395,0005 bd4 ba1.7k sqft6635 Timberbrook Ct, Muskegon, MI 49444For SaleMLS ID #26036414, Sandi Fortenbacher, Coldwell Banker Woodland Schmidt Grand Haven. MichRIC
- $295,0003 bd2 ba1.4k sqft17511 Parkwood Unit B, Spring Lake, MI 49456For SaleMLS ID #26048533, Jenna Pope, Coldwell Banker Woodland Schmidt Grand Haven. MichRIC
- $299,9003 bd2 ba1.6k sqft17515 Meadow Wood Rd #30, Spring Lake, MI 49456For SaleMLS ID #26035044, Maria Taylor-Huistra, Coldwell Banker Woodland Schmidt Grand Haven. MichRIC
- $349,9003 bd2 ba1.8k sqft14439 Lincoln St, Grand Haven, MI 49417For SaleMLS ID #26049647, Kyle Westrate, United Realty Services LLC. MichRIC
- $395,5003 bd2 ba1.3k sqft2670 Eagle Rdg, Muskegon, MI 49444For SaleMLS ID #26030561, Joni McArthur, EXP Realty (Grand Rapids). MichRIC
- $369,0003 bd2 ba1.4k sqft15116 Briarwood St, Grand Haven, MI 49417For SaleMLS ID #26040775, Roxana Cortes-Trinidad, Century 21 Affiliated (GR). MichRIC
- $399,9004 bd1 ba1.4k sqft602 Jackson St, Grand Haven, MI 49417For SaleMLS ID #25033901, Michael T Engle, Patriot Realty. MichRIC
