This completely transformed 2-bedroom, 2-bathroom modern masterpiece sits on 5 private acres within the highly sought-after Spring Bluff School District. Stripped down to the studs and rebuilt with premium modern finishes, this property offers the perfect blend of luxury, functional acreage, and country peace. Magazine ready - Ladies, this home is curated with beautiful engineered wood floors, gradient tiled kitchen walls, white oak stairwell, stainless steel and polished gold appliances, a master bath to die for.. laundry in the master walk-in closet. Gentleman, a 50 x 45 detached outbuilding that will hold all the toys, including the RV! A 50 x 15 rec room steps off the detached garage with bathroom and kitchenette, 44 x 12 composite deck over looking the 5 acres and the above ground pool. All this can be yours!
Active
Listed by: Johanning Real Estate LLC • Lori L Alyea • 314-378-1872
$724,900
1724 Acid Mine Rd, Sullivan, MO 63080
2beds
3,248sqft
Single Family Residence
Built in 1978
5 Acres Lot
$-- Zestimate®
$223/sqft
$-- HOA
What's special
Above ground poolPremium modern finishesWhite oak stairwellBeautiful engineered wood floorsGradient tiled kitchen walls
- 11 days
- 796
- 39
Likely to sell faster than
Zillow last checked:
Listing updated:
Listed by:
Lori L Alyea 314-378-1872,
Johanning Real Estate LLC
Source: MARIS,MLS#: 26056458 Originating MLS: Franklin County Board of REALTORS
Originating MLS: Franklin County Board of REALTORSFacts & features
Interior
Bedrooms & bathrooms
- Bedrooms: 2
- Bathrooms: 2
- Full bathrooms: 2
- Main level bathrooms: 2
- Main level bedrooms: 2
Bedroom
- Features: Floor Covering: Wood Engineered
- Level: Main
Bathroom
- Features: Floor Covering: Ceramic Tile
- Level: Main
Bathroom 2
- Features: Floor Covering: Wood Engineered
- Level: Main
Bathroom 2
- Features: Floor Covering: Ceramic Tile
- Level: Main
Dining room
- Features: Floor Covering: Wood Engineered
- Level: Main
Kitchen
- Features: Floor Covering: Wood Engineered
- Level: Main
Living room
- Features: Floor Covering: Wood Engineered
- Level: Main
Heating
- Electric, Forced Air, Heat Pump, Propane
Cooling
- Central Air, Other
Appliances
- Included: Gas Cooktop, Dishwasher, Disposal, ENERGY STAR Qualified Dryer, Ice Maker, Microwave, Free-Standing Gas Oven, Propane Water Heater, Free-Standing Gas Range, Refrigerator, ENERGY STAR Qualified Washer, Electric Water Heater, Gas Water Heater, Water Softener, Bar Fridge
- Laundry: Main Level, See Remarks
Features
- Bar, Ceiling Fan(s), Custom Cabinetry, Dining/Living Room Combo, High Ceilings, Kitchen Island, Kitchen/Dining Room Combo, Open Floorplan, Soaking Tub, Storage, Walk-In Closet(s), Wet Bar, Workshop/Hobby Area
- Flooring: Ceramic Tile, Wood
- Doors: Panel Door(s), Sliding Doors
- Basement: Concrete,Storage Space,Unfinished,Walk-Out Access
- Has fireplace: No
Interior area
- Total structure area: 3,248
- Total interior livable area: 3,248 sqft
- Finished area above ground: 1,974
Property
Parking
- Total spaces: 5
- Parking features: Additional Parking, Circular Driveway, Concrete, Detached, Driveway, Garage, Garage Door Opener, Oversized, RV Access/Parking, RV Garage, Workshop in Garage
- Attached garage spaces: 5
- Has uncovered spaces: Yes
Features
- Levels: One
- Patio & porch: Composite, Covered, Deck
- Exterior features: Garden, Lighting, Private Yard, Storage
- Has private pool: Yes
- Pool features: Above Ground
- Fencing: Partial
- Has view: Yes
- View description: Rural, Trees/Woods
Lot
- Size: 5 Acres
- Dimensions: 91' x 106' x 85' x 120'
- Features: Cleared, Garden, Gentle Sloping, Landscaped, Many Trees, Scattered Woods, Suitable for Horses
Details
- Additional structures: Garage(s), Outbuilding, RV/Boat Storage, Shed(s), Storage, Utility Building, Workshop
- Parcel number: 2882800000018000
- Special conditions: Standard
- Horses can be raised: Yes
Construction
Type & style
- Home type: SingleFamily
- Architectural style: Garden,Modern
- Property subtype: Single Family Residence
Materials
- Brick
- Foundation: Concrete Perimeter
- Roof: Architectural Shingle
Condition
- Updated/Remodeled
- New construction: No
- Year built: 1978
Utilities & green energy
- Electric: 220 Volts
- Sewer: Septic Tank
- Water: Well
- Utilities for property: Cable Connected, Electricity Connected, Propane, Propane Owned, Water Connected
Community & HOA
Community
- Security: Smoke Detector(s)
HOA
- Has HOA: No
Location
- Region: Sullivan
Financial & listing details
- Price per square foot: $223/sqft
- Tax assessed value: $73,306
- Annual tax amount: $4,046
- Date on market: 9/3/2026
- Cumulative days on market: 11 days
- Listing terms: Cash,Conventional,FHA,USDA Loan,VA Loan
- Inclusions: Building
- Ownership: Private
- Electric utility on property: Yes
- Road surface type: Asphalt
Estimated market value
Not available
Estimated sales range
Not available
Not available
Price history
| Date | Event | Price |
|---|---|---|
| 9/3/2026 | Listed for sale | $724,900$223/sqft |
Source:  MARIS #26056458 Report a problem MARIS #26056458 Report a problem | ||
| 6/7/2023 | Sold | -- |
Source: MARIS #23022968 Report a problem | ||
Public tax history
| Year | Property taxes | Tax assessment |
|---|---|---|
| 2025 | $4,046 +152.9% | $73,306 +142% |
| 2024 | $1,600 -0.3% | $30,290 |
| 2023 | $1,605 +2.1% | $30,290 +2.4% |
| 2022 | $1,572 +3% | $29,594 |
| 2021 | $1,526 +7.2% | $29,594 +10.6% |
| 2020 | $1,423 +1.7% | $26,754 |
| 2019 | $1,399 -0.5% | $26,754 +1.5% |
| 2017 | $1,406 +9.3% | $26,355 +7.9% |
| 2016 | $1,286 | $24,432 |
| 2015 | $1,286 | $24,432 -1.1% |
| 2014 | $1,286 | $24,692 |
| 2013 | -- | $24,692 -0.5% |
| 2012 | -- | $24,808 |
| 2011 | -- | $24,808 -2.1% |
| 2010 | -- | $25,340 |
| 2009 | -- | $25,340 +41.9% |
| 2006 | $856 -1.2% | $17,862 |
| 2005 | $866 +11.6% | $17,862 +14.9% |
| 2004 | $777 +1.2% | $15,544 |
| 2003 | $768 +12.9% | $15,544 +7.8% |
| 2002 | $680 -1% | $14,417 |
| 2001 | $687 +1.8% | $14,417 +1.9% |
| 2000 | $674 | $14,145 |
Find assessor info on the county website
Monthly payment
Est. payment
Payment breakdown
Explore the cost of this home by adjusting the details. Changes won't be saved.Climate risks
Neighborhood: 63080
Nearby schools
Schools provided by the listing agent
- Elementary: Spring Bluff Elem.
- Middle: Spring Bluff Elem.
- High: Sullivan Sr. High
Source: MARIS. This data may not be complete. We recommend contacting the local school district to confirm school assignments for this home.
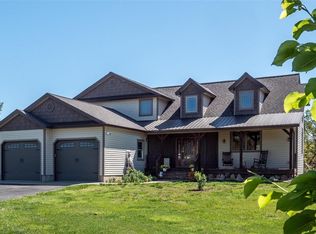
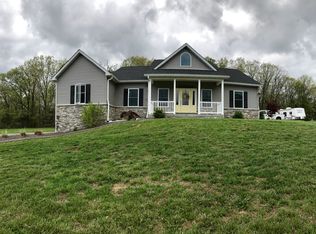
Similar homes
- $680,0004 bd6 ba3.7k sqft446 Cedar Breeze Dr, Sullivan, MO 63080For Sale
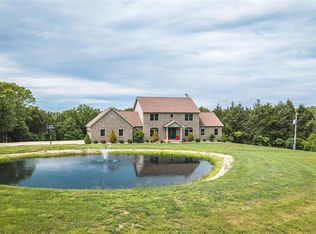
 MLS ID #26028862, Justin E Head, Whitetail Properties Real Estate, LLC. MARIS
 - $650,0003 bd3 ba1.9k sqft910 Oak Pass Ln, Sullivan, MO 63080For Sale
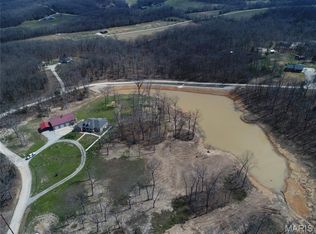 MLS ID #26017432, Hayden J Lock, HD Real Estate LLC. MARIS
 - $789,9004 bd2 ba3.6k sqft6779 Elmont Rd, Sullivan, MO 63080For Sale
 MLS ID #26042576, Debbie A Bogert, Home Sweet Home Land & Farms, LLC. MARIS
 - $479,0003 bd4 ba2.2k sqft5 Nailbender Ln, Sullivan, MO 63080For Sale
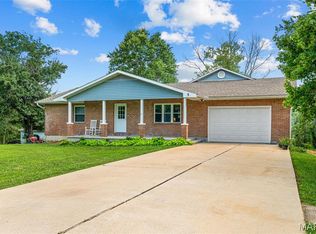 MLS ID #26053468, Diane R Thomas, RE/MAX Exclusive Properties. MARIS
 - $580,0004 bd3 ba3k sqft385 Woods Farm Rd, Sullivan, MO 63080For SaleMLS ID #26030318, Danica Lock, HD Real Estate, LLC. MARIS
- $529,0003 bd3 ba3.6k sqft245 Chickadee Ln, Sullivan, MO 63080For SaleMLS ID #26028872, Michelle M Yoest, ReeceNichols Real Estate. MARIS
- $799,9005 bd6 ba4.6k sqft4411 Rock Rd, Bourbon, MO 65441For SaleMLS ID #26055213, Kelsey N Davis, THE CLOSERS. MARIS
- $625,0003 bd4 ba1.7k sqft119 Willow Creek Rd, Union, MO 63084For SaleMLS ID #26058471, Donald J Kluba, RE/MAX Results. MARIS
- $625,0003 bd3 ba4.5k sqft394 Sunset Echo Rd, Union, MO 63084For SaleMLS ID #26055214, Angela L Ray, HD Real Estate LLC. MARIS
- $675,0003 bd4 ba3.7k sqft327 Hickory Spring Ln, Union, MO 63084For SaleMLS ID #26025805, Penny L Rombach, Dolan, Realtors. MARIS
- $675,0005 bd5 ba3.1k sqft350 Elmwood Estates Dr, Washington, MO 63090For SaleMLS ID #26054338, Janie Schriewer, RE/MAX Results. MARIS
- $399,9004 bd2 ba1.8k sqft11 Edith Dr, Bourbon, MO 65441For SaleMLS ID #26052281, Sonya M Sewald, Legacy Realty. MARIS
- $799,0004 bd3 ba2.6k sqft7816 Rye Creek Rd, Lonedell, MO 63060For SaleMLS ID #26014829, Christian H Horn, Keller Williams Realty St. Louis. MARIS
- $500,0003 bd2 ba2.2k sqft10564 Timberland Dr, Richwoods, MO 63080For SaleMLS ID #26054100, Tim Antrobus, Keller Williams Chesterfield. MARIS
- $600,0004 bd3 ba2.8k sqft1530 Highway Am, Villa Ridge, MO 63089For SaleMLS ID #26047822, Eric M Vinyard, Realty Executives of St. Louis. MARIS
- $925,0005 bd4 ba3.5k sqft7651 Highway 185, Leslie, MO 63056For SaleMLS ID #26033203, Danyee D Mundwiller, Coldwell Banker Premier Group. MARIS
- $655,0005 bd3 ba3.6k sqft1001 Katies Way, Rosebud, MO 63091For SaleMLS ID #26048428, Madison D Hiatt, Cathlee's Real Estate. MARIS
- $975,0004 bd3 ba3.3k sqft12212 Anthonies Mill Rd, Bourbon, MO 65441For SaleMLS ID #26048269, Angela M Kittner-Brosseau, Keller Williams Realty St. Louis. MARIS
- $614,9004 bd3 ba1.9k sqft622 Elk Run, Saint Clair, MO 63077For SaleMLS ID #26006995, Nick W Parks, Living The Dream Inc.. MARIS
- $610,0002 bd2 ba2k sqft3879 Tegeler Rd, Gerald, MO 63037For SaleMLS ID #26039873, Jacob J Stallmann, ELS Real Estate Group, LLC. MARIS
