1724 Spring View Lane
Single-Level Brick Living with Exceptional Outdoor Entertainment Space feels like an adult tree house!
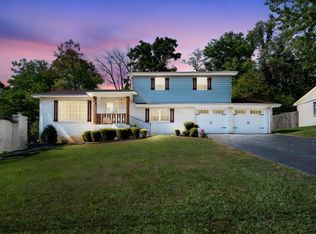
Welcome to 1724 Spring View Lane! Lovingly maintained by its original owner since 1993, this all-brick, single-level home offers 4 bedrooms, 2 full bathrooms, an abundance of privacy, and an outdoor entertaining experience you won't find just anywhere!
Inside, you'll discover a thoughtfully updated primary suite featuring a luxurious, oversized walk-in shower and a relaxing soaking tub, creating your own private retreat. A new roof and new appliances add peace of mind, while the home's single-level layout offers comfortable, convenient everyday living.
But the real showstopper is outside! Enjoy peaceful mornings on the covered front porch or unwind on the covered rear porch overlooking the private backyard. An expansive, multi-level deck system follows the natural landscape, offering over 1,000 square feet of outdoor entertainment space. Whether you're hosting friends, enjoying the screened-in sitting area, or relaxing on your own private perch complete with a hot tub and TV, this backyard was designed for making memories. There's even a fenced dog run for your four-legged family members!
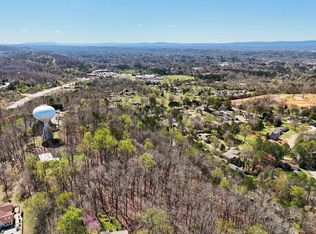
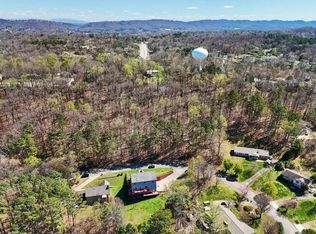
Tucked away in a private setting yet conveniently located less than 10 minutes from Hamilton Place Mall, shopping, restaurants, and medical facilities, this property offers a wonderful combination of privacy, convenience, and outdoor living.
One owner, one level, and over 1,000 square feet of outdoor entertainment space--1724 Spring View Lane is ready for its next chapter!
Contingent
$500,000
1724 Spring View Ln, Chattanooga, TN 37421
4beds
2,200sqft
Single Family Residence
Built in 1993
0.51 Acres Lot
$498,500 Zestimate®
$227/sqft
$-- HOA
What's special
Fenced dog runCovered front porchNew roofSingle-level layoutScreened-in sitting areaNew appliancesExpansive multi-level deck system
- 15 days
- 2,386
- 359
Likely to sell faster than
Zillow last checked:
Listing updated:
Listed by:
Joal Henke 423-394-6857,
Keller Williams Realty 423-664-1900
Source: Greater Chattanooga Realtors,MLS#: 1543593
Facts & features
Interior
Bedrooms & bathrooms
- Bedrooms: 4
- Bathrooms: 2
- Full bathrooms: 2
Heating
- Central, Natural Gas
Cooling
- Central Air, Electric
Appliances
- Included: Disposal, Dishwasher, Free-Standing Gas Range, Gas Range, Microwave, Tankless Water Heater
- Laundry: Electric Dryer Hookup, Inside, Laundry Room, Main Level, Sink, Washer Hookup
Features
- Ceiling Fan(s), Double Vanity, Granite Counters, High Ceilings, Kitchen Island, Open Floorplan, Pantry, Primary Downstairs, Vaulted Ceiling(s), Walk-In Closet(s), Double Shower, Separate Shower, Tub/shower Combo, En Suite, Breakfast Nook, Separate Dining Room, Split Bedrooms
- Flooring: Hardwood, Tile, Wood
- Windows: Blinds, Insulated Windows, Vinyl Frames
- Basement: Crawl Space
- Number of fireplaces: 1
- Fireplace features: Gas Log, Living Room
Interior area
- Total structure area: 2,200
- Total interior livable area: 2,200 sqft
- Finished area above ground: 2,200
Property
Parking
- Total spaces: 2
- Parking features: Concrete, Garage, Garage Door Opener, Off Street, Garage Faces Side, Kitchen Level
- Attached garage spaces: 2
Features
- Levels: One
- Stories: 1
- Patio & porch: Covered, Enclosed, Front Porch, Other, Rear Porch, Screened, See Remarks, Porch - Covered
- Exterior features: Dog Run, Lighting, Other, Private Yard, Rain Gutters
- Pool features: None
- Has spa: Yes
- Spa features: See Remarks
- Fencing: None,See Remarks
Lot
- Size: 0.51 Acres
- Dimensions: 175 x 146.85
- Features: Cul-De-Sac, Many Trees, Private, Rectangular Lot, Secluded, Sloped
Details
- Additional structures: Kennel/Dog Run, Other, See Remarks
- Parcel number: 159n C 015.04
- Special conditions: Standard
- Other equipment: Other
Construction
Type & style
- Home type: SingleFamily
- Architectural style: Ranch
- Property subtype: Single Family Residence
Materials
- Brick
- Foundation: Block
- Roof: Asphalt,Shingle
Condition
- New construction: No
- Year built: 1993
Utilities & green energy
- Sewer: Septic Tank
- Water: Public
- Utilities for property: Cable Available, Electricity Connected, Natural Gas Connected, Phone Available, Underground Utilities, Water Connected
Community & HOA
Community
- Features: None
- Security: Smoke Detector(s), Security System
- Subdivision: Ray Jo Estates
HOA
- Has HOA: No
Location
- Region: Chattanooga
Financial & listing details
- Price per square foot: $227/sqft
- Tax assessed value: $458,500
- Annual tax amount: $3,949
- Date on market: 9/29/2026
- Listing terms: Cash,Conventional,FHA,VA Loan
- Inclusions: Hot tub and TV on deck.
- Road surface type: Asphalt, Paved
Estimated market value
$498,500
$474,000 - $523,000
$2,309/mo
Price history
| Date | Event | Price |
|---|---|---|
| 10/5/2026 | Contingent | $500,000$227/sqft |
Source: Greater Chattanooga Realtors #1543593 Report a problem | ||
| 9/29/2026 | Listed for sale | $500,000+3746.2%$227/sqft |
Source: Greater Chattanooga Realtors #1543593 Report a problem | ||
| 12/5/1991 | Sold | $13,000$6/sqft |
Source: Agent Provided Report a problem | ||
Public tax history
| Year | Property taxes | Tax assessment |
|---|---|---|
| 2025 | $1,737 +8.1% | $114,625 +59.6% |
| 2024 | $1,607 | $71,825 |
| 2023 | $1,607 | $71,825 |
| 2022 | $1,607 | $71,825 |
| 2021 | $1,607 -0.9% | $71,825 +22.5% |
| 2020 | $1,621 | $58,625 |
| 2019 | $1,621 | $58,625 |
| 2018 | $1,621 -47.4% | $58,625 |
| 2017 | $3,082 +14.7% | $58,625 |
| 2016 | $2,688 | -- |
| 2015 | $2,688 | $50,700 |
| 2014 | $2,688 +86% | -- |
| 2013 | $1,445 | $50,700 -3% |
| 2012 | $1,445 | $52,250 |
| 2011 | $1,445 | $52,250 |
| 2010 | $1,445 | $52,250 |
| 2009 | $1,445 | $52,250 +13.5% |
| 2008 | -- | $46,050 |
| 2007 | -- | $46,050 |
| 2006 | -- | $46,050 |
| 2005 | -- | $46,050 +19.2% |
| 2004 | -- | $38,625 |
| 2003 | -- | $38,625 |
| 2002 | -- | $38,625 |
| 2001 | -- | $38,625 +15.9% |
| 2000 | -- | $33,325 |
Find assessor info on the county website
Monthly payment
Est. payment
Payment breakdown
Explore the cost of this home by adjusting the details. Changes won't be saved.Climate risks
Neighborhood: East Brainerd
Nearby schools
Schools provided by the listing agent
- Elementary: Westview Elementary
- Middle: East Hamilton
- High: East Hamilton
Source: Greater Chattanooga Realtors. This data may not be complete. We recommend contacting the local school district to confirm school assignments for this home.
Similar homes
- $469,9005 bd3 ba2.2k sqft8624 George Town Trace Ln, Chattanooga, TN 37421For Sale
 MLS ID #1543342, Daniel McKee. Greater Chattanooga Realtors
 - $489,0006 bd4 ba2.7k sqft8610 George Town Trace Ln, Chattanooga, TN 37421For Sale
 MLS ID #1544032, Michael Burge. Greater Chattanooga Realtors
 - $448,0004 bd3 ba2.2k sqft9302 Rockshire Ln, Chattanooga, TN 37421For Sale
 MLS ID #1543722, Erik Palmer. Greater Chattanooga Realtors
 - $389,0003 bd3 ba2.1k sqft1769 Pine Needles Trl, Chattanooga, TN 37421For Sale
 MLS ID #1544622, Laura Ledbetter. Greater Chattanooga Realtors
