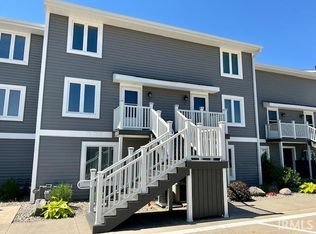
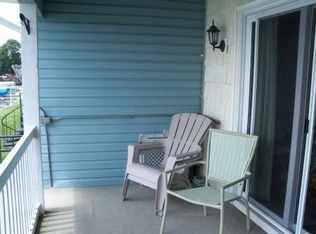
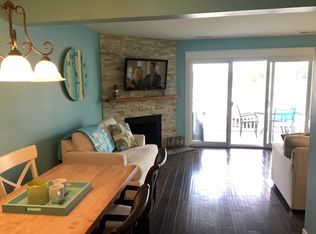
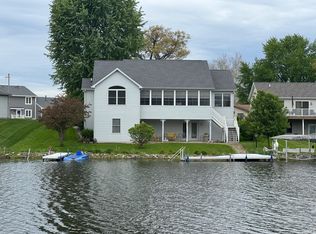
THE ONLY ONE OF ITS KIND AT COLONIAL BAY! For the first time, this uniquely combined residence is being offered for sale on Lake Manitou. A coveted zero-entry ground-floor condo and the townhome directly above have been connected by a full interior staircase, creating an extraordinary three-level lake retreat with 4 bedrooms, 3½ baths, two full kitchens, two laundry areas and incredible flexibility—all in one of Lake Manitou's most desirable waterfront communities. The ground-floor residence offers complete single-level living with no steps to enter. An updated kitchen features quartz countertops and stainless steel appliances, while the lakeside living room opens to its own covered patio. The spacious primary suite enjoys a private covered lakeside patio, huge walk-in closet and ensuite bath with tiled walk-in shower. A second bedroom, full guest bath and stackable washer/dryer complete the main living spaces. The former third bedroom now provides exceptional flex space surrounding the interior staircase, with a walk-in storage closet, two additional closets and room for a desk or home office. At the top of the interior staircase, a charming reading nook welcomes you into the adjoining townhome and an entirely separate second living space. Here you'll find another updated full kitchen with quartz countertops and stainless steel appliances, built-in banquette dining, a comfortable living room with gas-log fireplace, half bath and spacious covered lakeside deck with plenty of room for outdoor dining. Upstairs are two additional large bedrooms. The lakefront bedroom features a king bed, vaulted ceiling and its own private balcony overlooking Lake Manitou. The second bedroom offers generous space for both a queen bed and bunk beds. A full bath with tub/shower and second stackable washer/dryer complete the upper level. Offered furnished and ready to enjoy, this one-of-a-kind configuration provides two complete living and gathering areas under one roof, with plenty of room for guests, extended stays or simply spreading out and enjoying the lake. Colonial Bay makes lake ownership remarkably easy. Enjoy the waterfront association pool, two dedicated pier spaces, and seasonal pier installation and removal included by the association. Two dedicated carports—each with its own enclosed storage closet—provide valuable space for vehicles, bicycles, water toys and lake gear. HOA dues also include water, sewer and trash. Two residences. Three levels. One of a kind.
Active
$950,000
1725 Colonial Dr APT 6, Rochester, IN 46975
4beds
2,708sqft
Condominium
Built in 1980
-- sqft lot
$918,700 Zestimate®
$--/sqft
$418/mo HOA
What's special
Waterfront association poolBuilt-in banquette diningSpacious primary suitePrivate covered lakeside patioTwo dedicated pier spacesCharming reading nookZero-entry ground-floor condo
- 5 days
- 280
- 14
Likely to sell faster than
Zillow last checked:
Listing updated:
Listed by:
Abigail Renie 574-223-4301,
LAKESHORE RLTRS, INCR
Source: IRMLS,MLS#: 202642197
Facts & features
Interior
Bedrooms & bathrooms
- Bedrooms: 4
- Bathrooms: 4
- Full bathrooms: 3
- 1/2 bathrooms: 1
- Main level bedrooms: 2
Bedroom 1
- Level: Main
Bedroom 2
- Level: Main
Dining room
- Level: Main
- Area: 80
- Dimensions: 10 x 8
Family room
- Level: Upper
- Area: 210
- Dimensions: 15 x 14
Kitchen
- Level: Main
- Area: 80
- Dimensions: 10 x 8
Living room
- Level: Main
- Area: 210
- Dimensions: 15 x 14
Heating
- Natural Gas, Forced Air, High Efficiency Furnace
Cooling
- Central Air
Appliances
- Included: Disposal, Range/Oven Hook Up Elec, Dishwasher, Microwave, Refrigerator, Washer, Dryer-Electric, Washer/Dryer Stacked, Electric Oven, Electric Range, Electric Water Heater
- Laundry: Electric Dryer Hookup, Main Level
Features
- Breakfast Bar, Walk-In Closet(s), Stone Counters, Main Level Bedroom Suite, Low Emittance Doors/Win
- Flooring: Carpet, Vinyl, Ceramic Tile
- Windows: Window Treatments, Blinds
- Basement: Crawl Space,Concrete
- Number of fireplaces: 1
- Fireplace features: Living Room, Gas Log
Interior area
- Total structure area: 2,708
- Total interior livable area: 2,708 sqft
- Finished area above ground: 2,708
- Finished area below ground: 0
Video & virtual tour
Property
Parking
- Total spaces: 2
- Parking features: Carport, Asphalt, Shared Driveway
- Has garage: Yes
- Carport spaces: 2
- Has uncovered spaces: Yes
Features
- Levels: Three Story
- Stories: 3
- Patio & porch: Covered, Porch Covered
- Exterior features: Balcony
- Pool features: Association
- Has view: Yes
- On waterfront: Yes
- Waterfront features: Waterfront, Lake, Boat Docking Rights, Pier/Dock, Assoc, Lake Front, Ski Lake
- Body of water: Lake Manitou
- Frontage length: Water Frontage(0)
Lot
- Features: City/Town/Suburb, Lake, Near Airport, Near Walking Trail
Details
- Additional structures: Shed(s), Shed
- Additional parcels included: 2507-09-440-007.000-009
- Parcel number: 250709440006.000009
Construction
Type & style
- Home type: Condo
- Architectural style: Other
- Property subtype: Condominium
Materials
- Vinyl Siding
- Roof: Asphalt,Shingle
Condition
- New construction: No
- Year built: 1980
Utilities & green energy
- Electric: Duke Energy Indiana
- Gas: NIPSCO
- Sewer: City
- Water: City
- Utilities for property: Cable Available
Community & HOA
Community
- Features: Pool
- Subdivision: None
HOA
- Has HOA: Yes
- HOA fee: $1,253 quarterly
Location
- Region: Rochester
Financial & listing details
- Tax assessed value: $290,300
- Annual tax amount: $11,460
- Date on market: 10/11/2026
- Listing terms: Cash
Estimated market value
$918,700
$873,000 - $965,000
$1,744/mo
Price history
| Date | Event | Price |
|---|---|---|
| 10/11/2026 | Listed for sale | $950,000+533.3% |
Source:  IRMLS #202642197 Report a problem IRMLS #202642197 Report a problem | ||
| 1/8/2016 | Sold | $150,000$55/sqft |
Source: Agent Provided Report a problem | ||
Public tax history
| Year | Property taxes | Tax assessment |
|---|---|---|
| 2025 | $4,756 +7.7% | $290,300 +22.1% |
| 2024 | $4,414 +8.6% | $237,800 +7.7% |
| 2023 | $4,066 +13.9% | $220,700 +8.6% |
| 2022 | $3,570 -2.4% | $203,300 +13.9% |
| 2021 | $3,656 +12.6% | $178,500 -2.4% |
| 2020 | $3,246 +4.1% | $182,800 +12.6% |
| 2019 | $3,118 +1.1% | $162,300 +4.1% |
| 2018 | $3,084 -0.4% | $155,900 +1.1% |
| 2017 | $3,096 | $154,200 |
| 2016 | $3,096 -0.8% | $154,200 -1.2% |
| 2014 | $3,122 +2% | $156,100 +2% |
| 2013 | $3,060 +3.6% | $153,000 -0.7% |
| 2012 | $2,954 -10.8% | $154,100 -6.9% |
| 2011 | $3,310 +2.2% | $165,500 +2.2% |
| 2010 | $3,239 +24.1% | $162,000 +16.5% |
| 2009 | $2,609 -8.3% | $139,000 +0.3% |
| 2007 | $2,845 +31.4% | $138,600 +53% |
| 2006 | $2,165 | $90,600 |
Find assessor info on the county website
Monthly payment
Est. payment
Payment breakdown
Explore the cost of this home by adjusting the details. Changes won't be saved.Climate risks
Neighborhood: 46975
Nearby schools
Schools provided by the listing agent
- Elementary: Columbia / Riddle
- Middle: Rochester Community
- High: Rochester Community
- District: Rochester Community School Corp.
Source: IRMLS. This data may not be complete. We recommend contacting the local school district to confirm school assignments for this home.
- $260,0003 bd2 ba1.3k sqft1725 Colonial Dr APT 17, Rochester, IN 46975Sold
- $424,800-- bd-- ba-- sqft1725 Colonial Dr, Rochester, IN 46975Off Market
- $324,9003 bd2 ba1.3k sqft1725 Colonial Dr APT 41, Rochester, IN 46975Off Market
- $341,5003 bd2 ba1.3k sqft1725 Colonial Dr APT 40, Rochester, IN 46975Off Market
Similar homes
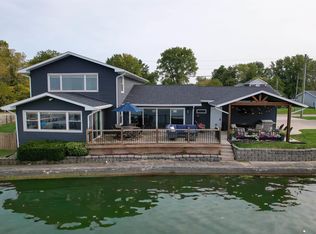
- $839,9004 bd3 ba2.8k sqft3107 Barrett Rd, Rochester, IN 46975For Sale
 MLS ID #202642686, Abigail Renie, LAKESHORE RLTRS, INCR. IRMLS
 - $550,0005 bd3 ba2.3k sqft1728 Colonial Dr, Rochester, IN 46975For Sale
 MLS ID #202616716, Gwen Hornstein, Rochester Realty, LLC. IRMLS
 - $799,9003 bd3 ba1.7k sqft2711 Barrett Rd, Rochester, IN 46975For Sale
 MLS ID #202627535, Chuck Pocock, III, MANITOU REALTY and AUCTION, INC.. IRMLS
 - $579,9003 bd2 ba1.9k sqft2109 Smith Ct, Rochester, IN 46975For Sale
 MLS ID #202637196, Lindsay Straeter, MANITOU REALTY and AUCTION, INC.. IRMLS
