Discover the perfect blend of space, comfort, and country living in this custom built 5 bedroom, 3.5 bath home set on 10.06 scenic acres featuring a pond, partially wooded grounds, and trails to explore. The open concept design offers a split bedroom floor plan, updated flooring, and inviting spaces throughout. The living room features a gas fireplace, while a separate den or office provides a quiet space to work. The spacious kitchen boasts custom cabinetry, granite countertops, a breakfast bar, walk-in pantry, and all appliances included, with a new refrigerator in 2025. Enjoy casual dining in the eat-in kitchen or relax in the adjoining sunroom. The main level primary suite offers a walk-in closet, walk-in shower, jetted tub, and double vanity. Two additional bedrooms and a full bath, along with a convenient laundry room and half bath with utility sink, complete the main level. A 3 car garage adds plenty of room for parking and storage. The finished lower level offers even more living space, including a family room with a second gas fireplace, wet bar, two additional bedrooms, and a full bath. An unfinished storage area features a workbench and abundant shelving. Step outside to enjoy the back deck with a built in grill, paver patio, garden shed, and peaceful views of the property. The pond is enhanced by a waterfall and fountain, creating a beautiful outdoor setting. A 14' x 24' outbuilding with a garage door and workbench provides additional workspace and storage. Notable updates and features include a new roof in 2025, new LVP flooring in 2026, well bladder tank in 2024, Culligan water softener and reverse osmosis system, central vacuum, and whole house surround sound.
Active under contract
$725,000
805 12th Rd, Bourbon, IN 46504
5beds
3,977sqft
Single Family Residence
Built in 2000
10.06 Acres Lot
$708,000 Zestimate®
$--/sqft
$-- HOA
What's special
Partially wooded groundsFinished lower levelWet barMain level primary suiteAdjoining sunroomGarden shedDouble vanity
- 10 days
- 945
- 60
Zillow last checked:
Listing updated:
Listed by:
Julie Hall Cell:574-268-7645,
Patton Hall Real Estate
Source: IRMLS,MLS#: 202642758
Facts & features
Interior
Bedrooms & bathrooms
- Bedrooms: 5
- Bathrooms: 4
- Full bathrooms: 3
- 1/2 bathrooms: 1
- Main level bedrooms: 3
Bedroom 1
- Level: Main
Bedroom 2
- Level: Main
Dining room
- Level: Main
- Area: 96
- Dimensions: 12 x 8
Family room
- Level: Lower
- Area: 468
- Dimensions: 26 x 18
Kitchen
- Level: Main
- Area: 204
- Dimensions: 12 x 17
Living room
- Level: Main
- Area: 340
- Dimensions: 17 x 20
Office
- Level: Main
- Area: 132
- Dimensions: 12 x 11
Heating
- Geothermal
Cooling
- Geothermal
Appliances
- Included: Disposal, Dishwasher, Microwave, Refrigerator, Washer, Dryer-Electric, Electric Oven, Electric Range, Electric Water Heater, Water Softener Owned
- Laundry: Electric Dryer Hookup, Sink, Main Level
Features
- 1st Bdrm En Suite, Breakfast Bar, Ceiling-9+, Ceiling Fan(s), Walk-In Closet(s), Countertops-Solid Surf, Stone Counters, Eat-in Kitchen, Entrance Foyer, Open Floorplan, Split Br Floor Plan, Double Vanity, Kitchenette, Stand Up Shower, Tub and Separate Shower, Tub/Shower Combination, Main Level Bedroom Suite
- Flooring: Hardwood, Carpet, Tile
- Basement: Full,Finished,Concrete,Sump Pump
- Number of fireplaces: 2
- Fireplace features: Family Room, Living Room
Interior area
- Total structure area: 4,350
- Total interior livable area: 3,977 sqft
- Finished area above ground: 2,175
- Finished area below ground: 1,802
Video & virtual tour
Property
Parking
- Total spaces: 3
- Parking features: Attached, Garage Door Opener, Concrete
- Attached garage spaces: 3
- Has uncovered spaces: Yes
Features
- Levels: One
- Stories: 1
- Patio & porch: Deck, Porch Covered
- Has view: Yes
- View description: Water
- Has water view: Yes
- Water view: Water
- Waterfront features: Deck on Waterfront, Pond
Lot
- Size: 10.06 Acres
- Dimensions: 333X1308
- Features: Few Trees, 10-14.999, Rural, Landscaped
Details
- Additional structures: Outbuilding
- Parcel number: 503421000045.000001
- Other equipment: Sump Pump
Construction
Type & style
- Home type: SingleFamily
- Architectural style: Ranch
- Property subtype: Single Family Residence
Materials
- Vinyl Siding
- Roof: Asphalt,Shingle
Condition
- New construction: No
- Year built: 2000
Utilities & green energy
- Electric: REMC
- Sewer: Septic Tank
- Water: Well
Community & HOA
Community
- Subdivision: None
Location
- Region: Bourbon
Financial & listing details
- Tax assessed value: $513,000
- Annual tax amount: $3,636
- Date on market: 10/15/2026
- Listing terms: Cash,Conventional,VA Loan
Estimated market value
$708,000
$673,000 - $743,000
$2,976/mo
Price history
| Date | Event | Price |
|---|---|---|
| 10/15/2026 | Listed for sale | $725,000 |
Source:  IRMLS #202642758 Report a problem IRMLS #202642758 Report a problem | ||
Public tax history
| Year | Property taxes | Tax assessment |
|---|---|---|
| 2025 | $3,451 +12.5% | $513,000 +12.2% |
| 2024 | $3,066 -9.7% | $457,200 +2.1% |
| 2023 | $3,397 +28.5% | $447,800 +3% |
| 2022 | $2,643 +16.3% | $434,900 +27.9% |
| 2021 | $2,273 +11.2% | $340,000 +10.9% |
| 2020 | $2,044 +1.8% | $306,500 +9.1% |
| 2019 | $2,007 +6.6% | $281,000 +3.8% |
| 2018 | $1,883 +0.4% | $270,800 +0.5% |
| 2017 | $1,876 -2.3% | $269,500 +0.2% |
| 2016 | $1,920 +17.9% | $269,000 +12.6% |
| 2014 | $1,628 +17.2% | $238,900 +2.7% |
| 2013 | $1,389 -12% | $232,700 +0.1% |
| 2012 | $1,579 +12.3% | $232,400 -4.1% |
| 2011 | $1,406 -42% | $242,400 -30.4% |
| 2010 | $2,423 +17.1% | $348,100 -2% |
| 2009 | $2,070 -42.9% | $355,100 +7% |
| 2006 | $3,626 | $331,900 +9.5% |
| 2005 | -- | $303,000 |
Find assessor info on the county website
Monthly payment
Est. payment
Payment breakdown
Explore the cost of this home by adjusting the details. Changes won't be saved.Climate risks
Neighborhood: 46504
Nearby schools
Schools provided by the listing agent
- Elementary: Triton
- Middle: Triton
- High: Triton
- District: Triton School Corporation
Source: IRMLS. This data may not be complete. We recommend contacting the local school district to confirm school assignments for this home.
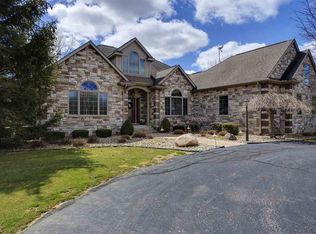
Similar homes
- $629,0004 bd4 ba4.8k sqft11880 Bluebird Trl, Plymouth, IN 46563For Sale
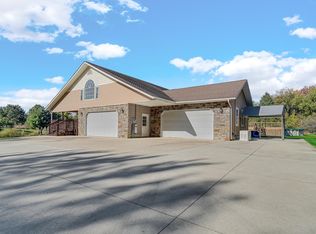 MLS ID #202643967, Lynn Kehoe, COLLINS and CO REALTORS - PLYMOUTH. IRMLS
 - $379,9004 bd2 ba2.2k sqft12406 Cedar Rd, Bourbon, IN 46504For Sale
 MLS ID #202638103, Anna Gilsinger, RE/MAX Results. IRMLS
 - $730,0005 bd4 ba3.9k sqft20216 Muckshaw Rd, Argos, IN 46501For Sale
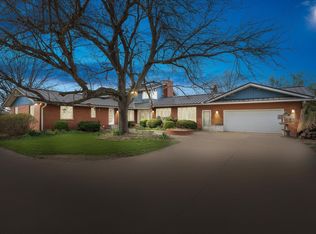 MLS ID #202613441, Larry Dietl, Cressy & Everett - Plymouth. IRMLS
 - $699,0005 bd4 ba3.5k sqft69590 County Road 21, New Paris, IN 46553For Sale
 MLS ID #202639610, Neil A Citter, Open Door Realty, Inc. IRMLS
