Thoughtfully designed and beautifully crafted, this custom-built new construction ,3BR/3BA + half bath mountain home offers approximately 3,000 sq ft of upscale mountain living with scenic pasture and short-range mountain views. Every detail was carefully selected, from the warm engineered hardwood floors and wood ceilings with exposed beams to the upgraded lighting and plumbing fixtures throughout. The open-concept great room features soaring ceilings, abundant windows that flood the home with natural light, and a stunning stacked stone gas fireplace. The chef's kitchen is the centerpiece of the home, showcasing custom black wood cabinetry, oversized island with additional storage, luxurious Taj Mahal quartzite countertops, tile backsplash, custom wood vent hood, coffee bar, and an incredible amount of cabinet space. Step outside to the expansive covered party porch complete with a gas fire table—perfect for entertaining while enjoying the peaceful views. The spacious main-level primary suite offers a large walk-in closet and a spa-inspired ensuite featuring a freestanding soaking tub, oversized tiled wet room shower, double vanity, and private water closet. A generously sized laundry room and convenient half bath complete the main level. The terrace level is equally impressive with 11-foot ceilings, an oversized family/game room with wet bar, two spacious guest bedrooms with large closets, two full bathrooms, a second laundry area, an owner's storage closet, and an expansive covered patio overlooking the picturesque pasture—already set up as the perfect spot for a future hot tub. Additional features include wood windows, wood siding, a paved driveway, private well, abundant storage throughout, and exceptional craftsmanship that is evident in every room. This thoughtfully designed home blends modern mountain style with everyday comfort, creating the perfect full-time residence, second home, or luxury mountain retreat. Just a quick 10 minute drive to downtown BR.
Active
Price cut: $15K (9/10)
$944,000
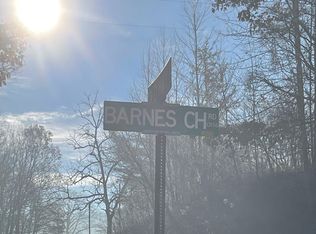
1729 Barnes Chapel Rd, Blue Ridge, GA 30513
3beds
3,000sqft
Residential
Built in 2026
2.25 Acres Lot
$925,600 Zestimate®
$315/sqft
$-- HOA
What's special
Soaring ceilingsGas fire tablePeaceful viewsSpacious main-level primary suiteWood sidingOpen-concept great roomLarge walk-in closet
- 50 days
- 702
- 52
Zillow last checked:
Listing updated:
Listed by:
Nicole Tankersley 770-842-1920,
Mountain Sotheby's International Realty
Source: NGBOR,MLS#: 434618
Facts & features
Interior
Bedrooms & bathrooms
- Bedrooms: 3
- Bathrooms: 4
- Full bathrooms: 3
- Partial bathrooms: 1
- Main level bedrooms: 1
Rooms
- Room types: Living Room, Kitchen, Laundry, Great Room
Primary bedroom
- Level: Main
Heating
- Central, Electric, Propane
Cooling
- Central Air, Electric
Appliances
- Included: Microwave, Tankless Water Heater
- Laundry: Main Level, In Basement, Laundry Room
Features
- Pantry, Wet Bar, Cathedral Ceiling(s), Sheetrock, Wood, Eat-in Kitchen, High Speed Internet
- Flooring: Wood, Tile, Luxury Vinyl
- Windows: Insulated Windows, Wood Frames
- Basement: Finished,Full
- Number of fireplaces: 1
- Fireplace features: Ventless, Gas Log
Interior area
- Total structure area: 3,000
- Total interior livable area: 3,000 sqft
Video & virtual tour
Property
Parking
- Parking features: Driveway, Asphalt
- Has uncovered spaces: Yes
Features
- Levels: Two
- Stories: 2
- Patio & porch: Front Porch, Deck, Covered, Open
- Exterior features: Private Yard, Fire Pit
- Has view: Yes
- View description: Mountain(s), Year Round, Pasture
- Frontage type: Road
Lot
- Size: 2.25 Acres
- Topography: Level,Sloping
Details
- Parcel number: 0051 067L
Construction
Type & style
- Home type: SingleFamily
- Architectural style: Cabin,Country,Modern
- Property subtype: Residential
Materials
- Frame, Wood Siding, Stone
- Roof: Shingle
Condition
- New Construction
- New construction: Yes
- Year built: 2026
Utilities & green energy
- Sewer: Septic Tank
- Water: Private, Well
Community & HOA
Location
- Region: Blue Ridge
Financial & listing details
- Price per square foot: $315/sqft
- Date on market: 7/24/2026
- Road surface type: Paved
Estimated market value
$925,600
$879,000 - $972,000
$3,993/mo
Price history
| Date | Event | Price |
|---|---|---|
| 9/10/2026 | Price change | $944,000-1.6%$315/sqft |
Source: NGBOR #434618 Report a problem | ||
| 7/24/2026 | Listed for sale | $959,000$320/sqft |
Source: NGBOR #434618 Report a problem | ||
Public tax history
Tax history is unavailable.
Monthly payment
Est. payment
Payment breakdown
Explore the cost of this home by adjusting the details. Changes won't be saved.Climate risks
Neighborhood: 30513
Similar homes
- $929,0004 bd4 ba2.5k sqft416 Windy Valley Trl, Blue Ridge, GA 30513New Construction
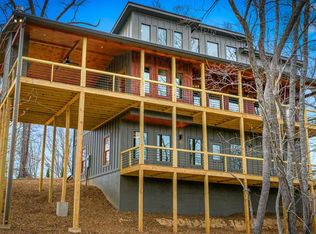 MLS ID #435797, LH Real Estate Group, Engel & Volkers North Georgia Mountains. NGBOR
 - $999,9993 bd3 ba2.8k sqft71 Laurel Creek Way, Blue Ridge, GA 30513For Sale
 MLS ID #435987, Drew Dillard, Compass - E+E Group. NGBOR
 - $925,0003 bd3 ba2.8k sqft412 Mountain Tops Cir, Blue Ridge, GA 30513New Construction
 MLS ID #435247, Nicole Tankersley, Mountain Sotheby's International Realty. NGBOR
 - $999,0003 bd4 ba2.7k sqft134 Cohutta Overlook Trl, Blue Ridge, GA 30513For Sale
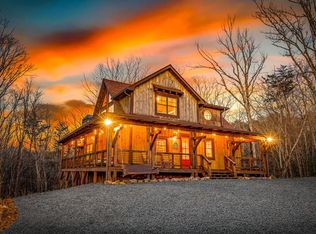 MLS ID #429280, JoAnne Driver Wiley, Mountain Sotheby's International Realty. NGBOR
