Experience elevated mountain living in this 3-bedroom, 2 full and 2 half bath custom home offering approx. 2,800 sq ft of finished space. Blending mountain architecture with modern luxury, the exterior features Hardie siding, natural stone, architectural shingle and metal roofing, professional landscaping, and a pull-through driveway. Inside, the open-concept layout features vaulted wood-accent ceilings, oversized windows, light wood floors, and a floor-to-ceiling stacked stone gas fireplace. The chef's kitchen includes an oversized island with storage, quartz countertops, custom cabinetry, commercial gas range with vent hood, stainless steel appliances, and premium finishes. The dining area is surrounded by windows with wooded views. Step outside to the covered main-level porch, which showcases a fully equipped custom outdoor kitchen, a striking stone fireplace, and a flexible seating and dining area—creating the perfect space for year-round entertaining and seamless indoor-outdoor living. The main-level owner's suite offers a private retreat with walk-in closet and spa bath featuring a freestanding soaking tub, oversized tiled shower, double vanities, and private water closet. A built-in coat closet and stylish half bath complete the main level. The terrace level includes a spacious recreation room with custom wet bar, shelving, built-in ice maker, and double beverage refrigerators. Two guest bedrooms each open to the covered porch and backyard. The guest bath features double vanities and a large walk-in tiled shower. A finished laundry room and mechanical/HVAC space complete the level. Enjoy the covered terrace overlooking a private backyard and tranquil pond. Upgraded lighting, plumbing fixtures, custom cabinetry, built-in closet systems, and high-end finishes are found throughout. A rare custom mountain home offering luxury, function, and exceptional indoor-outdoor living. Would make an excellent full time or Investment property. Some photos have been VS.
Active
Price cut: $24K (9/10)
$925,000
412 Mountain Tops Cir, Blue Ridge, GA 30513
3beds
2,800sqft
Residential
Built in 2026
1.75 Acres Lot
$904,100 Zestimate®
$330/sqft
$-- HOA
What's special
Stylish half bathLight wood floorsMetal roofingOversized windowsOpen-concept layoutStainless steel appliancesProfessional landscaping
- 46 days
- 923
- 99
Zillow last checked:
Listing updated:
Listed by:
Nicole Tankersley 770-842-1920,
Mountain Sotheby's International Realty
Source: NGBOR,MLS#: 435247
Facts & features
Interior
Bedrooms & bathrooms
- Bedrooms: 3
- Bathrooms: 3
- Full bathrooms: 2
- Partial bathrooms: 1
- Main level bedrooms: 1
Rooms
- Room types: Living Room, Dining Room, Kitchen
Primary bedroom
- Level: Main
Heating
- Central, Electric
Cooling
- Central Air, Electric
Appliances
- Included: Refrigerator, Cooktop, Oven, Microwave, Dishwasher, Electric Water Heater
- Laundry: In Basement
Features
- Pantry, Ceiling Fan(s), Wet Bar, Cathedral Ceiling(s), Sheetrock, Wood, Entrance Foyer, High Speed Internet
- Flooring: Wood, Tile
- Windows: Insulated Windows, Aluminum Frames
- Basement: Finished,Full
- Number of fireplaces: 2
- Fireplace features: Vented, Ventless, Wood Burning, Outside
Interior area
- Total structure area: 2,800
- Total interior livable area: 2,800 sqft
Video & virtual tour
Property
Parking
- Parking features: Driveway, Gravel
- Has uncovered spaces: Yes
Features
- Levels: Two
- Stories: 2
- Patio & porch: Front Porch, Deck, Covered
- Has view: Yes
- View description: Year Round, Trees/Woods, Pond
- Frontage type: Road
Lot
- Size: 1.75 Acres
- Topography: Level,Sloping,Wooded
Details
- Parcel number: portion of '0053 B 024
Construction
Type & style
- Home type: SingleFamily
- Architectural style: Traditional,Craftsman,Modern
- Property subtype: Residential
Materials
- Frame, Stone, Concrete
- Roof: Shingle,Metal
Condition
- New Construction
- New construction: Yes
- Year built: 2026
Utilities & green energy
- Sewer: Septic Tank
- Water: Public
Community & HOA
Community
- Subdivision: Mountain Tops
Location
- Region: Blue Ridge
Financial & listing details
- Price per square foot: $330/sqft
- Date on market: 8/17/2026
- Road surface type: Paved
Estimated market value
$904,100
$859,000 - $949,000
$3,526/mo
Price history
| Date | Event | Price |
|---|---|---|
| 9/10/2026 | Price change | $925,000-2.5%$330/sqft |
Source: NGBOR #435247 Report a problem | ||
| 8/17/2026 | Listed for sale | $949,000$339/sqft |
Source: NGBOR #435247 Report a problem | ||
Public tax history
Tax history is unavailable.
Monthly payment
Est. payment
Payment breakdown
Explore the cost of this home by adjusting the details. Changes won't be saved.Climate risks
Neighborhood: 30513
- $674,9003 bd3 ba2.2k sqft398 Mountain Tops Cir, Blue Ridge, GA 30513For Sale
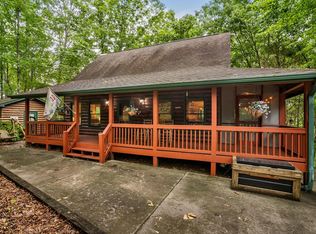
- $213,032-- bd3 ba2.2k sqft398 Mountain Tops Cir, Blue Ridge, GA 30513Off Market
- $845,0003 bd3 ba2.8k sqft83 Mountain Tops Trl, Blue Ridge, GA 30513Sold
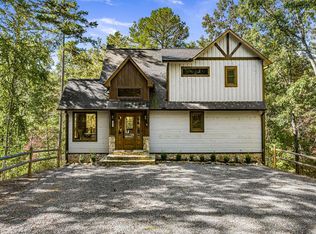
- $582,500-- bd4 ba2.8k sqft400 Mountain Tops Cir, Blue Ridge, GA 30513Off Market
Similar homes
- $825,0004 bd4 ba2.4k sqft2634 Mountain Tops Rd, Blue Ridge, GA 30513For Sale
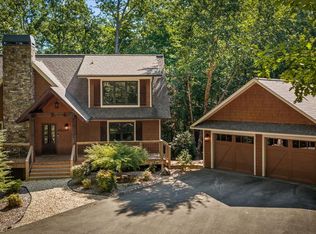 MLS ID #435800, Amanda Fard, Keller Williams Cityside. NGBOR
 - $863,0003 bd3 ba1.7k sqft199 N Hiawatha Trl, Blue Ridge, GA 30513For Sale
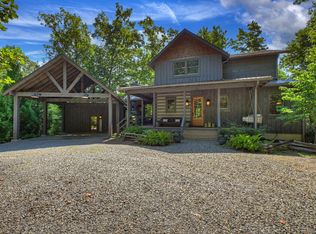 MLS ID #435871, Kim Knutzen, Ansley Real Estate Christie's Int. Real Estate. NGBOR
 - $925,0003 bd4 ba3k sqft1729 Barnes Chapel Rd, Blue Ridge, GA 30513New Construction
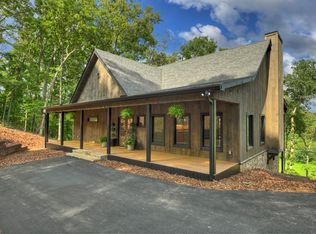 MLS ID #434618, Nicole Tankersley, Mountain Sotheby's International Realty. NGBOR
 - $899,0003 bd3 ba2k sqft657 Campbell Camp Cir, Blue Ridge, GA 30513For Sale
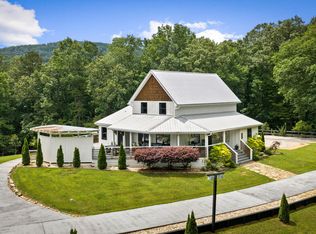 MLS ID #435719, Drew Dillard, Compass - E+E Group. NGBOR
 - $849,9004 bd4 ba2.5k sqft312 Campbell Camp Cir #70, Blue Ridge, GA 30513Active
 MLS ID #10780221, Gregory A Martin, Keller Williams Elevate. GAMLS
 - $499,9003 bd2 ba2.1k sqft31 Highland Hammock Dr, Blue Ridge, GA 30513For Sale
 MLS ID #7833566, Valorie Price, Keller Williams Elevate. FMLS GA
 - $1,299,0003 bd4 ba3k sqft115 Pine Cone Rd #4-5, Blue Ridge, GA 30513ActiveMLS ID #10799702, Julie V Queen, ReMax Town & Ctry-Downtown. GAMLS
