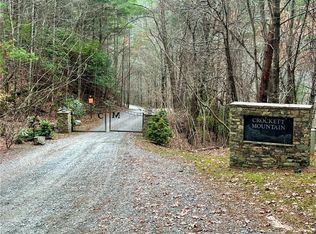
Welcome to your modern mountain retreat in the sought-after gated community of Crockett Mountain. Thoughtfully designed with clean architectural lines and warm contemporary finishes, this stunning turnkey cabin offers the perfect blend of luxury, comfort, and investment potential. Cabin generated $56,000 in 14 months, with plenty of room for rental growth! Step inside to soaring ceilings, walls of windows, and an abundance of natural light that showcase breathtaking mountain views from nearly every room. Crisp white walls are beautifully contrasted by warm wood ceilings. The spacious great room serves as the heart of the home, anchored by a dramatic floor-to-ceiling stone fireplace and surrounded by expansive windows. The kitchen features plenty of cabinet space, a large center island, and seamless flow into the dining and living spaces, making entertaining effortless. The main-level primary suite is a private retreat with deck access, a spa-like bathroom featuring a large walk-in shower, dual vanities, and a luxurious soaking tub designed for relaxation after a day in the mountains. Beautifully furnished and curated, the home is being offered fully furnished and turnkey, allowing the next owner to move right in or continue operating it as short-term rental. The lower level offers additional living and recreation space. A versatile bonus room currently serves as a bunk room and can easily function as additional sleeping quarters, a home office, fitness room, game room, or creative space. Outdoor living takes center stage with two massive covered decks spanning the rear of the home. Each level features its own outdoor stone fireplace and generous seating areas, creating the perfect setting for entertaining, relaxing with family and friends, or simply taking in the mountain views while listening to the peaceful creek that borders the lower portion of the property. Additional exterior features include a fire pit area, attractive landscaping, and a concrete driveway.
Active
$999,999
71 Laurel Creek Way, Blue Ridge, GA 30513
3beds
2,864sqft
Residential
Built in 2021
1.59 Acres Lot
$-- Zestimate®
$349/sqft
$33/mo HOA
What's special
Soaring ceilingsMountain viewsWarm contemporary finishesClean architectural linesMain-level primary suiteWarm wood ceilingsLarge center island
- 4 days
- 385
- 29
Zillow last checked:
Listing updated:
Listed by:
Drew Dillard 706-633-0941,
Compass - E+E Group
Source: NGBOR,MLS#: 435987
Facts & features
Interior
Bedrooms & bathrooms
- Bedrooms: 3
- Bathrooms: 3
- Full bathrooms: 2
- Partial bathrooms: 1
- Main level bedrooms: 1
Rooms
- Room types: Living Room, Dining Room, Kitchen, Laundry, Bonus Room, Great Room
Primary bedroom
- Level: Main
Heating
- Central
Cooling
- Central Air
Appliances
- Included: Refrigerator, Oven, Microwave, Dishwasher, Washer, Dryer
- Laundry: Main Level, Laundry Room
Features
- Ceiling Fan(s), Sheetrock, Wood, Eat-in Kitchen, High Speed Internet
- Flooring: Tile, Luxury Vinyl
- Windows: Insulated Windows
- Basement: Finished,Full
- Has fireplace: Yes
- Fireplace features: Gas Log, Wood Burning
- Furnished: Yes
Interior area
- Total structure area: 2,864
- Total interior livable area: 2,864 sqft
Property
Parking
- Parking features: Driveway, Concrete
- Has uncovered spaces: Yes
Features
- Levels: Two
- Stories: 2
- Patio & porch: Front Porch, Deck, Covered, Open
- Exterior features: Fire Pit
- Has view: Yes
- View description: Mountain(s), Year Round
- Frontage type: None
Lot
- Size: 1.59 Acres
- Topography: Sloping,Steep
Details
- Parcel number: 3119F 003
Construction
Type & style
- Home type: SingleFamily
- Architectural style: Contemporary,Modern
- Property subtype: Residential
Materials
- Frame, Wood Siding
- Roof: Metal
Condition
- Resale
- New construction: No
- Year built: 2021
Utilities & green energy
- Sewer: Septic Tank
- Water: Community
Community & HOA
Community
- Features: Gated
HOA
- Has HOA: Yes
- HOA fee: $399 annually
Location
- Region: Blue Ridge
Financial & listing details
- Price per square foot: $349/sqft
- Date on market: 9/11/2026
- Road surface type: Gravel, Paved
Estimated market value
Not available
Estimated sales range
Not available
Not available
Price history
| Date | Event | Price |
|---|---|---|
| 9/11/2026 | Listed for sale | $999,999-4.7%$349/sqft |
Source: NGBOR #435987 Report a problem | ||
| 9/11/2026 | Listing removed | $1,049,000$366/sqft |
Source: NGBOR #431513 Report a problem | ||
| 6/15/2026 | Listed for sale | $1,049,000$366/sqft |
Source: NGBOR #431513 Report a problem | ||
Public tax history
Tax history is unavailable.
Monthly payment
Est. payment
Payment breakdown
Explore the cost of this home by adjusting the details. Changes won't be saved.Climate risks
Neighborhood: 30513
Similar homes
- $1,015,0004 bd4 ba2.9k sqft254 Leatherwood Mountain Rd, Ellijay, GA 30540For Sale
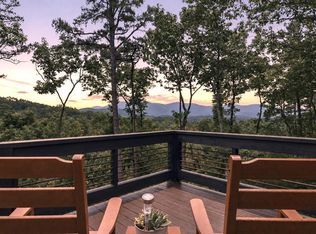 MLS ID #435325, The CALL CAT NOW Group, REMAX Town & Country - Ellijay. NGBOR
 - $1,100,0004 bd5 ba3k sqft320 Amber Rdg, Blue Ridge, GA 30513For Sale
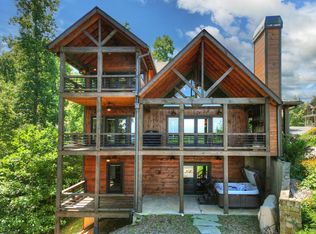 MLS ID #435426, Logan Fitts, Mountain Sotheby's International Realty. NGBOR
 - $899,0003 bd3 ba2k sqft657 Campbell Camp Cir, Blue Ridge, GA 30513For Sale
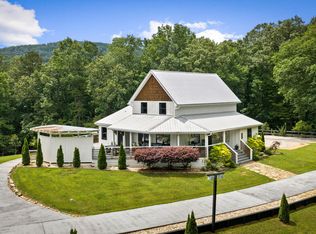 MLS ID #435719, Drew Dillard, Compass - E+E Group. NGBOR
 - $925,0003 bd3 ba2.8k sqft412 Mountain Tops Cir, Blue Ridge, GA 30513New Construction
 MLS ID #435247, Nicole Tankersley, Mountain Sotheby's International Realty. NGBOR
 - $725,5555 bd4 ba2.8k sqft25 Walhala Trl #360, Blue Ridge, GA 30513Active
 MLS ID #10710337, Kerry Bernard, RE/MAX Town & Country. GAMLS
