Room to spread out inside and out! This spacious 6-bedroom, 2-bath home sits on a beautiful corner lot in West St. Cloud. The main level features three bedrooms, a kitchen and dining area, and a generous living room. Downstairs, you’ll find two bedrooms, and a room offering flexible space for your needs. Updates over the years include replacement windows, roof, furnace, A/C, and water heater. Enjoy the deck, fire pit, spacious yard, and 3-car garage. The seller is offering a $1,500 credit toward the center island countertop, giving buyers the opportunity to choose their preferred finish!
Active
$339,900
1729 Devon Rd, Saint Cloud, MN 56303
6beds
2,729sqft
Single Family
Built in 1981
0.41 Acres Lot
$-- Zestimate®
$125/sqft
$-- HOA
What's special
- 12 days
- 293
- 33
Zillow last checked:
Listing updated:
Listed by:
Carla Daniels 612-802-8745,
Edina Realty, Inc
Source: NorthstarMLS as distributed by MLS GRID,MLS#: 7157658
Facts & features
Interior
Bedrooms & bathrooms
- Bedrooms: 6
- Bathrooms: 2
- Full bathrooms: 2
Bedroom
- Area: 169 Square Feet
- Dimensions: 13x13
Bedroom 2
- Area: 132 Square Feet
- Dimensions: 11x12
Bedroom 3
- Area: 88 Square Feet
- Dimensions: 8x11
Bedroom 4
- Area: 312 Square Feet
- Dimensions: 12x26
Bedroom 5
- Area: 110 Square Feet
- Dimensions: 10x11
Bedroom 6
- Area: 207 Square Feet
- Dimensions: 9x23
Dining room
- Area: 195 Square Feet
- Dimensions: 13x15
Family room
- Area: 312 Square Feet
- Dimensions: 12x26
Kitchen
- Area: 144 Square Feet
- Dimensions: 9x16
Living room
- Area: 299 Square Feet
- Dimensions: 13x23
Heating
- Forced Air
Cooling
- Central Air
Appliances
- Included: Dishwasher, Dryer, Microwave, Range, Refrigerator, Washer, Water Softener Owned
- Laundry: Lower Level
Features
- Basement: Finished,Full
- Number of fireplaces: 2
- Fireplace features: Decorative, Electric
Interior area
- Total structure area: 2,729
- Total interior livable area: 2,729 sqft
- Finished area above ground: 1,709
- Finished area below ground: 1,020
Property
Parking
- Total spaces: 3
- Parking features: Attached, Concrete, Tuckunder Garage
- Attached garage spaces: 3
Accessibility
- Accessibility features: None
Features
- Levels: Multi/Split
- Patio & porch: Deck
- Fencing: Partial
Lot
- Size: 0.41 Acres
- Dimensions: 120 x 150
- Features: Corner Lot
Details
- Foundation area: 1120
- Parcel number: 82457680326
- Zoning description: Residential-Single Family
Construction
Type & style
- Home type: SingleFamily
- Property subtype: Single Family
Materials
- Roof: Age 8 Years or Less,Asphalt
Condition
- New construction: No
- Year built: 1981
Utilities & green energy
- Gas: Natural Gas
- Sewer: City Sewer/Connected
- Water: City Water/Connected
Community & HOA
Community
- Subdivision: Chantry Estates
HOA
- Has HOA: No
Location
- Region: Saint Cloud
Financial & listing details
- Price per square foot: $125/sqft
- Tax assessed value: $310,400
- Annual tax amount: $4,376
- Date on market: 10/14/2026
Estimated market value
Not available
Estimated sales range
Not available
Not available
Price history
| Date | Event | Price |
|---|---|---|
| 10/16/2026 | Listed for sale | $339,900+54.6%$125/sqft |
Source:  NorthstarMLS as distributed by MLS GRID #7157658 Report a problem | ||
| 8/21/2026 | Listing removed | $700 |
Source: Zillow Rentals Report a problem | ||
| 8/9/2026 | Price change | $700-22.2% |
Source: Zillow Rentals Report a problem | ||
| 8/9/2026 | Listed for rent | $900 |
Source: Zillow Rentals Report a problem | ||
| 9/4/2019 | Sold | $219,900$81/sqft |
Source: NorthstarMLS as distributed by MLS GRID #5249169 Report a problem | ||
| 7/25/2019 | Pending sale | $219,900$81/sqft |
Source: Edina Realty, Inc., a Berkshire Hathaway affiliate #5249169 Report a problem | ||
| 7/11/2019 | Price change | $219,900-2.3%$81/sqft |
Source: Edina Realty, Inc., a Berkshire Hathaway affiliate #5249169 Report a problem | ||
| 6/17/2019 | Listed for sale | $225,000$82/sqft |
Source: Edina Realty, Inc., a Berkshire Hathaway affiliate #5249169 Report a problem | ||
Public tax history
| Year | Property taxes | Tax assessment |
|---|---|---|
| 2025 | $3,936 -1.5% | $310,400 |
| 2024 | $3,996 +10.6% | $310,400 +12% |
| 2023 | $3,612 +25.1% | $277,200 +28.5% |
| 2022 | $2,888 | $215,700 |
| 2021 | $2,888 +14% | $215,700 +7.2% |
| 2020 | $2,534 | $201,200 +7.2% |
| 2019 | $2,534 +2.3% | $187,700 +7.1% |
| 2018 | $2,476 +3.3% | $175,200 +5.4% |
| 2017 | $2,396 +8.8% | $166,200 |
| 2016 | $2,202 | -- |
| 2015 | $2,202 | -- |
| 2014 | $2,202 +11% | -- |
| 2013 | $1,984 -1.1% | -- |
| 2012 | $2,006 +0.7% | -- |
| 2011 | $1,992 +0.7% | -- |
| 2010 | $1,978 -1.1% | -- |
| 2009 | $2,001 +8.3% | -- |
| 2008 | $1,848 +1% | -- |
| 2007 | $1,830 +8.2% | -- |
| 2006 | $1,691 -46.1% | -- |
| 2005 | $3,136 +120.1% | -- |
| 2003 | $1,425 +5.1% | -- |
| 2002 | $1,356 -27.2% | -- |
| 2001 | $1,864 +3.3% | -- |
| 2000 | $1,805 | -- |
Find assessor info on the county website
Monthly payment
Est. payment
Payment breakdown
Explore the cost of this home by adjusting the details. Changes won't be saved.Climate risks
Neighborhood: 56303

Similar homes
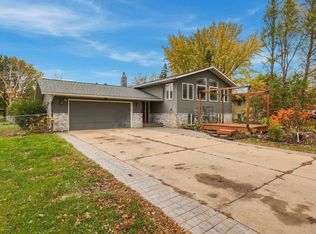
- $344,9005 bd3 ba3.1k sqft937 Spruce Dr, Saint Cloud, MN 56303For Sale

 MLS ID #7139659, Allan Zolin, Coldwell Banker Realty. NorthstarMLS as distributed by MLS GRID
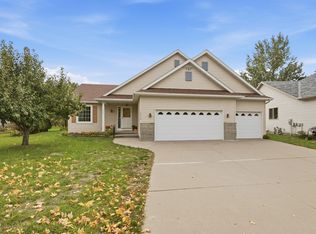
- $319,0003 bd2 ba2k sqft1769 Poppy Rd, Saint Cloud, MN 56303For Sale
 MLS ID #7163562, Ronald R. Spencer, Coldwell Banker Realty. NorthstarMLS as distributed by MLS GRID
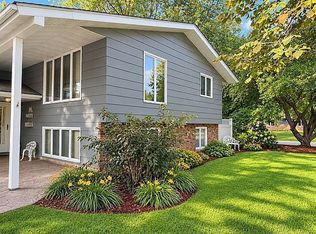
- $329,9004 bd3 ba2.6k sqft5524 Knollwood Dr, Saint Cloud, MN 56303For Sale
 MLS ID #7153243, Michael Haehn, Purpose Driven Realty, LLC. NorthstarMLS as distributed by MLS GRID
- $309,0004 bd3 ba2.3k sqft4209 Thru St, Saint Cloud, MN 56303For Sale By Owner
- $335,0004 bd3 ba2.2k sqft6022 Prairie Rose Dr, Saint Cloud, MN 56303For SaleMLS ID #7118397, Marty Czech, Premier Real Estate Services. NorthstarMLS as distributed by MLS GRID
- $299,9004 bd2 ba1.9k sqft4211 Plaza Ln, Saint Cloud, MN 56303For SaleMLS ID #7148398, Cory D. Ehlert, Central MN Realty LLC. NorthstarMLS as distributed by MLS GRID
- $349,9004 bd2 ba2.3k sqft3185 Joyce St, Saint Cloud, MN 56303For SaleMLS ID #7127207, Jon L. Anglin, City and Lakes Real Estate. NorthstarMLS as distributed by MLS GRID
- $329,9005 bd3 ba2.4k sqft5871 Sandy Dr, Saint Cloud, MN 56303For SaleMLS ID #7130622, Gus Miller, Premier Real Estate Services. NorthstarMLS as distributed by MLS GRID
- $269,9004 bd2 ba2.3k sqft4211 Center St, Saint Cloud, MN 56303For SaleMLS ID #7106260, Lonnie S. Ness, RE/MAX Select, Inc.. NorthstarMLS as distributed by MLS GRID
- $329,9004 bd2 ba2.4k sqft1028 22nd Ave N, Saint Cloud, MN 56303For SaleMLS ID #7159591, Michael Haehn, Purpose Driven Realty, LLC. NorthstarMLS as distributed by MLS GRID
- $390,0005 bd4 ba3.4k sqft1234 Mill Creek Cir, Saint Cloud, MN 56303For SaleMLS ID #7160923, Abby Schannauer, Keller Williams Classic Rlty NW. NorthstarMLS as distributed by MLS GRID
- $389,9004 bd3 ba2.6k sqft1816 Case Ln, Saint Cloud, MN 56303For SaleMLS ID #7142437, Carla Eiynk, RE/MAX Results. NorthstarMLS as distributed by MLS GRID
- $269,0004 bd3 ba1.8k sqft1785 Oak Rd, Saint Cloud, MN 56303For SaleMLS ID #7125575, Jonathan Soto, RE/MAX Results. NorthstarMLS as distributed by MLS GRID
- $299,9005 bd2 ba2.3k sqft1284 12th Ave N, Saint Cloud, MN 56303For SaleMLS ID #7156929, Evan Warnert, Pemberton RE. NorthstarMLS as distributed by MLS GRID
- $299,9905 bd2 ba2.1k sqft1217 13th St N, Saint Cloud, MN 56303For SaleMLS ID #7143124, Farhiya Jama Ali, Keller Williams Realty Integrity. NorthstarMLS as distributed by MLS GRID
- $300,0005 bd3 ba2.6k sqft1051 37th Ave N, Saint Cloud, MN 56303For SaleMLS ID #7128784, Paul Morrison, RE/MAX Results. NorthstarMLS as distributed by MLS GRID
- $300,0004 bd2 ba2.2k sqft5850 Rolling Ridge Rd, Saint Cloud, MN 56303For SaleMLS ID #7083180, Justen O Vos, RE/MAX Advantage Plus. NorthstarMLS as distributed by MLS GRID
- $330,0004 bd2 ba2.1k sqft2175 67th Ave N, Saint Cloud, MN 56303For SaleMLS ID #7154894, Jenessa Schendzielos, RE/MAX Results. NorthstarMLS as distributed by MLS GRID
- $350,0003 bd2 ba2k sqft1542 Mulberry Rd, Saint Cloud, MN 56303For SaleMLS ID #7105227, DeeDee Fisher, RE/MAX Results. NorthstarMLS as distributed by MLS GRID
