Experience the charm of historic New England architecture with the comforts of newer construction! This immaculate 3-bedroom, 2.5-bath reproduction-style Cape with classic Colonial detailing is situated on 2.07 acres of rolling lawn in a picturesque elevated setting in Canterbury, CT. Inside, discover hardwood floors, exposed wood beams, soaring wood ceilings and abundant natural light. Two inviting living areas offer flexible gathering spaces, including a living room with a brick gas fireplace. The galley-style kitchen features granite countertops, stainless steel appliances, gas cooking and breakfast bar seating. A dining area opens to a screened porch with brick flooring. The first-floor primary bedroom suite features a private full bath with double vanity and glass-enclosed shower. Upstairs are two additional bedrooms and a full bath. Additional features include a first-floor powder room, combined laundry/mudroom, attached 2-car garage, central air and full unfinished basement for storage. Improvements include a 300-foot custom fieldstone wall (2019), automatic whole-house Generac generator (2019), furnace humidifier (2022), three custom awnings (2023) and custom storage shed (2024). Conveniently located near Routes 169 and 14, this move-in ready home offers timeless charm, modern conveniences and a beautiful country setting! Please be aware that audio and video surveillance devices are present on the property.
Under contract
$589,000
173 Lisbon Road, Canterbury, CT 06331
3beds
1,885sqft
Single Family Residence
Built in 2018
2.07 Acres Lot
$601,100 Zestimate®
$312/sqft
$-- HOA
What's special
- 16 days
- 1,698
- 56
Likely to sell faster than
Zillow last checked:
Listing updated:
Listed by:
Kara A. Mazzola (860)933-7337,
First Choice Realty 860-779-7460
Source: Smart MLS,MLS#: 24205415
Facts & features
Interior
Bedrooms & bathrooms
- Bedrooms: 3
- Bathrooms: 3
- Full bathrooms: 2
- 1/2 bathrooms: 1
Primary bedroom
- Level: Main
Bedroom
- Level: Upper
Bedroom
- Level: Upper
Dining room
- Level: Main
Kitchen
- Level: Main
Living room
- Level: Main
Heating
- Forced Air, Propane
Cooling
- Central Air
Appliances
- Included: Oven/Range, Refrigerator, Dishwasher, Water Heater
- Laundry: Main Level
Features
- Windows: Thermopane Windows
- Basement: Full,Storage Space,Interior Entry,Concrete
- Attic: None
- Number of fireplaces: 1
Interior area
- Total structure area: 1,885
- Total interior livable area: 1,885 sqft
- Finished area above ground: 1,885
Property
Parking
- Total spaces: 2
- Parking features: Attached
- Attached garage spaces: 2
Features
- Patio & porch: Deck
- Exterior features: Stone Wall
Lot
- Size: 2.07 Acres
- Features: Cleared, Rolling Slope
Details
- Parcel number: 2590800
- Zoning: res
Construction
Type & style
- Home type: SingleFamily
- Architectural style: Cape Cod
- Property subtype: Single Family Residence
Materials
- Shingle Siding, Cedar
- Foundation: Concrete Perimeter
- Roof: Asphalt
Condition
- New construction: No
- Year built: 2018
Utilities & green energy
- Sewer: Septic Tank
- Water: Well
Green energy
- Green verification: ENERGY STAR Certified Homes
- Energy efficient items: Insulation, Thermostat, Ridge Vents, Windows
Community & HOA
Community
- Features: Library, Medical Facilities, Playground, Public Rec Facilities, Shopping/Mall
- Subdivision: Emily's Valley
HOA
- Has HOA: No
Location
- Region: Canterbury
Financial & listing details
- Price per square foot: $312/sqft
- Tax assessed value: $343,100
- Annual tax amount: $5,750
- Date on market: 10/14/2026
Estimated market value
$601,100
$571,000 - $631,000
$3,291/mo
Price history
| Date | Event | Price |
|---|---|---|
| 10/20/2026 | Pending sale | $589,000$312/sqft |
Source:  Smart MLS #24205415 Report a problem | ||
| 10/17/2026 | Listed for sale | $589,000+42.3%$312/sqft |
Source: Smart MLS #24205415 Report a problem | ||
| 7/2/2018 | Sold | $413,900+15%$220/sqft |
Source: Smart MLS #170073133 Report a problem | ||
| 4/26/2018 | Pending sale | $359,900$191/sqft |
Source: The Greene Realty Group #170073133 Report a problem | ||
| 4/17/2018 | Listed for sale | $359,900+2.9%$191/sqft |
Source: The Greene Realty Group #170073133 Report a problem | ||
| 1/25/2018 | Listing removed | $349,900$186/sqft |
Source: Owner Report a problem | ||
| 8/10/2017 | Listed for sale | $349,900$186/sqft |
Source: Owner Report a problem | ||
| 12/23/2016 | Listing removed | $349,900$186/sqft |
Source: Owner Report a problem | ||
| 4/14/2016 | Price change | $349,900+9.4%$186/sqft |
Source: Owner Report a problem | ||
| 2/8/2016 | Listed for sale | $319,900-2.8%$170/sqft |
Source: Owner Report a problem | ||
| 1/3/2016 | Listing removed | $329,000$175/sqft |
Source: Owner Report a problem | ||
| 4/20/2015 | Listed for sale | $329,000$175/sqft |
Source: Owner Report a problem | ||
Public tax history
| Year | Property taxes | Tax assessment |
|---|---|---|
| 2025 | $5,750 -19.6% | $343,100 +10.3% |
| 2024 | $7,155 +43.9% | $311,100 +43.9% |
| 2023 | $4,973 | $216,200 |
| 2022 | $4,973 -3.1% | $216,200 0% |
| 2021 | $5,131 -1.8% | $216,300 +9.2% |
| 2020 | $5,227 +119.3% | $198,000 +119.3% |
| 2019 | $2,384 +154.2% | $90,300 +152.2% |
| 2018 | $938 +7% | $35,800 |
| 2017 | $877 -32% | $35,800 -39.9% |
| 2015 | $1,290 +0.7% | $59,600 |
| 2014 | $1,281 -0.9% | $59,600 |
| 2013 | $1,293 +2.3% | $59,600 |
| 2012 | $1,264 | $59,600 |
| 2011 | $1,264 | $59,600 |
| 2010 | $1,264 | $59,600 |
Find assessor info on the county website
Monthly payment
Est. payment
Payment breakdown
Explore the cost of this home by adjusting the details. Changes won't be saved.Climate risks
Neighborhood: 06331


Similar homes
- $--4 bd2 ba1.5k sqft129 Walker Rd, Canterbury, CT 06331Auction
 Xome
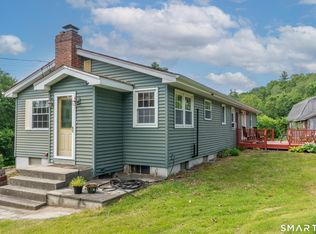
- $580,0003 bd3 ba1.4k sqft107 North Society Road, Canterbury, CT 06331For Sale
 MLS ID #24188698, Kristen E. Tarryk, Duprey Real Estate, LLC. Smart MLS
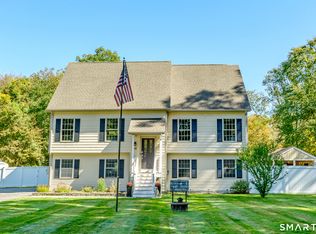
- $599,0003 bd4 ba2.3k sqft146 Kimball Road, Lisbon, CT 06351For Sale
 MLS ID #24213895, Jennifer Mahr, RE/MAX Bell Park Realty. Smart MLS
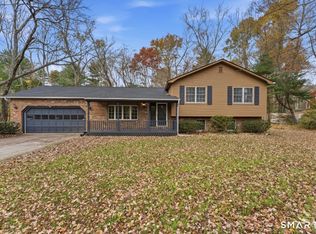
- $440,0003 bd2 ba1.9k sqft210 Wauregan Road, Canterbury, CT 06331For Sale
 MLS ID #24218328, Jason Calouro, Drawbridge Realty. Smart MLS
- $439,0004 bd2 ba1.8k sqft92 Brooklyn Road, Canterbury, CT 06331For SaleMLS ID #24216685, Sue Esposito, Home Selling Team. Smart MLS
- $425,0003 bd3 ba2.1k sqft1 Library Road, Canterbury, CT 06331For SaleMLS ID #24207637, Elizabeth Marcoux, RE/MAX Bell Park Realty. Smart MLS
- $694,9003 bd3 ba2.4k sqft104 Hanover Road, Canterbury, CT 06331For SaleMLS ID #24193001, Cindy Cingranelli-Tagliaferri, Priority Real Estate Group,LLC. Smart MLS
- $650,0004 bd3 ba2.4k sqft165 Windham Road, Brooklyn, CT 06234For SaleMLS ID #24217332, Heather Bassett, Team Bassett Realty LLC. Smart MLS
- $625,0003 bd3 ba1.4k sqft350 East Old Route 6, Hampton, CT 06247For SaleMLS ID #24213855, Deb Chabot, RE/MAX One. Smart MLS
- $535,0004 bd3 ba2k sqft69 Ross Hill Road, Lisbon, CT 06351For SaleMLS ID #24215647, Amru Abo-Alaial, RE/MAX One. Smart MLS
- $499,9003 bd3 ba1.7k sqft227 Squaw Rock Road, Plainfield, CT 06354For SaleMLS ID #24217597, Kimberly Pope Kettlety, Coldwell Banker Coastal Homes. Smart MLS
- $510,0003 bd2 ba1.5k sqft19 Windy Hill Road, Hampton, CT 06247For SaleMLS ID #24214310, Patricia A. Malek, First Choice Realty. Smart MLS
- $549,0004 bd4 ba2.6k sqft69 Crary Road, Griswold, CT 06351For SaleMLS ID #24216068, Lucia Uchalova, William Raveis Real Estate. Smart MLS
- $399,6003 bd2 ba2.7k sqft11 North Canterbury Road, Canterbury, CT 06331For SaleMLS ID #24195021, BJ Lee, William Raveis Real Estate. Smart MLS
- $699,0003 bd3 ba2.2k sqft300 Starkweather Road, Plainfield, CT 06374For SaleMLS ID #24214706, Jon Arruda, William Pitt Sotheby's Int'l. Smart MLS
- $519,9003 bd2 ba2.6k sqft272 Gorman Road, Brooklyn, CT 06234For SaleMLS ID #24217928, Christine Johnson, RE/MAX One. Smart MLS
- $555,0003 bd3 ba1.7k sqft1 Finn Lane, Plainfield, CT 06374For SaleMLS ID #24189725, Robin L. Keator, Compass Connecticut, LLC. Smart MLS
- $449,9003 bd2 ba1.6k sqft155 Lovers Lane, Plainfield, CT 06374For SaleMLS ID #24214738, Monique Rouillard, Signature Properties of N.E.. Smart MLS
- $499,9003 bd2 ba2.2k sqft2 Bayberry Lane, Lisbon, CT 06351For SaleMLS ID #24215646, Martha Poole, Carl Guild & Associates. Smart MLS
