146 Kimball Road | Lisbon, CT Welcome to this beautifully maintained Cape Cod-style home, offering nearly 2,300 square feet of thoughtfully designed living space on over an acre of picturesque grounds. With 3 bedrooms, 2 full baths, and 2 half baths, this inviting multilevel home offers an exceptional combination of comfort, functionality, and versatility. Beautiful hardwood floors complement the spacious main-level living and dining areas, creating a warm and welcoming atmosphere. The updated kitchen features Corian countertops, a farmhouse sink, new appliances, and pantry, with convenient access to an expansive deck overlooking the backyard. A generously sized main-level primary suite offers a private bath and walk-in closet, while a dedicated laundry area adds everyday convenience. Upstairs, two spacious bedrooms feature generous closets, additional storage, and a shared Jack-and-Jill bathroom. The finished lower level offers endless possibilities for a second living area, home office, guest space, or potential extended living accommodations, with access from both the interior and attached two-car garage. Outdoor living truly takes center stage! The beautifully landscaped, fully fenced backyard offers a collection of thoughtfully designed spaces for relaxation and entertaining. Enjoy the spacious paver patio and spa, unwind in the charming cabana/she shed featuring a covered lounge area and ambient lighting, or gather around the separate fire pit on cooler evenings. Whether hosting guests or simply enjoying a quiet afternoon, this outdoor retreat offers something special in every season. Complete with central air, forced hot air heating, an attached two-car garage, and a convenient location close to major routes and area amenities, this exceptional property offers the perfect balance of indoor comfort and outdoor enjoyment. A home designed for comfortable everyday living and memorable gatherings!
Coming soon 10/29
$599,000
146 Kimball Road, Lisbon, CT 06351
3beds
2,300sqft
Single Family Residence
Built in 2006
1.11 Acres Lot
$-- Zestimate®
$260/sqft
$-- HOA
What's special
- 19 hours
- 112
- 11
Zillow last checked:
Listing updated:
Listed by:
Jennifer Mahr (860)771-0079,
RE/MAX Bell Park Realty 860-928-7991
Source: Smart MLS,MLS#: 24213895
Facts & features
Interior
Bedrooms & bathrooms
- Bedrooms: 3
- Bathrooms: 4
- Full bathrooms: 2
- 1/2 bathrooms: 2
Rooms
- Room types: Bonus Room, Laundry
Primary bedroom
- Features: Ceiling Fan(s), Full Bath, Walk-In Closet(s), Hardwood Floor
- Level: Main
Bedroom
- Features: Jack & Jill Bath, Wall/Wall Carpet
- Level: Upper
Bedroom
- Features: Jack & Jill Bath, Wall/Wall Carpet
- Level: Upper
Dining room
- Features: Balcony/Deck, Sliders, Hardwood Floor
- Level: Main
Family room
- Features: Ceiling Fan(s), Wall/Wall Carpet, Vinyl Floor
- Level: Lower
Kitchen
- Features: Remodeled, Corian Counters, Pantry, Tile Floor
- Level: Main
Living room
- Features: Ceiling Fan(s), Hardwood Floor
- Level: Main
Heating
- Forced Air, Oil
Cooling
- Ceiling Fan(s), Central Air
Appliances
- Included: Gas Range, Microwave, Refrigerator, Dishwasher, Water Heater
- Laundry: Main Level
Features
- Basement: Full,Heated,Garage Access,Interior Entry,Partially Finished,Liveable Space
- Attic: Access Via Hatch
- Has fireplace: No
Interior area
- Total structure area: 2,300
- Total interior livable area: 2,300 sqft
- Finished area above ground: 1,791
- Finished area below ground: 509
Property
Parking
- Total spaces: 10
- Parking features: Attached, Driveway, Private
- Attached garage spaces: 2
- Has uncovered spaces: Yes
Features
- Patio & porch: Deck, Patio
- Exterior features: Rain Gutters
- Spa features: Heated
- Fencing: Privacy,Full,Chain Link
Lot
- Size: 1.11 Acres
- Features: Dry, Level, Cleared
Details
- Additional structures: Shed(s)
- Parcel number: 2518753
- Zoning: R-40
Construction
Type & style
- Home type: SingleFamily
- Architectural style: Cape Cod
- Property subtype: Single Family Residence
Materials
- Vinyl Siding
- Foundation: Concrete Perimeter
- Roof: Asphalt
Condition
- New construction: No
- Year built: 2006
Utilities & green energy
- Sewer: Septic Tank
- Water: Well
- Utilities for property: Underground Utilities
Community & HOA
HOA
- Has HOA: No
Location
- Region: Lisbon
Financial & listing details
- Price per square foot: $260/sqft
- Tax assessed value: $232,830
- Annual tax amount: $6,449
- Date on market: 10/23/2026
Estimated market value
Not available
Estimated sales range
Not available
Not available
Price history
| Date | Event | Price |
|---|---|---|
| 3/23/2020 | Sold | $299,000$130/sqft |
Source:  Smart MLS #170212355 Report a problem | ||
| 12/10/2019 | Price change | $299,000-6.6%$130/sqft |
Source: William Raveis Real Estate #170212355 Report a problem | ||
| 10/21/2019 | Price change | $320,000-3%$139/sqft |
Source: William Raveis Real Estate #170212355 Report a problem | ||
| 9/25/2019 | Price change | $329,900-1.5%$143/sqft |
Source: William Raveis Real Estate #170212355 Report a problem | ||
| 8/7/2019 | Price change | $335,000-2.6%$146/sqft |
Source: William Raveis Real Estate #170212355 Report a problem | ||
| 7/22/2019 | Price change | $344,000-1.4%$150/sqft |
Source: William Raveis Real Estate #170212355 Report a problem | ||
| 7/3/2019 | Listed for sale | $349,000+7.7%$152/sqft |
Source: William Raveis Real Estate #170212355 Report a problem | ||
| 5/29/2008 | Sold | $324,000$141/sqft |
Source: Smart MLS #E216716 Report a problem | ||
Public tax history
| Year | Property taxes | Tax assessment |
|---|---|---|
| 2025 | $6,217 +5% | $232,830 |
| 2024 | $5,921 +8.5% | $232,830 |
| 2023 | $5,455 +5.4% | $232,830 |
| 2022 | $5,176 +19.8% | $232,830 +25.2% |
| 2021 | $4,320 | $185,950 |
| 2020 | $4,320 +1.9% | $185,950 +1.9% |
| 2019 | $4,241 +3.9% | $182,550 +0.6% |
| 2018 | $4,082 | $181,420 |
| 2017 | $4,082 +14.3% | $181,420 -0.9% |
| 2014 | $3,570 -30% | $183,060 -30% |
| 2013 | $5,097 +19.9% | $261,510 +20.6% |
| 2012 | $4,250 +16% | $216,830 |
| 2011 | $3,664 | $216,830 |
| 2010 | $3,664 | $216,830 |
| 2009 | $3,664 +9.5% | $216,830 +3.7% |
| 2008 | $3,347 | $209,160 |
| 2007 | $3,347 | $209,160 |
Find assessor info on the county website
Monthly payment
Est. payment
Payment breakdown
Explore the cost of this home by adjusting the details. Changes won't be saved.Climate risks
Neighborhood: 06351
Similar homes
- $535,0004 bd3 ba2k sqft69 Ross Hill Road, Lisbon, CT 06351For Sale
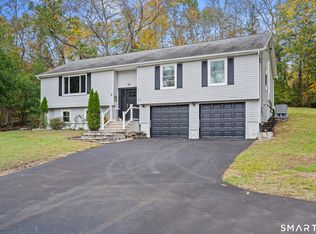
 MLS ID #24215647, Amru Abo-Alaial, RE/MAX One. Smart MLS
- $525,0003 bd2 ba2.2k sqft2 Bayberry Lane, Lisbon, CT 06351For Sale
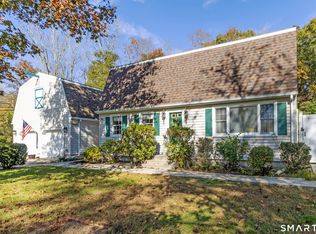 MLS ID #24215646, Martha Poole, Carl Guild & Associates. Smart MLS
- $329,0003 bd2 ba1.9k sqft151 Kimball Road, Lisbon, CT 06351For Sale
 MLS ID #24199822, Lee A. Barr JR., William Raveis Real Estate. Smart MLS
- $485,0003 bd2 ba2k sqft334 South Burnham Highway, Lisbon, CT 06351For Sale
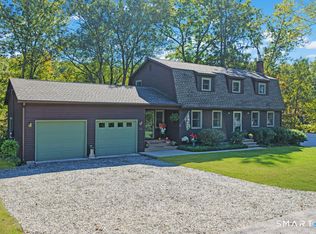 MLS ID #24213596, Andrew R. Schilke, Schilke Realty, LLC. Smart MLS
- $699,0003 bd3 ba2.2k sqft300 Starkweather Road, Plainfield, CT 06374For SaleMLS ID #24214706, Jon Arruda, William Pitt Sotheby's Int'l. Smart MLS
- $675,0003 bd3 ba3k sqft222 Kenwood Estates, Griswold, CT 06351For SaleMLS ID #24211060, Tina Luft, Kazantzis Real Estate, LLC. Smart MLS
- $475,0003 bd2 ba1.7k sqft164 Congdon Road, Voluntown, CT 06384For SaleMLS ID #24215450, Androula Kazantzis, Kazantzis Real Estate, LLC. Smart MLS
- $439,0004 bd2 ba1.8k sqft92 Brooklyn Road, Canterbury, CT 06331For SaleMLS ID #24216685, Sue Esposito, Home Selling Team. Smart MLS
- $425,0003 bd2 ba2.8k sqft166 Newent Road, Lisbon, CT 06351For SaleMLS ID #24204647, Sean Wilding, LPT Realty - IConn Team. Smart MLS
- $440,0003 bd1 ba1.4k sqft150 Paper Mill Road, Lisbon, CT 06351For SaleMLS ID #24209846, Kristen E. Tarryk, Duprey Real Estate, LLC. Smart MLS
- $495,0003 bd3 ba1.9k sqft243 Kenwood, Griswold, CT 06351For SaleMLS ID #24197467, Jen L. Pendergast, William Raveis Real Estate. Smart MLS
- $569,9884 bd3 ba2.5k sqft52 Middle Road, Preston, CT 06365For SaleMLS ID #24212022, Lai Metzger, Madison Realty New York. Smart MLS
- $320,0003 bd2 ba2.1k sqft11 Strnad Road, Lisbon, CT 06351For SaleMLS ID #24199128, William Johnston, Coldwell Banker Realty. Smart MLS
- $309,8003 bd1 ba1.4k sqft6 Meadow Lane, Canterbury, CT 06331For SaleMLS ID #24215720, BJ Lee, William Raveis Real Estate. Smart MLS
- $549,0003 bd3 ba2.4k sqft38 Brookside Drive, Norwich, CT 06360For SaleMLS ID #24203538, Jen L. Pendergast, William Raveis Real Estate. Smart MLS
- $519,9004 bd4 ba2.5k sqft33 Machine Shop Hill Road, Windham, CT 06266For SaleMLS ID #24215433, Michele Geragotelis, RE/MAX Bell Park Realty. Smart MLS
- $555,0003 bd3 ba1.7k sqft1 Finn Lane, Plainfield, CT 06374For SaleMLS ID #24189725, Robin L. Keator, Compass Connecticut, LLC. Smart MLS
- $340,0003 bd2 ba1.2k sqft24 Woodcrest Drive, Griswold, CT 06351For SaleMLS ID #24213538, Dana Normandie, Berkshire Hathaway NE Prop.. Smart MLS
- $625,0003 bd3 ba2k sqft152 Browning Road, Griswold, CT 06351New ConstructionMLS ID #24191120, Gary Peacock, Berkshire Hathaway NE Prop.. Smart MLS
