Experience modern luxury and unmatched privacy at this striking black-on-black barndominium, secluded among the trees in the heart of Alvaton. Offering approximately 2,500 square feet of living space, this one-of-a-kind property features three bedrooms, two and a half baths, a spacious bonus loft and an oversized laundry room with a built-in utility sink. The home has been prepared for radiant heated floors and simply needs the system connected. Outside, the expansive wraparound porch leads to a concrete patio ready for your future hot tub. The impressive approximately 1,800-square-foot attached garage can accommodate four to six vehicles and offers endless possibilities as a private workshop, hobby space or ultimate dream garage for the car enthusiast. Bold, luxurious and surrounded by woods, this rare property delivers the modern design, generous space and total privacy you have been searching for.
Under contract
Price cut: $25K (9/22)
$589,999
1730 Greenbriar Rd, Alvaton, KY 42122
3beds
2,421sqft
Single Family Residence
Built in 2024
5 Acres Lot
$576,200 Zestimate®
$244/sqft
$-- HOA
What's special
Striking black-on-black barndominiumSpacious bonus loftSecluded among the treesExpansive wraparound porchThree bedrooms
- 55 days
- 196
- 14
Zillow last checked:
Listing updated:
Listed by:
Bethany Andrews 270-647-1708,
Keller Williams First Choice R
Source: RASK,MLS#: RA20265302
Facts & features
Interior
Bedrooms & bathrooms
- Bedrooms: 3
- Bathrooms: 3
- Full bathrooms: 2
- Partial bathrooms: 1
- Main level bathrooms: 2
- Main level bedrooms: 1
Rooms
- Room types: Attic, Bonus Room, Hobby Room
Primary bedroom
- Level: Main
Bedroom 2
- Level: Upper
Bedroom 3
- Level: Upper
Primary bathroom
- Level: Main
Bathroom
- Features: Double Vanity, Granite Counters
Kitchen
- Features: Granite Counters
Heating
- Central, Electric
Cooling
- Central Air
Appliances
- Included: Dishwasher, Microwave, Gas Range, Refrigerator, Self Cleaning Oven, Tankless Water Heater
- Laundry: Laundry Room
Features
- None, Walls (Dry Wall), Country Kitchen, Living/Dining Combo
- Flooring: Concrete
- Windows: Storm Window(s), Drapes
- Basement: None
- Has fireplace: Yes
- Fireplace features: Decorative
Interior area
- Total structure area: 2,421
- Total interior livable area: 2,421 sqft
Property
Parking
- Total spaces: 2
- Parking features: Attached
- Attached garage spaces: 2
- Has uncovered spaces: Yes
Accessibility
- Accessibility features: 1st Floor Bathroom, Walk in Shower
Features
- Levels: Two
- Patio & porch: Covered Front Porch, Deck
- Exterior features: Mature Trees, Trees
- Fencing: None
- Body of water: None
Lot
- Size: 5 Acres
- Features: Rural Property, Scattered Woods, Trees, Wooded, Out of City Limits
- Topography: Rolling
Details
- Parcel number: n/a
Construction
Type & style
- Home type: SingleFamily
- Architectural style: Farm House
- Property subtype: Single Family Residence
Materials
- Metal Siding
- Foundation: Slab
- Roof: Metal
Condition
- New Construction
- New construction: No
- Year built: 2024
Utilities & green energy
- Sewer: Septic System
- Water: County
- Utilities for property: Electricity Available, Natural Gas
Community & HOA
Community
- Security: Fire Alarm, Smoke Detector(s)
- Subdivision: N/A
HOA
- Amenities included: None
Location
- Region: Alvaton
Financial & listing details
- Price per square foot: $244/sqft
- Price range: $590K - $590K
- Date on market: 8/26/2026
Estimated market value
$576,200
$547,000 - $605,000
$3,383/mo
Price history
| Date | Event | Price |
|---|---|---|
| 9/23/2026 | Pending sale | $589,999$244/sqft |
Source:  RASK #RA20265302 Report a problem RASK #RA20265302 Report a problem | ||
| 9/22/2026 | Price change | $589,999-4.1%$244/sqft |
Source: RASK #RA20265302 Report a problem | ||
| 9/17/2026 | Price change | $614,999-0.8%$254/sqft |
Source: RASK #RA20265302 Report a problem | ||
| 9/1/2026 | Listed for sale | $619,999$256/sqft |
Source: RASK #RA20265302 Report a problem | ||
Public tax history
Tax history is unavailable.
Monthly payment
Est. payment
Payment breakdown
Explore the cost of this home by adjusting the details. Changes won't be saved.Climate risks
Neighborhood: 42122
Nearby schools
Schools provided by the listing agent
- Elementary: Alvaton
- Middle: Drakes Creek
- High: Greenwood
Source: RASK. This data may not be complete. We recommend contacting the local school district to confirm school assignments for this home.
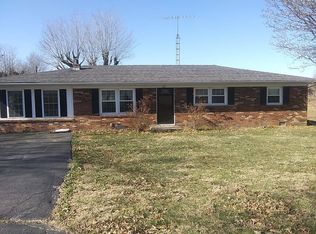
- $235,6003 bd1 ba1.6k sqft161 Greenbriar Rd, Alvaton, KY 42122Off Market
- $178,7002 bd1 ba1k sqft11437 Woodburn Allen Springs Rd, Alvaton, KY 42122Off Market
- $371,0004 bd3 ba2k sqft11405 Woodburn Allen Springs Rd, Alvaton, KY 42122Sold
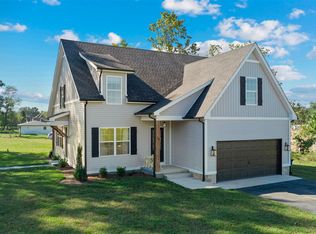
- $277,1003 bd2 ba1.3k sqft195 Greenbriar Rd, Alvaton, KY 42122Off Market

Similar homes
- $599,0004 bd3 ba2.8k sqft1651 W G Talley Rd, Alvaton, KY 42122For Sale
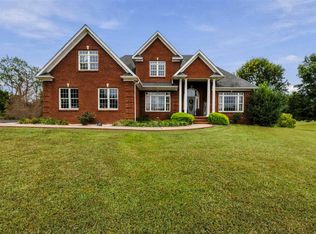
 MLS ID #RA20265836, Megan B Uvanni, Keller Williams First Choice R. RASK
 - $549,0004 bd3 ba2.7k sqft356 Odell Ct, Alvaton, KY 42122For Sale
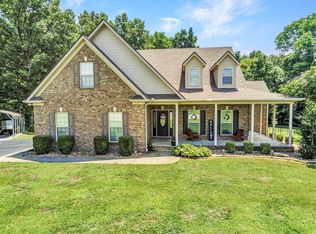 MLS ID #RA20263469, Steve K Cline, Berkshire Hathaway HomeServices. RASK
 - $390,0003 bd2 ba1.6k sqft1768 Mount Lebanon Rd, Alvaton, KY 42122For Sale
 MLS ID #RA20266261, Jenifer Holloman, Keller Williams First Choice R. RASK
 - $539,9004 bd4 ba2.9k sqft790 Old Mount Pleasant School Rd, Alvaton, KY 42122For Sale
 MLS ID #RA20265842, Tim L Page, Coldwell Banker Legacy Group. RASK
 - $600,0004 bd4 ba2.3k sqft1030 Allen Springs Rd, Alvaton, KY 42122For SaleMLS ID #RA20262925, Melissa A Albert, EXP Realty, LLC. RASK
- $583,5004 bd3 ba3.3k sqft240 Cross Creek Ct, Alvaton, KY 42122For SaleMLS ID #RA20263140, Jeremy Dawson, Coldwell Banker Legacy Group. RASK
- $434,9004 bd2 ba2k sqft2283 Mount Lebanon Church Rd, Alvaton, KY 42122For Sale
 MLS ID #SC48719, Amanda Cowan, Elmore Realty & Auction. South Central Kentucky AOR
 - $545,0004 bd4 ba2.7k sqft9229 Poplar Grove Ln, Alvaton, KY 42122For SaleMLS ID #RA20265942, Jeremy Dawson, Coldwell Banker Legacy Group. RASK
- $689,9003 bd2 ba2.7k sqft2327 Larmon Mill Rd, Alvaton, KY 42122For SaleMLS ID #RA20264806, Tim L Page, Coldwell Banker Legacy Group. RASK
- $669,0004 bd3 ba2.9k sqft414 Marblegate Cir, Alvaton, KY 42122For SaleMLS ID #RA20264021, Matthew A Shadwick, Keller Williams First Choice R. RASK
- $515,0004 bd3 ba2.7k sqftLOT 77 Autumn Breeze Ct, Alvaton, KY 42122New ConstructionMLS ID #RA20266225, Amanda J West, Crye-Leike Executive Realty. RASK
- $419,9004 bd3 ba2.4k sqft704 Leayou Rd, Alvaton, KY 42122For SaleMLS ID #RA20263540, Wil Whelchel, Garmon Real Estate & Auction. RASK
- $549,9004 bd3 ba2.4k sqft1704 Hazel Farms Ln, Bowling Green, KY 42122New ConstructionMLS ID #RA20265855, Nikki Adams, Keller Williams First Choice R. RASK
- $644,9004 bd3 ba3.2k sqft4623 Fairvue Farm Blvd, Bowling Green, KY 42104For SaleMLS ID #RA20266221, Jason Mills, Keller Williams First Choice R. RASK
- $399,9003 bd2 ba1.6k sqft819 Ben T Johns Rd, Alvaton, KY 42122For SaleMLS ID #RA20264323, Robert Hazel, Keller Williams First Choice R. RASK
- $585,0004 bd4 ba2.6k sqftLOT 54 Riffle Way, Alvaton, KY 42122New ConstructionMLS ID #RA20264992, Amanda J West, Crye-Leike Executive Realty. RASK
- $583,5004 bd4 ba2.8k sqft6545 Summer Shade Cir, Alvaton, KY 42122New ConstructionMLS ID #RA20263964, Joseph Muchina, Benchmark Realty, LLC. RASK
- $591,9904 bd5 ba2.8k sqft6521 Summer Shade Cir, Alvaton, KY 42122New ConstructionMLS ID #RA20263965, Joseph Muchina, Benchmark Realty, LLC. RASK
- $475,0005 bd3 ba3.2k sqft23 Cornerstone Dr, Alvaton, KY 42122For SaleMLS ID #RA20265803, Melissa A Albert, EXP Realty, LLC. RASK
