Don’t miss your opportunity to own this beautiful mini farm just outside of Bowling Green, KY! This secluded 26+/- acre property offers a great combination of open pasture, wooded acreage, and privacy, with the added bonus of Drake Creek bordering the property. The fenced pasture is perfect for livestock or horses. The property features a 2,711 sq. ft. brick home with 3 bedrooms and 2 bathrooms, providing plenty of space for comfortable living. A large shop offers incredible functionality with three 2-bay garage doors, concrete floors, and electric, making it ideal for equipment, storage, hobbies, or a business. A hay shed adds even more convenience for farm use. Enjoy the privacy of a partially wooded setting, a blacktop driveway, fenced pasture, and plenty of room to spread out. With acreage, a spacious home, and excellent outbuildings, this property has everything you need for your own private mini farm while still being conveniently located just outside Bowling Green.
For sale
Price cut: $10K (9/29)
$689,900
2327 Larmon Mill Rd, Alvaton, KY 42122
3beds
2,711sqft
Single Family Residence
Built in 1988
26 Acres Lot
$657,100 Zestimate®
$254/sqft
$-- HOA
What's special
- 75 days
- 496
- 29
Zillow last checked:
Listing updated:
Listed by:
Tim L Page 270-202-8899,
Coldwell Banker Legacy Group,
Asher Sullivan 270-202-0864,
Coldwell Banker Legacy Group
Source: RASK,MLS#: RA20264806
Facts & features
Interior
Bedrooms & bathrooms
- Bedrooms: 3
- Bathrooms: 2
- Full bathrooms: 2
- Main level bathrooms: 2
- Main level bedrooms: 2
Primary bedroom
- Level: Main
- Area: 405
- Dimensions: 22.5 x 18
Bedroom 2
- Level: Main
- Area: 178.44
- Dimensions: 14.67 x 12.17
Bedroom 3
- Level: Upper
- Area: 187.83
- Dimensions: 14 x 13.42
Primary bathroom
- Level: Main
Bathroom
- Features: Double Vanity, Tub/Shower Combo
Kitchen
- Level: Main
- Area: 140
- Dimensions: 12 x 11.67
Living room
- Level: Main
- Area: 401.5
- Dimensions: 22 x 18.25
Heating
- Central, Electric
Cooling
- Central Air
Appliances
- Included: Dishwasher, Electric Range, Refrigerator, Electric Water Heater
- Laundry: Laundry Room
Features
- Ceiling Fan(s), Walk-In Closet(s), Walls (Dry Wall), Formal Dining Room
- Flooring: Carpet, Laminate, Tile
- Windows: Thermo Pane Windows
- Basement: None,Crawl Space
- Has fireplace: Yes
- Fireplace features: Gas
Interior area
- Total structure area: 2,711
- Total interior livable area: 2,711 sqft
Video & virtual tour
Property
Parking
- Total spaces: 6
- Parking features: Detached
- Garage spaces: 6
Accessibility
- Accessibility features: 1st Floor Bathroom, Level Lot
Features
- Levels: One and One Half
- Exterior features: Landscaping, Mature Trees, Trees
- Fencing: Fenced
- Waterfront features: Creek, Pond(s)
- Body of water: None
Lot
- Size: 26 Acres
- Features: Rural Property, Scattered Woods, County, Farm
Details
- Additional structures: Outbuilding
- Parcel number: 055B22
Construction
Type & style
- Home type: SingleFamily
- Property subtype: Single Family Residence
Materials
- Brick
- Roof: Dimensional,Shingle
Condition
- New Construction
- New construction: No
- Year built: 1988
Utilities & green energy
- Sewer: Septic System
- Water: County
- Utilities for property: Cable Available
Community & HOA
Community
- Security: Smoke Detector(s)
- Subdivision: N/A
HOA
- Amenities included: None
Location
- Region: Alvaton
Financial & listing details
- Price per square foot: $254/sqft
- Tax assessed value: $420,000
- Annual tax amount: $1,655
- Price range: $689.9K - $689.9K
- Date on market: 8/6/2026
- Road surface type: Asphalt
Estimated market value
$657,100
$624,000 - $690,000
$3,181/mo
Price history
| Date | Event | Price |
|---|---|---|
| 9/29/2026 | Price change | $689,900-1.4%$254/sqft |
Source:  RASK #RA20264806 Report a problem RASK #RA20264806 Report a problem | ||
| 8/20/2026 | Price change | $699,900-6.7%$258/sqft |
Source: RASK #RA20264806 Report a problem | ||
| 8/10/2026 | Listed for sale | $749,900$277/sqft |
Source: RASK #RA20264806 Report a problem | ||
Public tax history
| Year | Property taxes | Tax assessment |
|---|---|---|
| 2025 | $1,655 -2.3% | $420,000 |
| 2024 | $1,693 -0.8% | $420,000 +75.3% |
| 2023 | $1,707 +4.8% | $239,556 +0.8% |
| 2022 | $1,629 +0.4% | $237,710 -43.4% |
| 2021 | $1,623 -0.9% | $420,000 |
| 2020 | $1,638 | $420,000 |
| 2019 | $1,638 +0.9% | $420,000 +27.3% |
| 2018 | $1,623 +23.8% | $330,000 +107% |
| 2017 | $1,311 +4.7% | $159,420 +2.5% |
| 2015 | $1,252 +1% | $155,560 -0.6% |
| 2014 | $1,241 | $156,460 +16.6% |
| 2011 | -- | $134,140 +60.4% |
| 2010 | -- | $83,640 |
| 2009 | -- | $83,640 |
Find assessor info on the county website
Monthly payment
Est. payment
Payment breakdown
Explore the cost of this home by adjusting the details. Changes won't be saved.Climate risks
Neighborhood: 42122
Nearby schools
Schools provided by the listing agent
- Elementary: Plano
- Middle: South Warren
- High: South Warren
Source: RASK. This data may not be complete. We recommend contacting the local school district to confirm school assignments for this home.
Similar homes
- $669,0004 bd3 ba2.9k sqft414 Marblegate Cir, Alvaton, KY 42122For Sale

 MLS ID #RA20264021, Matthew A Shadwick, Keller Williams First Choice R. RASK
 - $549,0004 bd3 ba2.7k sqft356 Odell Ct, Alvaton, KY 42122For Sale
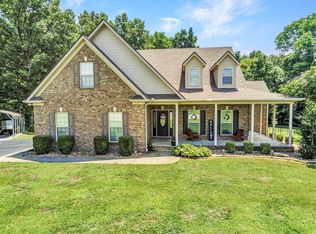 MLS ID #RA20263469, Steve K Cline, Berkshire Hathaway HomeServices. RASK
 - $399,9003 bd2 ba1.6k sqft819 Ben T Johns Rd, Alvaton, KY 42122For Sale
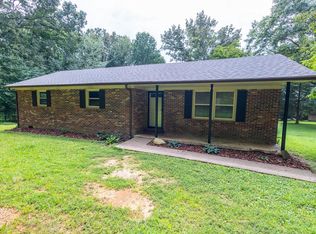 MLS ID #RA20264323, Robert Hazel, Keller Williams First Choice R. RASK
 - $583,5004 bd3 ba3.3k sqft240 Cross Creek Ct, Alvaton, KY 42122For Sale
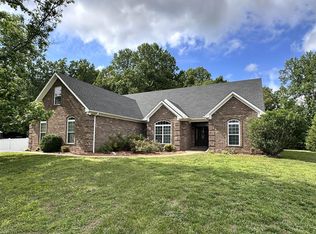 MLS ID #RA20263140, Jeremy Dawson, Coldwell Banker Legacy Group. RASK
 - $427,4004 bd3 ba2.6k sqft69 Ivy Farm Ct, Alvaton, KY 42122For SaleMLS ID #RA20264086, Jason Mills, Keller Williams First Choice R. RASK
- $749,9005 bd4 ba3.6k sqft6881 Woodburn Allen Springs Rd, Bowling Green, KY 42104For SaleMLS ID #RA20264911, Tim L Page, Coldwell Banker Legacy Group. RASK
- $675,9003 bd2 ba2.2k sqft1183 Sunnyside Gotts Rd, Bowling Green, KY 42101For SaleMLS ID #RA20264069, Chris W Gravil, United Country, Heartland Realty & Auction, LLC. RASK
- $399,9004 bd3 ba3.1k sqft3848 Claypool Boyce Rd, Alvaton, KY 42122For SaleMLS ID #RA20265392, Matt C Stephens, Tarter Real Estate & Auction. RASK
- $650,0004 bd2 ba1.8k sqft3465 Sportsman Lake Rd, Franklin, KY 42134For SaleMLS ID #RA20266019, Chad D Hunter, United Country, Heartland Realty & Auction, LLC. RASK
- $657,0004 bd3 ba3.1k sqft996 Cumberland Ridge Way, Bowling Green, KY 42103For SaleMLS ID #RA20265184, Kent Bulle, BHG Realty. RASK
- $715,0003 bd4 ba3.8k sqft3262 Bowling Green Rd, Scottsville, KY 42164For SaleMLS ID #RA20265468, Rachel Murphy, Keller Williams First Choice R. RASK
- $689,9004 bd4 ba3.4k sqft131 Moon Rd, Smiths Grove, KY 42171For SaleMLS ID #RA20264085, Jason Mills, Keller Williams First Choice R. RASK
- $649,9004 bd3 ba2.8k sqft1813 & 1795 Fuqua Rd, Rockfield, KY 42274For SaleMLS ID #RA20261420, David A Howell, RE/MAX Real Estate Executives. RASK
- $645,0003 bd3 ba2.6k sqft3810 Old Glasgow Rd, Scottsville, KY 42164For SaleMLS ID #RA20264470, Kayla Burrell, Crye-Leike Executive Realty. RASK
- $849,9004 bd4 ba3.2k sqftLOT 7 Collingwood Ct, Alvaton, KY 42122New ConstructionMLS ID #RA20263015, Nikki Adams, Keller Williams First Choice R. RASK
- $764,9005 bd3 ba3.9k sqft415 S Pruitt Rd, Franklin, KY 42134For SaleMLS ID #RA20262677, Steven J Arndell, Keller Williams First Choice R. RASK
- $655,0003 bd2 ba2.2k sqft610 Allen Rd, Franklin, KY 42134For SaleMLS ID #RA20262413, Debbie L Johnson, Keller Williams First Choice R. RASK
- $529,9004 bd4 ba2.8k sqft260 Mooreborough Dr, Bowling Green, KY 42103For SaleMLS ID #RA20261431, Alison K Gildersleeve, RE/MAX Real Estate Executives. RASK
- $699,9004 bd4 ba2.5k sqft93 Lakeview Dr, Scottsville, KY 42164For SaleMLS ID #RA20263981, Mihreta Heldic, Crye-Leike Executive Realty. RASK
- $599,9005 bd3 ba3.1k sqft168 Neal Howell Rd, Bowling Green, KY 42104For SaleMLS ID #RA20262535, Jane M Parrott, RE/MAX Real Estate Executives. RASK
