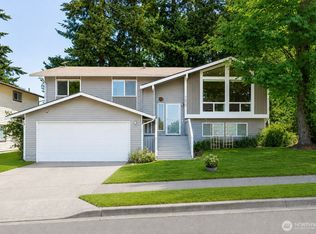
Welcome to this beautifully maintained Carriagewood home on a spacious corner lot. The open, inviting floor plan features vaulted ceilings, main floor den/office space and a thoughtfully updated large, open kitchen with granite countertops, abundant cabinetry, generous prep and gathering space & a beverage fridge. Newly refinished hardwood floors on the main level, and brand-new carpet and paint throughout give the home a fresh, move-in-ready feel. Step outside to a private, fully redesigned backyard w/a large shed, covered patio and beautiful outdoor lighting, garden space & fruit trees. and covered pergola patio is perfect for entertaining or relaxing year-round. Ideally located just steps from Lake Youngs Trail with convenient access to tons of shopping & dining options as well as commuter routes.
Active
Listed by: Skyline Properties, Inc. • Gaurav Sood
Price cut: $25K (8/28)
$850,000
14903 SE 183rd Street, Renton, WA 98058
4beds
2,320sqft
Single Family Residence
Built in 1983
9,165 Square Feet Lot
$839,800 Zestimate®
$366/sqft
$18/mo HOA
What's special
Covered patioFruit treesGarden spacePrivate fully redesigned backyardBeverage fridgeBeautiful outdoor lightingLarge shed
- --
- on Zillow
- 663
- views
- 36
- saves
Likely to sell faster than
Zillow last checked:
Listing updated:
Listed by:
Gaurav Sood,
Skyline Properties, Inc.
Source: NWMLS as distributed by MLS GRID,MLS#: 2565842
Facts & features
Interior
Bedrooms & bathrooms
- Bedrooms: 4
- Bathrooms: 3
- Full bathrooms: 2
- 1/2 bathrooms: 1
- Main level bathrooms: 1
Bedroom
- Level: Second
Bedroom
- Level: Second
Heating
- Fireplace, Forced Air, Natural Gas
Cooling
- Has cooling: Yes
Appliances
- Included: Dishwasher, Disposal, Microwave, Refrigerator, Stove(s)/Range(s), Dishwasher(s), Garbage Disposal, Microwave(s), Refrigerator(s)
Features
- Bath Off Primary, Dining Room
- Flooring: Hardwood, Vinyl, Carpet
- Windows: Dbl Pane/Storm Window, Skylight(s)
- Basement: None
- Number of fireplaces: 1
- Fireplace features: Gas, Main Level: 1, Fireplace
Interior area
- Total structure area: 2,320
- Total interior livable area: 2,320 sqft
Property
Parking
- Total spaces: 2
- Parking features: Driveway, Attached Garage
- Has attached garage: Yes
- Covered spaces: 2
Features
- Levels: Two
- Stories: 2
- Entry location: Main
- Patio & porch: Bath Off Primary, Dbl Pane/Storm Window, Dining Room, Fireplace, Skylight(s), Vaulted Ceiling(s), Wine/Beverage Refrigerator
Lot
- Size: 9,165 Square Feet
- Features: Corner Lot, Paved, Sidewalk, Cable TV, Fenced-Fully, Outbuildings, Patio
- Topography: Level
- Residential vegetation: Fruit Trees, Garden Space
Details
- Parcel number: 1402620100
- Special conditions: Standard
Construction
Type & style
- Home type: SingleFamily
- Architectural style: 2 Story
- Property subtype: Single Family Residence
Materials
- Wood Siding
- Foundation: Poured Concrete
- Roof: Composition
Condition
- Year built: 1983
Utilities & green energy
- Electric: Company: PSE
- Sewer: Sewer Connected
- Water: Public, Company: Soos Creek
Community & HOA
Community
- Subdivision: Carriagewood
HOA
- Services included: Common Area Maintenance
- HOA fee: $55 quarterly
- HOA phone: 866-473-2573
Location
- Region: Renton
Financial & listing details
- Price per square foot: $366/sqft
- Tax assessed value: $872,000
- Annual tax amount: $8,927
- Date on market: 8/6/2026
- Listing terms: Conventional,FHA,VA Loan
- Inclusions: Dishwasher(s), Garbage Disposal, Microwave(s), Refrigerator(s), Stove(s)/Range(s)
Estimated market value
$839,800
$798,000 - $882,000
$3,906/mo
Price history
| Date | Event | Price |
|---|---|---|
| 8/28/2026 | Price change | $850,000-2.9%$366/sqft |
Source:  NWMLS as distributed by MLS GRID #2565842 Report a problem NWMLS as distributed by MLS GRID #2565842 Report a problem | ||
| 8/6/2026 | Listed for sale | $875,000+33.6%$377/sqft |
Source: NWMLS as distributed by MLS GRID #2565842 Report a problem | ||
| 9/8/2020 | Sold | $654,990+2.5%$282/sqft |
Source: NWMLS as distributed by MLS GRID #1625772 Report a problem | ||
| 7/27/2020 | Pending sale | $638,990$275/sqft |
Source: Windermere Real Estate/East, Inc. #1625772 Report a problem | ||
| 7/23/2020 | Listed for sale | $638,990$275/sqft |
Source: Windermere Real Estate/East, Inc. #1625772 Report a problem | ||
Public tax history
| Year | Property taxes | Tax assessment |
|---|---|---|
| 2025 | $9,499 +6.4% | $872,000 +1.6% |
| 2024 | $8,927 +13.8% | $858,000 +21% |
| 2023 | $7,847 -6.2% | $709,000 -9.5% |
| 2022 | $8,363 +7.9% | $783,000 +25.1% |
| 2021 | $7,749 +10.3% | $626,000 +19% |
| 2020 | $7,024 +2.5% | $526,000 +1.9% |
| 2019 | $6,856 +7.3% | $516,000 +4.5% |
| 2018 | $6,387 +7.7% | $494,000 +19.3% |
| 2017 | $5,932 +2.2% | $414,000 +5.6% |
| 2016 | $5,804 | $392,000 +1.3% |
| 2015 | $5,804 | $387,000 +4% |
| 2014 | $5,804 | $372,000 +28.7% |
| 2013 | $5,804 | $289,000 +1.4% |
| 2012 | -- | $285,000 |
| 2011 | -- | $285,000 -14.2% |
| 2010 | -- | $332,000 |
| 2009 | -- | $332,000 +7.8% |
| 2007 | -- | $308,000 +6.9% |
| 2006 | -- | $288,000 +1.4% |
| 2005 | -- | $284,000 +30.3% |
| 2001 | $3,223 +3.5% | $218,000 +7.9% |
| 2000 | $3,115 | $202,000 |
Find assessor info on the county website
Monthly payment
Est. payment
Payment breakdown
Explore the cost of this home by adjusting the details. Changes won't be saved.Climate risks
Neighborhood: Fairwood
Nearby schools
Schools provided by the listing agent
- Elementary: Carriage Crest Elem
- Middle: Northwood Jnr High
- High: Kentridge High
Source: NWMLS as distributed by MLS GRID. This data may not be complete. We recommend contacting the local school district to confirm school assignments for this home.
Similar homes
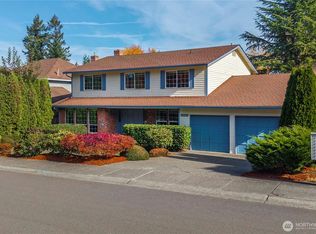
- $795,0004 bd3 ba2k sqft15002 SE 171st Street, Renton, WA 98058Active
 MLS ID #2538739, Caitlin Reed. NWMLS as distributed by MLS GRID
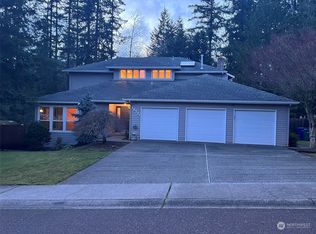
 - $799,7504 bd3 ba2.7k sqft14211 SE 162nd Place, Renton, WA 98058Active
 MLS ID #2534930, Ievgen Dimov. NWMLS as distributed by MLS GRID
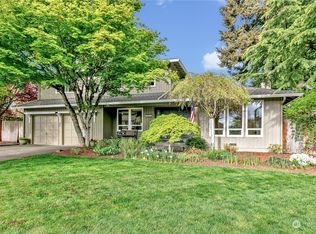
 - $744,9504 bd3 ba2.1k sqft1610 Olympia Avenue SE, Renton, WA 98058Active
 MLS ID #2552007, Anna Fuhrmann Ferenczy. NWMLS as distributed by MLS GRID
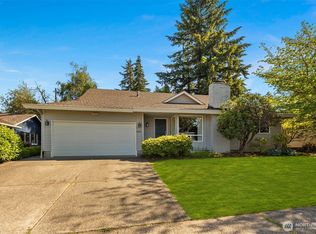
 - $999,9993 bd3 ba2.4k sqftThe Ridge At Fairwood, Renton, WA 98058Active
 MLS ID #2543897, Lexie Pray. NWMLS as distributed by MLS GRID
