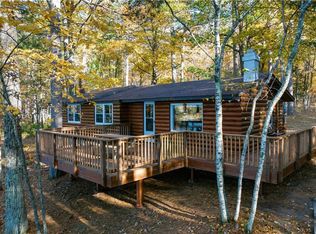
Escape to crystal-clear Lake Tahkodah! This all season 2-bedroom, 1-bath cabin offers exceptional lakeside living on 5.7 private acres with nearly 300 feet of lakeshore. The spacious family room offers flexibility and could easily serve as a third, large, primary bedroom. Enjoy the warmth of the stone gas fireplace and spectacular western exposure from the huge deck spanning the length of the home. A gradual incline leads to the lake, making shoreline access easy and enjoyable. Additional features include a 2+ car garage with a new roof and an updated bunkroom above, perfect for guests or additional sleeping space, plus a new well. The 5.7-acre parcel offers the potential to divide, creating an exceptional opportunity for future possibilities. Located close to activities in all seasons: hiking, biking, ATV riding, snowmobiling, skiing. A rare combination of privacy, acreage, beautiful shoreline, and unforgettable sunset views!
Active with contingency
$525,000
17305 Pioneer Rd, Cable, WI 54821
2beds
800sqft
Single Family
Built in 1950
5.7 Acres Lot
$516,600 Zestimate®
$656/sqft
$-- HOA
What's special
Spacious family roomStone gas fireplaceSpectacular western exposure
- 14 days
- 1,540
- 106
Likely to sell faster than
Zillow last checked:
Listing updated:
Listed by:
Elizabeth Donohue 651-253-4009,
RE/MAX Results
Source: NorthstarMLS as distributed by MLS GRID,MLS#: 7141946
Facts & features
Interior
Bedrooms & bathrooms
- Bedrooms: 2
- Bathrooms: 1
- Full bathrooms: 1
Bedroom
- Level: Main
- Area: 81 Square Feet
- Dimensions: 9x9
Bedroom 2
- Level: Main
- Area: 81 Square Feet
- Dimensions: 9x9
Family room
- Level: Main
- Area: 168 Square Feet
- Dimensions: 12x14
Kitchen
- Level: Main
- Area: 153 Square Feet
- Dimensions: 9x17
Living room
- Level: Main
- Area: 153 Square Feet
- Dimensions: 9x17
Heating
- Forced Air, Fireplace(s)
Cooling
- None
Appliances
- Included: Electric Water Heater, Microwave, Range, Refrigerator
- Laundry: None
Features
- Basement: Crawl Space
- Number of fireplaces: 1
- Fireplace features: Gas
Interior area
- Total structure area: 800
- Total interior livable area: 800 sqft
- Finished area above ground: 800
- Finished area below ground: 0
Video & virtual tour
Property
Parking
- Total spaces: 2
- Parking features: Detached Garage
- Garage spaces: 2
- Details: Garage Door Height (7), Garage Door Width (16)
Accessibility
- Accessibility features: Grab Bars In Bathroom
Features
- Levels: One
- Stories: 1
- Patio & porch: Deck
- Fencing: None
- Has view: Yes
- View description: Lake, West
- Has water view: Yes
- Water view: Lake
- Waterfront features: Dock, Lake Front, Waterfront Elevation(4-10), Lake Bottom(Excellent Sand)
Lot
- Size: 5.7 Acres
- Dimensions: 294 x 897
- Features: Tree Coverage - Heavy
Details
- Additional structures: Bunk House
- Foundation area: 2040
- Parcel number: 04018244073530200020000
- Zoning description: Shoreline,Residential-Single Family
- Other equipment: Fuel Tank - Rented
Construction
Type & style
- Home type: SingleFamily
- Property subtype: Single Family
Materials
- Roof: Age 8 Years or Less,Metal
Condition
- New construction: No
- Year built: 1950
Utilities & green energy
- Electric: 100 Amp Service, Power Company: Bayfield Co-op
- Gas: Propane
- Sewer: Private Sewer, Septic System Compliant - Yes
- Water: Sand Point
Community & HOA
HOA
- Has HOA: No
Location
- Region: Cable
Financial & listing details
- Price per square foot: $656/sqft
- Tax assessed value: $408,300
- Annual tax amount: $3,930
- Date on market: 9/11/2026
Estimated market value
$516,600
$491,000 - $542,000
$1,119/mo
Price history
| Date | Event | Price |
|---|---|---|
| 9/16/2026 | Contingent | $525,000$656/sqft |
Source:  WIREX MLS #1605116 Report a problem WIREX MLS #1605116 Report a problem | ||
| 9/11/2026 | Listed for sale | $525,000+162.5%$656/sqft |
Source:  NorthstarMLS as distributed by MLS GRID #7141946 Report a problem NorthstarMLS as distributed by MLS GRID #7141946 Report a problem | ||
| 11/10/2016 | Sold | $200,000-11.1%$250/sqft |
Source: Agent Provided Report a problem | ||
| 7/18/2016 | Price change | $225,000-10%$281/sqft |
Source: McKinney Realty LLC #896113 Report a problem | ||
| 4/25/2016 | Price change | $250,000-9.1%$313/sqft |
Source: McKinney Realty LLC #896113 Report a problem | ||
| 3/4/2016 | Price change | $275,000-8.3%$344/sqft |
Source: McKinney Realty LLC #896113 Report a problem | ||
| 11/17/2015 | Listed for sale | $299,900$375/sqft |
Source: McKinney Realty LLC #896113 Report a problem | ||
Public tax history
| Year | Property taxes | Tax assessment |
|---|---|---|
| 2024 | $3,636 +27.2% | $283,200 |
| 2023 | $2,859 +4.3% | $283,200 |
| 2022 | $2,741 -3.1% | $283,200 |
| 2021 | $2,828 +3.6% | $283,200 +20.2% |
| 2020 | $2,729 +26.5% | $235,600 |
| 2019 | $2,157 +2.3% | $235,600 |
| 2017 | $2,110 -4.1% | $235,600 |
| 2016 | $2,200 -2.1% | $235,600 |
| 2015 | $2,247 -1% | $235,600 +7.8% |
| 2013 | $2,269 +14.4% | $218,500 |
| 2011 | $1,984 -4.4% | $218,500 |
| 2010 | $2,075 -2.7% | $218,500 |
| 2009 | $2,134 | $218,500 |
Find assessor info on the county website
Monthly payment
Est. payment
Payment breakdown
Explore the cost of this home by adjusting the details. Changes won't be saved.Climate risks
Neighborhood: 54821
Similar homes
- $324,9002 bd1 ba1k sqft47575 Sibbalds Ln, Cable, WI 54821For Sale
 MLS ID #6127952, Aiden Bachand, RE/MAX Results. Lake Superior Area Realtors as distributed by MLS GRID
 - $719,0002 bd1 ba600 sqft48285 Lake Knotting Lane, Cable, WI 54821Active
 MLS ID #1602071, Scott McKinney. WIREX MLS
 - $499,0002 bd1 ba553 sqft16137 W Hard Rock Cir, Hayward, WI 54843For Sale

 MLS ID #7064242, Courtney H. Johnson, Edina Realty, Inc.. NorthstarMLS as distributed by MLS GRID
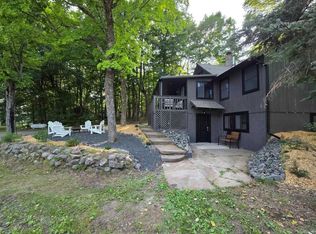
 - $499,0003 bd2 ba881 sqft24595 Garden Lake Road #1, Cable, WI 54821Active
 MLS ID #1603708, Cyndi Kastrosky. WIREX MLS
 - $295,0001 bd1 ba630 sqft10474 W Murphy Blvd, Hayward, WI 54843For SaleMLS ID #7095152, Michael J Lynch, Lakes Sotheby's International Realty. NorthstarMLS as distributed by MLS GRID
