A Fairytale Cottage tucked away in Martin's Creek.
Looking for a rare find? A one -of -a- kind property full of charm and craftsmanship?
Look no further. This 150-year-old home has been lovingly restored to highlight its
exceptional charm and beauty. Clad in traditional white stucco with flower-filled window
boxes and rose-covered arbors it has the look and feel of a fairytale cottage.
A comfortable breakfast nook invites you into a sun filled kitchen featuring original
custom cabinetry. With its buff tile floor and blue and white Delft tiled backsplash, you
feel as if you’ve entered a cottage in the Cotswolds. The hand-crafted carpentry
continues in the dining room with custom moldings and a built-in- China cabinet. All-
wood floors lead into the living room that features built in bookcases surrounding a
classic bay window.
For a quiet read step into the cozy study encircled with whimsical wrap- around
bookshelves and a wood-burning fireplace faced with hand crafted Mercer tiles. French
doors lead out to a covered porch that overlooks a charming, tiered garden.
Settle in with an iced tea and rocking chair in the four- season sun porch looking out to
a majestic view of woodland and hill side. Or sit with a hot chocolate in winter as you
gaze out at a snow-covered wonderland. This room brings nature in and its southern
exposure allows for all season gardening in pots and containers. A convenient half bath
completes the downstairs.
Upstairs there is primary bedroom with cathedral ceiling and two additional bedrooms.
(one currently used as a craft room). A large main bathroom features two sinks, a
built- in linen closet and a vintage claw foot tub.
A secluded large backyard offers a serene landscape surrounded by mature trees and
shrubs. The garden planted with roses and perennials steps down onto a brick patio
and custom-made pergola.
A two- car garage is also clad in stucco with matching window-boxes filled with flowers.
A private entrance leads to two large rooms and a full bath on the upper-level offering a
variety of options for use, such as an office, art studio, or guest/extended family- accommodations.
Just 90 minutes from both New York City and Philadelphia this unique one -of- a- kind
property is located 7 miles north of Easton in the peaceful village of Martins Creek.
For sale
$549,900
1731 Howell Rd, Easton, PA 18040
3beds
2,741sqft
Single Family Residence
Built in 1900
0.45 Acres Lot
$-- Zestimate®
$201/sqft
$-- HOA
What's special
Vintage claw foot tubCustom-made pergolaHand-crafted carpentryBrick patioCustom moldingsClassic bay windowBuilt-in linen closet
- 12 hours
- 157
- 27
Zillow last checked:
Listing updated:
Listed by:
Rob McCann 484-275-0440,
Assist 2 Sell Buyers & Sellers 610-837-7900
Source: GLVR,MLS#: 784719 Originating MLS: Lehigh Valley MLS
Originating MLS: Lehigh Valley MLSFacts & features
Interior
Bedrooms & bathrooms
- Bedrooms: 3
- Bathrooms: 3
- Full bathrooms: 2
- 1/2 bathrooms: 1
Rooms
- Room types: Den, Four Season, Office, Sunroom
Primary bedroom
- Level: Second
- Dimensions: 12.00 x 15.00
Bedroom
- Level: Second
- Dimensions: 11.00 x 15.00
Bedroom
- Level: Second
- Dimensions: 9.00 x 11.00
Breakfast room nook
- Level: First
- Dimensions: 10.00 x 11.00
Dining room
- Level: First
- Dimensions: 14.00 x 13.00
Family room
- Level: First
- Dimensions: 14.00 x 11.00
Other
- Level: Second
- Dimensions: 10.00 x 11.00
Other
- Description: over garage
- Level: Second
- Dimensions: 6.00 x 12.00
Half bath
- Level: First
- Dimensions: 3.00 x 6.00
Kitchen
- Level: First
- Dimensions: 19.00 x 12.00
Living room
- Level: First
- Dimensions: 17.00 x 13.00
Other
- Description: over garage
- Level: Second
- Dimensions: 23.00 x 13.00
Other
- Description: over garage
- Level: Second
- Dimensions: 12.00 x 17.00
Sunroom
- Level: First
- Dimensions: 11.00 x 11.00
Heating
- Baseboard, Forced Air, Heat Pump, Hot Water, Propane, Oil
Cooling
- Attic Fan, Central Air, Wall Unit(s)
Appliances
- Included: Dishwasher, Electric Cooktop, Electric Oven, Oil Water Heater, Refrigerator, Tankless Water Heater
- Laundry: Washer Hookup, Dryer Hookup, Upper Level
Features
- Attic, Dining Area, Separate/Formal Dining Room, Eat-in Kitchen, Home Office, In-Law Floorplan, Storage, Vaulted Ceiling(s)
- Flooring: Ceramic Tile, Softwood
- Windows: Replacement Windows, Screens
- Basement: Exterior Entry,Full,Concrete,Sump Pump
- Has fireplace: Yes
- Fireplace features: Family Room, Wood Burning
Interior area
- Total interior livable area: 2,741 sqft
- Finished area above ground: 2,741
- Finished area below ground: 0
Property
Parking
- Total spaces: 2
- Parking features: Detached, Garage, Off Street, Garage Door Opener
- Garage spaces: 2
Features
- Stories: 2
- Patio & porch: Covered, Deck, Patio, Porch
- Exterior features: Deck, Porch, Patio, Shed, Propane Tank - Owned
- Has view: Yes
- View description: Hills
Lot
- Size: 0.45 Acres
- Features: Flat, Sloped
- Residential vegetation: Partially Wooded
Details
- Additional structures: Guest House, Gazebo, Shed(s), Workshop
- Parcel number: H10NW41110317
- Zoning: Ld - Low Density Resident
- Special conditions: None
Construction
Type & style
- Home type: SingleFamily
- Architectural style: Cape Cod
- Property subtype: Single Family Residence
Materials
- Stucco
- Foundation: Basement, Block
- Roof: Asphalt,Fiberglass
Condition
- Unknown
- Year built: 1900
Utilities & green energy
- Electric: 100 Amp Service, Circuit Breakers
- Sewer: Cesspool
- Water: Well
Community & HOA
Community
- Features: Sidewalks
- Subdivision: Not in Development
Location
- Region: Easton
Financial & listing details
- Price per square foot: $201/sqft
- Tax assessed value: $65,900
- Annual tax amount: $6,048
- Date on market: 9/17/2026
- Ownership type: Fee Simple
Estimated market value
Not available
Estimated sales range
Not available
Not available
Price history
| Date | Event | Price |
|---|---|---|
| 9/17/2026 | Listed for sale | $549,900$201/sqft |
Source:  GLVR #784719 Report a problem GLVR #784719 Report a problem | ||
Public tax history
Tax history is unavailable.
Monthly payment
Est. payment
Payment breakdown
Explore the cost of this home by adjusting the details. Changes won't be saved.Climate risks
Neighborhood: 18040
Nearby schools
Schools provided by the listing agent
- High: Easton
- District: Easton
Source: GLVR. This data may not be complete. We recommend contacting the local school district to confirm school assignments for this home.
Similar homes
- $639,9003 bd4 ba3.1k sqft4584 Shadowstone Dr, Easton, PA 18040For Sale
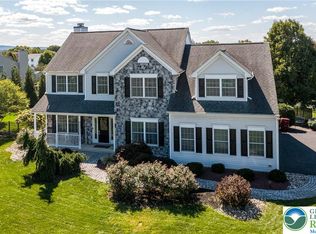 MLS ID #784581, Mary A. Heimerl, Coldwell Banker Hearthside. GLVR
 - $785,0004 bd4 ba3.6k sqft295 Crown Dr, Easton, PA 18040For Sale
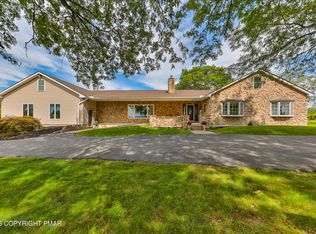 MLS ID #PM-144768, Alexis Oakley, Weichert Realtors - Easton. PMAR
 - $529,0004 bd3 ba2.1k sqft221 Jubilee Dr, Easton, PA 18040For Sale
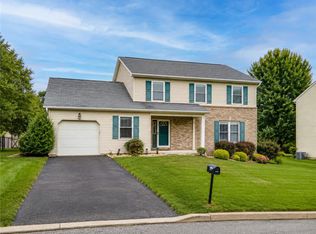 MLS ID #782985, Shabana Pathan, Keller Williams Northampton. GLVR
 - $575,0004 bd4 ba2.5k sqft905 Cornwallis Dr, Easton, PA 18040For Sale
 MLS ID #783678, Jim Regan, JPAR Action Realty. GLVR
 - $591,4904 bd3 ba2.5k sqft143 Winding Rd, Forks Township, PA 18040New Construction
 Bright MLS
 - $503,9904 bd3 ba1.9k sqft204 Winding Rd, Forks Township, PA 18040New ConstructionMLS ID #PANH2010708, Uli Rosenfield, D.R. Horton Realty of Pennsylvania. Bright MLS
