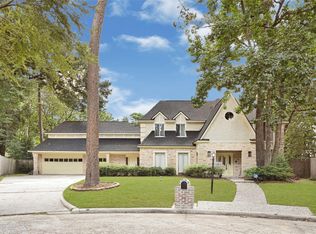
Discover this beautifully maintained Victorian-style home in Champions area, offering timeless charm, modern updates, and exceptional living space. Situated on a desirable corner lot, this 5-over sized bedrooms, 3.5-bath home features hardwood floors, crown molding, abundant natural light from six pairs of French doors, a cozy fireplace, and a spacious den. The library with a built-in desk can also serve as a sixth bedroom or home office. Unique hidden secret rooms add character, while the oversized bonus room is pre-plumbed for an additional bath, offering future expansion potential. The private primary suite features a relaxing garden tub. Enjoy abundant storage, a 3-car garage with finished floors, brand-new garage doors, and a new roof. Combining Victorian elegance with today's conveniences, this one-of-a-kind home is ideal for multi-generational living, remote work, or entertaining. Priced to sell. Schedule your private tour today!
For sale
$525,000
6802 Coral Ridge Rd, Houston, TX 77069
5beds
4,294sqft
Single Family Residence
Built in 1982
0.28 Acres Lot
$507,700 Zestimate®
$122/sqft
$50/mo HOA
What's special
Cozy fireplaceHardwood floorsUnique hidden secret roomsBrand-new garage doorsAbundant storageCrown moldingDesirable corner lot
- 43 days
- 751
- 80
Zillow last checked:
Listing updated:
Listed by:
Susan Patton TREC #0684939 281-831-4153,
RE/MAX Integrity,
Susan Patton
Source: HAR,MLS#: 5698000
Facts & features
Interior
Bedrooms & bathrooms
- Bedrooms: 5
- Bathrooms: 4
- Full bathrooms: 3
- 1/2 bathrooms: 1
Primary bedroom
- Level: First
- Area: 270
- Dimensions: 18x15
Bedroom
- Level: Second
- Area: 180
- Dimensions: 15x12
Bedroom
- Level: Second
- Area: 156
- Dimensions: 13x12
Bedroom
- Level: Second
- Area: 210
- Dimensions: 15x14
Bedroom
- Level: Second
- Area: 168
- Dimensions: 14x12
Other
- Level: First
- Area: 204
- Dimensions: 17x12
Breakfast
- Level: First
- Area: 182
- Dimensions: 14x13
Den
- Level: First
- Area: 288
- Dimensions: 24x12
Dining room
- Level: First
- Area: 154
- Dimensions: 14x11
Other
- Level: Second
- Area: 90
- Dimensions: 10x9
Game room
- Level: Second
- Area: 323
- Dimensions: 19x17
Kitchen
- Level: First
- Area: 126
- Dimensions: 14x9
Living room
- Level: First
- Area: 204
- Dimensions: 17x12
Heating
- Electric
Cooling
- Gas
Appliances
- Included: Disposal, Microwave, Dishwasher
Features
- Primary Bed - 1st Floor
- Number of fireplaces: 1
- Fireplace features: Gas
Interior area
- Total structure area: 4,294
- Total interior livable area: 4,294 sqft
Video & virtual tour
Property
Parking
- Total spaces: 3
- Parking features: Attached
- Attached garage spaces: 3
Features
- Stories: 2
Lot
- Size: 0.28 Acres
- Features: Subdivided, 0 Up To 1/4 Acre
Details
- Parcel number: 1137470000020
Construction
Type & style
- Home type: SingleFamily
- Architectural style: Victorian
- Property subtype: Single Family Residence
Materials
- Brick, Wood Siding
- Foundation: Slab
- Roof: Composition
Condition
- New construction: No
- Year built: 1982
Utilities & green energy
- Water: Water District
Community & HOA
Community
- Subdivision: Champions Park R/P
HOA
- Has HOA: Yes
- Amenities included: Clubhouse, Paid Patrol, Park, Party Room, Picnic Area, Playground, Pool, Tennis Court(s), Trail(s)
- HOA fee: $602 annually
Location
- Region: Houston
Financial & listing details
- Price per square foot: $122/sqft
- Tax assessed value: $526,045
- Annual tax amount: $9,549
- Date on market: 8/20/2026
- Listing terms: Cash,Conventional,FHA,VA Loan
- Exclusions: Kitchen Refrigerator, Garage Refrigerator, Washer, Dryer
Estimated market value
$507,700
$482,000 - $533,000
$3,521/mo
Price history
| Date | Event | Price |
|---|---|---|
| 8/28/2026 | Listed for sale | $525,000+1%$122/sqft |
Source:  HAR #5698000 Report a problem HAR #5698000 Report a problem | ||
| 4/9/2022 | Listing removed | -- |
Source:  RE/MAX International Report a problem RE/MAX International Report a problem | ||
| 4/3/2022 | Price change | $519,900-1.9%$121/sqft |
Source: HAR #51101103 Report a problem | ||
| 3/17/2022 | Price change | $529,900-3.6%$123/sqft |
Source: HAR #51101103 Report a problem | ||
| 3/11/2022 | Listed for sale | $549,900+57.2%$128/sqft |
Source: HAR #51101103 Report a problem | ||
| 6/14/2021 | Sold | -- |
Source: Agent Provided Report a problem | ||
| 4/20/2020 | Listing removed | $349,900$81/sqft |
Source: REALM Real Estate Professional #29169955 Report a problem | ||
| 4/5/2020 | Price change | $349,900-5.4%$81/sqft |
Source: REALM Real Estate Professional #29169955 Report a problem | ||
| 3/1/2020 | Price change | $369,900-3.9%$86/sqft |
Source: REALM Real Estate Professional #29169955 Report a problem | ||
| 2/2/2020 | Listed for sale | $384,900+37.5%$90/sqft |
Source: Owner Report a problem | ||
| 5/11/2011 | Sold | -- |
Source: Agent Provided Report a problem | ||
| 4/10/2011 | Price change | $279,900+3.7%$65/sqft |
Source: RE/MAX Professional Group #31561585 Report a problem | ||
| 2/28/2011 | Listed for sale | $269,900+0.3%$63/sqft |
Source: RE/MAX Professional Group #31561585 Report a problem | ||
| 1/2/2011 | Listing removed | $269,000$63/sqft |
Source: RE/MAX Prestige #3227789 Report a problem | ||
| 9/12/2010 | Price change | $269,000-7.2%$63/sqft |
Source: RE/MAX Prestige #3227789 Report a problem | ||
| 8/4/2010 | Price change | $289,900-41.9%$68/sqft |
Source: RE/MAX Prestige #3227789 Report a problem | ||
| 7/21/2010 | Price change | $499,000+72.1%$116/sqft |
Source: RE/MAX Prestige #3227789 Report a problem | ||
| 5/21/2010 | Listed for sale | $289,900-3.3%$68/sqft |
Source: RE/MAX Prestige #43989284 Report a problem | ||
| 8/21/2009 | Price change | $299,900-14.3%$70/sqft |
Source: RE/MAX Prestige #43989284 Report a problem | ||
| 8/8/2009 | Listed for sale | $349,900$81/sqft |
Source: RE/MAX Prestige #43989284 Report a problem | ||
Public tax history
| Year | Property taxes | Tax assessment |
|---|---|---|
| 2025 | $3,886 -17.7% | $526,045 -4.8% |
| 2024 | $4,724 +7.8% | $552,829 -2.6% |
| 2023 | $4,382 +11% | $567,818 +11.2% |
| 2022 | $3,946 | $510,791 +34.6% |
| 2021 | -- | $379,571 +8.4% |
| 2020 | $2,533 +3.2% | $350,311 +4.8% |
| 2019 | $2,454 -66.4% | $334,231 -4% |
| 2018 | $7,304 | $348,156 |
| 2017 | $7,304 +0.5% | $348,156 |
| 2016 | $7,270 +8.4% | $348,156 |
| 2015 | $6,705 | $348,156 +10.2% |
| 2014 | $6,705 | $316,056 +14.6% |
| 2013 | -- | $275,857 +8.7% |
| 2012 | -- | $253,812 -16.1% |
| 2011 | -- | $302,599 |
| 2010 | -- | $302,599 |
| 2009 | -- | $302,599 +1.1% |
| 2007 | -- | $299,310 |
| 2006 | -- | $299,310 +6.3% |
| 2005 | -- | $281,625 +4.3% |
| 2004 | -- | $270,000 |
| 2003 | -- | $270,000 |
| 2002 | -- | $270,000 +2.2% |
| 2001 | -- | $264,200 +2.3% |
| 2000 | -- | $258,300 |
Find assessor info on the county website
Monthly payment
Est. payment
Payment breakdown
Explore the cost of this home by adjusting the details. Changes won't be saved.Climate risks
Neighborhood: 77069
Nearby schools
Schools provided by the listing agent
- Elementary: Yeager Elementary School (Cypress-Fairbanks)
- Middle: Bleyl Middle School
- High: Cypress Creek High School
Source: HAR. This data may not be complete. We recommend contacting the local school district to confirm school assignments for this home.
Similar homes
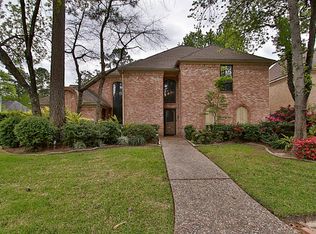
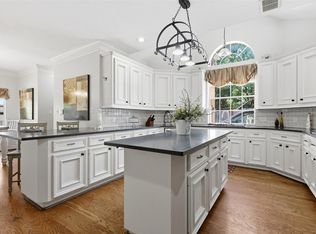
- $599,9005 bd6 ba4.6k sqft7006 Centre Grove Dr, Houston, TX 77069For Sale
 MLS ID #51880468, Tamika Shotwell, Epique Realty LLC. HAR
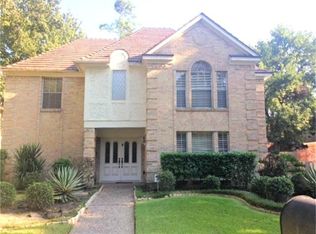
 - $540,9005 bd6 ba4.7k sqft13702 Barons Bridge Dr, Houston, TX 77069For Sale
 MLS ID #59068690, Tirath Khera, Khera Interest, Inc.. HAR

 - $649,0004 bd4 ba4.1k sqft6027 Coral Ridge Rd, Houston, TX 77069For Sale
 MLS ID #46624491, Isabel Nordin, Better Homes and Gardens Real Estate Gary Greene - Memorial. HAR
 - $495,0004 bd5 ba3k sqft12107 Oakcroft Dr, Houston, TX 77070For Sale
 MLS ID #62565043, Lanell Johnson, LMJ Properties. HAR
