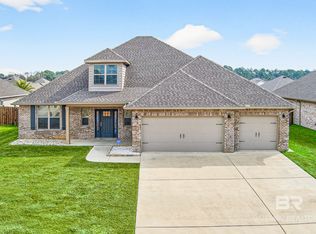
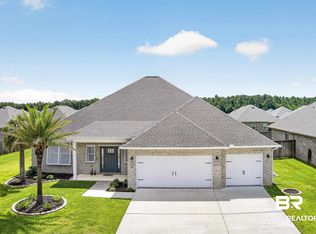
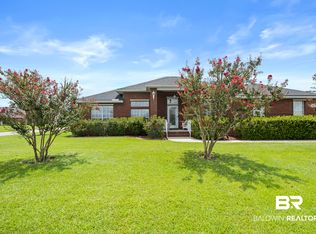
Spacious 4-bedroom, 3-bath Craftsman-style home offering 2,821 square feet, an open floor plan, and a 3-car garage. GOLD FORTIFIED construction with a four-sided brick exterior. The living area features a tray ceiling, crown molding, and an electric fireplace with a brick accent wall. The kitchen offers granite countertops, painted cabinetry, stainless steel appliances, a large island with breakfast seating, and ample storage. The primary suite includes a tray ceiling, double vanities, a soaking tub, separate shower, and walk-in closet. A secondary bedroom features a private bath and walk-in closet, ideal for guests. Outdoor living includes a beautifully landscaped backyard, spacious paver patio, and screened porch with a hot tub and wall-mounted TV. Home includes gutters, wired for security system, and small storage shed in backyard. Conveniently located near shopping, dining, golf, and the beaches of Gulf Shores.
For sale
$499,500
1732 Partridge St, Foley, AL 36535
4beds
2,821sqft
Single Family Residence
Built in 2022
0.26 Acres Lot
$-- Zestimate®
$177/sqft
$33/mo HOA
What's special
Four-sided brick exteriorSpacious paver patioSoaking tubDouble vanitiesWalk-in closetBeautifully landscaped backyardAmple storage
- 23 hours
- 293
- 38
Zillow last checked:
Listing updated:
Listed by:
Stephanie Boll 850-384-0051,
POINTE SOUTH,
Christy Thorne 251-504-0467,
POINTE SOUTH
Source: PAR,MLS#: 690987
Facts & features
Interior
Bedrooms & bathrooms
- Bedrooms: 4
- Bathrooms: 3
- Full bathrooms: 3
Primary bedroom
- Level: First
- Area: 235.67
- Dimensions: 14 x 16.83
Bedroom
- Level: First
- Area: 172.25
- Dimensions: 13 x 13.25
Bedroom 1
- Level: First
- Area: 140.88
- Dimensions: 11.5 x 12.25
Bedroom 2
- Level: First
- Area: 160.04
- Dimensions: 11.5 x 13.92
Dining room
- Level: First
- Area: 147.96
- Dimensions: 13.25 x 11.17
Kitchen
- Level: First
- Area: 171.25
- Dimensions: 11.42 x 15
Living room
- Level: First
- Area: 413.44
- Dimensions: 20.33 x 20.33
Heating
- Central
Cooling
- Central Air, Ceiling Fan(s)
Appliances
- Included: Electric Water Heater
Features
- Flooring: Carpet
- Windows: Double Pane Windows
- Has basement: No
Interior area
- Total structure area: 2,821
- Total interior livable area: 2,821 sqft
Property
Parking
- Total spaces: 3
- Parking features: 3 Car Garage, Front Entrance
- Garage spaces: 3
Features
- Levels: One
- Stories: 1
- Pool features: None
Lot
- Size: 0.26 Acres
- Dimensions: 80x140
- Features: Interior Lot
Details
- Parcel number: 5408340000036.049
- Zoning description: Res Single
Construction
Type & style
- Home type: SingleFamily
- Architectural style: Craftsman
- Property subtype: Single Family Residence
Materials
- Brick, Frame
- Foundation: Slab
- Roof: Shingle
Condition
- Resale
- New construction: No
- Year built: 2022
Utilities & green energy
- Electric: Circuit Breakers
- Sewer: Public Sewer
- Water: Public
Green energy
- Energy efficient items: Insulation, Ridge Vent
Community & HOA
Community
- Subdivision: Quail Landing
HOA
- Has HOA: Yes
- Services included: Association, Maintenance Grounds
- HOA fee: $400 annually
Location
- Region: Foley
Financial & listing details
- Price per square foot: $177/sqft
- Tax assessed value: $476,500
- Annual tax amount: $1,240
- Price range: $499.5K - $499.5K
- Date on market: 11/7/2026
Estimated market value
Not available
Estimated sales range
Not available
Not available
Price history
| Date | Event | Price |
|---|---|---|
| 11/7/2026 | Listed for sale | $499,500+23.8%$177/sqft |
Source:  Baldwin Realtors #413190 Report a problem | ||
| 11/4/2022 | Sold | $403,400-0.9%$143/sqft |
Source: Baldwin Realtors #326232 Report a problem | ||
| 9/9/2022 | Pending sale | $406,900-1.9%$144/sqft |
Source: Baldwin Realtors #326232 Report a problem | ||
| 9/7/2022 | Price change | $414,900-3.1%$147/sqft |
Source: Baldwin Realtors #326232 Report a problem | ||
| 8/30/2022 | Price change | $428,250+3.2%$152/sqft |
Source: Baldwin Realtors #326232 Report a problem | ||
| 8/23/2022 | Price change | $414,900-2.6%$147/sqft |
Source: Baldwin Realtors #326232 Report a problem | ||
| 8/20/2022 | Price change | $425,900-0.5%$151/sqft |
Source:  Lennar Homes Report a problem | ||
| 8/1/2022 | Price change | $428,250+3.6%$152/sqft |
Source: Baldwin Realtors #326232 Report a problem | ||
| 7/15/2022 | Price change | $413,250-3.5%$146/sqft |
Source: Baldwin Realtors #326232 Report a problem | ||
| 5/16/2022 | Listed for sale | $428,250$152/sqft |
Source: Baldwin Realtors #326232 Report a problem | ||
| 5/15/2022 | Pending sale | $428,250$152/sqft |
Source: Baldwin Realtors #326232 Report a problem | ||
| 3/30/2022 | Price change | $428,250+0.7%$152/sqft |
Source: Baldwin Realtors #326232 Report a problem | ||
| 3/11/2022 | Price change | $425,250+1.2%$151/sqft |
Source: Baldwin Realtors #326232 Report a problem | ||
| 2/16/2022 | Listed for sale | $420,250$149/sqft |
Source: Baldwin Realtors #326232 Report a problem | ||
Public tax history
| Year | Property taxes | Tax assessment |
|---|---|---|
| 2025 | $1,240 +7.1% | $47,520 +7% |
| 2024 | $1,158 +28% | $44,420 +62% |
| 2023 | $905 | $27,420 +509.3% |
| 2022 | -- | $4,500 |
Find assessor info on the county website
Monthly payment
Est. payment
Payment breakdown
Explore the cost of this home by adjusting the details. Changes won't be saved.Climate risks
Neighborhood: 36535
Nearby schools
Schools provided by the listing agent
- Elementary: Local School In County
- Middle: LOCAL SCHOOL IN COUNTY
- High: Local School In County
Source: PAR. This data may not be complete. We recommend contacting the local school district to confirm school assignments for this home.

Similar homes
- $499,9994 bd3 ba2.4k sqft2089 Bourbon St, Foley, AL 36535Active
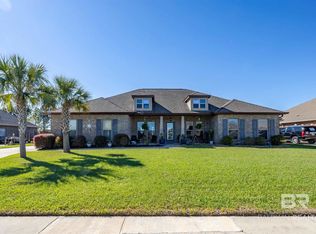 MLS ID #411854, Jetta Conway, Goode Realty, LLC. Baldwin Realtors
- $359,0004 bd3 ba2.1k sqft1112 Pheasant Cir, Foley, AL 36535Active
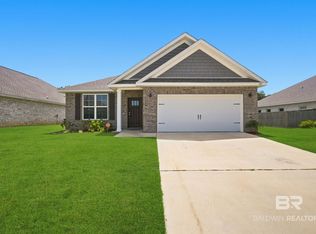 MLS ID #413120, Valentina Gutierrez, SimpliHOM Alabama -Huntsville LLC. Baldwin Realtors
- $499,0004 bd3 ba3k sqft1145 Orlando Dr, Foley, AL 36535Active
 MLS ID #411239, Dusty Cole, RE/MAX on the Coast. Baldwin Realtors
- $399,1003 bd2 ba2.5k sqft9375 Clubhouse Dr, Foley, AL 36535Active Under Contract
 MLS ID #411833, Cindy Stewart Phillips, Advantage Real Estate. Baldwin Realtors
