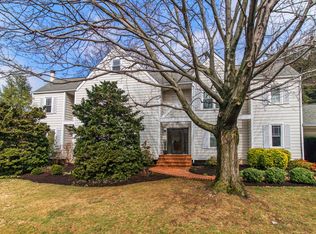
Welcome to 1735 Chain Bridge Road, a custom-built minimalist home conveniently located between downtown McLean and Tysons. Designed by an architect and interior designer, this residence masterfully blends modern aesthetic and timeless sophistication. The home offers two bedrooms, two bathrooms, decks and gardens along with a convenient parking pad for 3 cars. Step inside to discover a beautifully remodeled interior highlighted by white oak tongue and groove hardwood floors. An abundance of natural light through the expansive wall of windows floods the space. The main level invites you with a bright foyer showcasing a full glass front door, area for shelving, and LED lighting. The living room features a wood-paneled decorative wall, and area which doubles as office space. The dining is located at the rear of the home and provides double-door access to the Ipe deck—perfect for indoor-outdoor living. The galley kitchen connects the living and dining spaces is a chef’s delight. The kitchen boasts solid maple cabinetry with modern white lacquer finish, a stainless steel sink with a pull-out faucet head, and a cabinetry faced Subzero refrigerator. The other appliances are GE Profile, including a wall oven, stainless steel built-in microwave, cooktop, and cabinetry faced dishwasher. Recessed lighting and a double-hung window enhance both functionality and style. Upstairs, the primary bedroom is a serene retreat with a Spinneybeck woven leather 6 panel accent wall and a spacious walk-in closet with built-ins and recessed lighting. The European spa style en-suite bathroom offers a soaking tub with a floor-to-ceiling black tile backsplash, vanity lighting, and a wall mirror/cabinet. The second bedroom offers a vaulted ceiling with ladder access to the loft and attic storage. A Murphy bed with a built-in desk, and sliding closet doors offer both stylish design as well as daily functionality of space. Natural light floods through the skylight and double-hung windows. The hall bathroom features an impressive 9’6” ceiling, Lacava plumbing fixtures, a frameless glass shower with floor-to-ceiling tile surround, vanity lighting, and a luxurious Hansgrohe rainfall shower system. Cabinetry for storage in the hallway along with a laundry closet with Bosch stacked front-loading washer and dryer completes the upper level. Outside, the landscaped backyard is a private oasis, featuring a round pond with a pump, flowering periwinkle vinca, a maple tree, and potted bamboo for privacy. Outdoor lighting highlights the natural beauty and architectural details, while the modern horizontal cedar panel fencing encloses the space with a smart screen for trash, recycling, and storage. A bamboo-lined pathway leads to the front door, complementing the home’s sleek design. The detached Ipe decks and flagstone pathway, surrounded by mature green hedges and vibrant flowers, offers a peaceful retreat. The prime location offers easy access to the best of McLean and Tysons. The nearby Capital One Center is only 0.9 miles away with a Wegmans, rooftop beer garden and mini golf as well as numerous top-quality restaurants. Whole Foods Market, the Boro shops and restaurants, and the Icon Theater are just 2.4 miles away. Luxury shopping and dining at Tysons Galleria and Tysons Corner Center are both within 1.7 miles. Commuting is a breeze with the McLean Silver Line Metro stop just .6 miles away as well as easy access to I-495 Beltway, Dulles Tollroad, I-66, GW Parkway and beyond. For air travelers the home is equidistant to both DCA Reagan and Dulles Airport. Located in the highly acclaimed Fairfax County Public School pyramid of Franklin Sherman Elementary, Longfellow Middle and McLean High School. Experience the perfect blend of urban convenience and suburban tranquility 1735 Chain Bridge Road. Schedule your private tour today!
Sold for $848,535
Zillow last checked:
Listing updated:
Bought with:
Karen Briscoe, 0225066466
Keller Williams Realty
Lizzy Conroy, 0225193040
Keller Williams Realty
Source: Bright MLS,MLS#: VAFX2224570
Price history
| Date | Event | Price |
|---|---|---|
| 4/8/2025 | Sold | $848,535+2.9%$530/sqft |
Source:  Bright MLS #VAFX2224570 Report a problem Bright MLS #VAFX2224570 Report a problem | ||
| 3/21/2025 | Pending sale | $825,000$516/sqft |
Source: Bright MLS #VAFX2224570 Report a problem | ||
| 3/9/2025 | Contingent | $825,000$516/sqft |
Source: Bright MLS #VAFX2224570 Report a problem | ||
| 3/7/2025 | Listed for sale | $825,000$516/sqft |
Source: Bright MLS #VAFX2224570 Report a problem | ||
Nearby homes

Get a cash offer in 3 minutes
Find out how much your home could sell for in as little as 3 minutes with a no-obligation cash offer.
Estimated market value
$850,100
