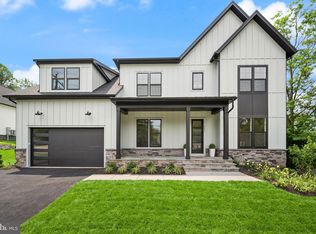
Behind a private remote-controlled gate on one of McLean’s most prestigious streets sits a home that redefines what new construction can be. This 5-bedroom, 5.5-bathroom contemporary European estate spans nearly 7,000 square feet across three levels — and from the moment you step through the door, you understand this is something different. Soaring 10-foot-plus ceilings, white oak hardwood floors, and walls of custom aluminum-clad windows bathe the open floor plan in natural light, while the two-story great room with its floating staircase creates the kind of first impression that stays with you. The kitchen is where this home truly earns its price: German Bauformat cabinetry, Dekton stone counters and backsplash, an oversized island with breakfast bar, and a European appliance lineup that includes a frameless Pitt Drum cooktop, dual Liebherr refrigerator and freezer columns, and a full Smeg built-in suite — every detail chosen without compromise. Built by Nur Custom Homes, this 2023 custom estate was conceived less as a standard new-construction offering and more as a modern architectural statement. Imported finishes, European design language, precise craftsmanship, and a rare ultra-modern aesthetic come together to create a true McLean masterpiece — a residence with the presence, privacy, and material quality of a custom international estate. Upstairs, a built-in bar opens to a 530-square-foot rooftop deck perfect for entertaining under the McLean sky, and the primary suite delivers a level of luxury rarely seen at any price point: Juliette balcony, custom dressing room, and a spa bath with a glass wet room, freestanding soaking tub, and rain shower. Two more en-suite bedrooms, a dedicated laundry room, and a fully finished walkout basement with a custom wet bar and private guest suite complete the picture. Fully fenced, no HOA, 2-car garage with EV charger — and positioned minutes from Tysons Corner, McLean High School, and less than 30 minutes to Washington, D.C. Homes built this carefully do not come available often.
For sale
$2,599,900
1733 Chain Bridge Rd, McLean, VA 22102
5beds
6,930sqft
Single Family Residence
Built in 2023
0.29 Acres Lot
$2,509,200 Zestimate®
$375/sqft
$-- HOA
What's special
Built-in barPrivate remote-controlled gatePrecise craftsmanshipUltra-modern aestheticTwo-story great roomOpen floor planEuropean design language
- 105 days
- 665
- 29
Zillow last checked:
Listing updated:
Listed by:
Jesse Elliott 571-422-0575,
Samson Properties 7033788810,
Co-Listing Agent: Azhar Azmat Sultan 571-992-4145,
Samson Properties
Source: Bright MLS,MLS#: VAFX2322322
Facts & features
Interior
Bedrooms & bathrooms
- Bedrooms: 5
- Bathrooms: 6
- Full bathrooms: 5
- 1/2 bathrooms: 1
- Main level bathrooms: 2
- Main level bedrooms: 1
Rooms
- Room types: Primary Bedroom, Bedroom 2, Bedroom 1, Bathroom 1, Bathroom 2, Primary Bathroom
Primary bedroom
- Features: Flooring - HardWood, Walk-In Closet(s)
- Level: Upper
- Area: 299 Square Feet
- Dimensions: 13 X 23
Bedroom 1
- Features: Walk-In Closet(s), Flooring - HardWood
- Level: Main
- Area: 247 Square Feet
- Dimensions: 13 X 19
Bedroom 1
- Features: Flooring - Laminated
- Level: Lower
- Area: 132 Square Feet
- Dimensions: 11 X 12
Bedroom 1
- Features: Flooring - HardWood, Walk-In Closet(s)
- Level: Upper
- Area: 204 Square Feet
- Dimensions: 12 X 17
Bedroom 2
- Features: Flooring - HardWood, Walk-In Closet(s)
- Level: Upper
- Area: 144 Square Feet
- Dimensions: 12 X 12
Primary bathroom
- Features: Double Sink, Bathroom - Tub Shower, Flooring - Tile/Brick
- Level: Upper
- Area: 130 Square Feet
- Dimensions: 10 X 13
Bathroom 1
- Features: Bathroom - Tub Shower, Flooring - Tile/Brick
- Level: Main
- Area: 60 Square Feet
- Dimensions: 6 X 10
Bathroom 1
- Features: Bathroom - Tub Shower, Flooring - Tile/Brick
- Level: Lower
- Area: 65 Square Feet
- Dimensions: 5 X 13
Bathroom 1
- Features: Bathroom - Tub Shower, Flooring - Tile/Brick
- Level: Upper
- Area: 40 Square Feet
- Dimensions: 5 X 8
Bathroom 2
- Features: Flooring - Tile/Brick
- Level: Main
- Area: 24 Square Feet
- Dimensions: 4 X 6
Bathroom 2
- Features: Flooring - Tile/Brick, Bathroom - Tub Shower
- Level: Upper
- Area: 42 Square Feet
- Dimensions: 6 X 7
Heating
- Forced Air, Natural Gas
Cooling
- Central Air, Electric
Appliances
- Included: Microwave, Cooktop, Dishwasher, Oven, Refrigerator, Tankless Water Heater, Dryer, Freezer, Range Hood, Washer
- Laundry: Upper Level, Has Laundry
Features
- Kitchen Island, Combination Dining/Living, Combination Kitchen/Dining, Combination Kitchen/Living, Open Floorplan, Kitchen - Gourmet, Bar, Soaking Tub, Bathroom - Walk-In Shower, Entry Level Bedroom, Primary Bath(s), Walk-In Closet(s), Wine Storage, 9'+ Ceilings, Dry Wall
- Flooring: Engineered Wood, Wood
- Basement: Finished,Walk-Out Access
- Has fireplace: No
Interior area
- Total structure area: 6,930
- Total interior livable area: 6,930 sqft
- Finished area above ground: 5,364
- Finished area below ground: 1,566
Property
Parking
- Total spaces: 2
- Parking features: Garage Faces Front, Driveway, Attached
- Attached garage spaces: 2
- Has uncovered spaces: Yes
Accessibility
- Accessibility features: Other
Features
- Levels: Three
- Stories: 3
- Patio & porch: Terrace, Deck
- Exterior features: Lighting
- Pool features: None
- Fencing: Full
Lot
- Size: 0.29 Acres
Details
- Additional structures: Above Grade, Below Grade
- Parcel number: 0303 01 0044A
- Zoning: 130
- Special conditions: Standard
Construction
Type & style
- Home type: SingleFamily
- Architectural style: Contemporary
- Property subtype: Single Family Residence
Materials
- Brick, Fiber Cement
- Foundation: Concrete Perimeter
- Roof: Other
Condition
- New construction: No
- Year built: 2023
Utilities & green energy
- Sewer: Public Sewer, Public Septic
- Water: Public
Community & HOA
Community
- Subdivision: Lewinsville
HOA
- Has HOA: No
Location
- Region: Mclean
Financial & listing details
- Price per square foot: $375/sqft
- Tax assessed value: $2,425,100
- Annual tax amount: $29,162
- Date on market: 6/25/2026
- Listing agreement: Exclusive Right To Sell
- Ownership: Fee Simple
Estimated market value
$2,509,200
$2.38M - $2.63M
$11,478/mo
Price history
| Date | Event | Price |
|---|---|---|
| 6/25/2026 | Listed for sale | $2,599,900+2%$375/sqft |
Source:  Bright MLS #VAFX2322322 Report a problem Bright MLS #VAFX2322322 Report a problem | ||
| 12/12/2025 | Listing removed | $2,550,000$368/sqft |
Source: Bright MLS #VAFX2275906 Report a problem | ||
| 11/24/2025 | Listed for rent | $12,500$2/sqft |
Source: Bright MLS #VAFX2279796 Report a problem | ||
| 10/24/2025 | Listed for sale | $2,550,000$368/sqft |
Source: Bright MLS #VAFX2275906 Report a problem | ||
| 6/24/2025 | Listing removed | $2,550,000$368/sqft |
Source: Bright MLS #VAFX2233878 Report a problem | ||
| 5/8/2025 | Price change | $2,550,000-5.2%$368/sqft |
Source: Bright MLS #VAFX2233878 Report a problem | ||
| 4/24/2025 | Price change | $2,690,000-2.2%$388/sqft |
Source: Bright MLS #VAFX2233878 Report a problem | ||
| 4/22/2025 | Listed for sale | $2,750,000+10%$397/sqft |
Source: Bright MLS #VAFX2233878 Report a problem | ||
| 5/28/2024 | Sold | $2,500,000-5.7%$361/sqft |
Source: Bright MLS #VAFX2115658 Report a problem | ||
| 4/20/2024 | Contingent | $2,650,000$382/sqft |
Source: Bright MLS #VAFX2115658 Report a problem | ||
| 9/7/2023 | Listed for sale | $2,650,000+362.9%$382/sqft |
Source: Bright MLS #VAFX2115658 Report a problem | ||
| 5/4/2020 | Sold | $572,500-42.5%$83/sqft |
Source: Public Record Report a problem | ||
| 1/17/2020 | Listed for sale | $995,000+298%$144/sqft |
Source: Summit Commercial Real Estate, LLC. #VAFX1106658 Report a problem | ||
| 1/13/2020 | Sold | $250,000$36/sqft |
Source: Public Record Report a problem | ||
Public tax history
| Year | Property taxes | Tax assessment |
|---|---|---|
| 2025 | $28,809 +30.9% | $2,391,740 +31.7% |
| 2024 | $22,010 +61% | $1,815,900 +53% |
| 2023 | $13,668 +87.5% | $1,187,000 +89.9% |
| 2022 | $7,291 | $625,000 +11% |
| 2021 | -- | $563,000 |
| 2020 | $6,793 +2% | $563,000 +2% |
| 2019 | $6,660 +0.9% | $552,000 +0.9% |
| 2018 | $6,600 +4% | $547,000 +2.1% |
| 2017 | $6,346 +2.3% | $536,000 +2.1% |
| 2016 | $6,203 +3.7% | $525,000 |
| 2015 | $5,980 | $525,000 |
Find assessor info on the county website
Monthly payment
Est. payment
Payment breakdown
Explore the cost of this home by adjusting the details. Changes won't be saved.Climate risks
Neighborhood: 22102
Nearby schools
Schools provided by the listing agent
- High: Mclean
- District: Fairfax County Public Schools
Source: Bright MLS. This data may not be complete. We recommend contacting the local school district to confirm school assignments for this home.
Similar homes
- $2,700,0006 bd7 ba5.5k sqft1629 Seneca Ave, Mc Lean, VA 22102New Construction
 MLS ID #VAFX2290290, Mr. Karl Lotspeich, Keller Williams Realty. Bright MLS
 - $2,447,0007 bd8 ba7.1k sqft1734 Pimmit Dr, Falls Church, VA 22043New Construction
 MLS ID #VAFX2342874, Susan Wisely, Compass. Bright MLS
 - $2,999,9996 bd7 ba7.5k sqft1608 Wrightson Dr, Mc Lean, VA 22101For Sale
 MLS ID #VAFX2311864, Sherif Abdalla, Compass. Bright MLS
 - $2,589,5006 bd6 ba7.1k sqft9437 Old Courthouse Rd, Vienna, VA 22182New Construction
 Bright MLS
 - $2,599,9005 bd6 ba6.2k sqft2841 Edgelea Rd, Vienna, VA 22181New ConstructionMLS ID #VAFX2340324, Kelly Martinez, EXP Realty, LLC. Bright MLS
- $3,375,0006 bd8 ba8k sqft1451 Cola Dr, Mc Lean, VA 22101New ConstructionMLS ID #VAFX2344860, Mansoora Dar, Keller Williams Realty. Bright MLS
- $2,888,8887 bd8 ba7.5k sqft1905 Lamson Pl, Mc Lean, VA 22101New ConstructionMLS ID #VAFX2342864, Hui Zhang, Innovation Properties, LLC. Bright MLS
- $2,250,0007 bd8 ba6.7k sqft7421 Magarity Rd, Falls Church, VA 22043New ConstructionMLS ID #VAFX2340438, Scott Shawkey, Keller Williams Realty. Bright MLS
- $2,849,9506 bd8 ba6.4k sqft6913 Berkeley St, Falls Church, VA 22043New ConstructionMLS ID #VAFX2336552, Elliott Oliva, Keller Williams Realty. Bright MLS
- $2,545,0006 bd7 ba6.4k sqft107 Yeonas Dr SE, Vienna, VA 22180New ConstructionMLS ID #VAFX2337524, Corey Dutko, EXP Realty, LLC. Bright MLS
- $2,525,0006 bd7 ba6.3k sqft906 Hillcrest Dr SW, Vienna, VA 22180New ConstructionMLS ID #VAFX2340272, Corey Dutko, EXP Realty, LLC. Bright MLS
- $3,149,0007 bd8 ba6.7k sqft2816 N Tuckahoe St, Arlington, VA 22213New ConstructionMLS ID #VAAR2078748, Derek Huetinck, Beacon Crest Real Estate LLC. Bright MLS
- $2,149,9006 bd8 ba6.8k sqft2000 Oswald Pl, Falls Church, VA 22043New ConstructionMLS ID #VAFX2324480, Dina Shaminova, TTR Sotheby's International Realty. Bright MLS
- $3,375,9506 bd8 ba7.7k sqft6514 Byrnes Dr, Mc Lean, VA 22101New ConstructionMLS ID #VAFX2308172, Scott Shawkey, Keller Williams Realty. Bright MLS
