RARE IN-TOWN ESTATE-Over 4 ACRES of Privacy & Possibility. A truly exceptional opportunity in the heart of Forest Grove. Set on over 4 acres within city limits, this distinctive property offers a level of privacy, space, and versatility rarely found in an established community--while remaining conveniently located within walking distance of Forest Grove High School and the amenities of town. The expansive grounds create a private retreat with room to live, work, entertain, and pursue your passions. An impressive collection of outbuildings includes a spacious detached garage, substantial workshop areas, and dedicated covered storage for boats, RVs, snowmobiles, project cars, recreational equipment and more. Whether you are an enthusiast, craftsman, collector, or simply desire exceptional storage and workspace, this property delivers possibilities seldom available at this scale. Surrounded by a beautiful variety of mature trees and generous open space, the acreage provides a remarkable canvas for the futures. Imagine private gardens, expansive lawns, pets, play areas, outdoor entertaining, additional living space, or future home improvements and additions. Inside, the home welcomes you with a warm and inviting living room highlighted by a classic stone fireplace, creating an atmosphere of timeless comfort and character. The semi-finished basement offers valuable additional space and is ready to be transformed to suit your lifestyle. This is more than a home its an opportunity to own a rare piece of Forest Grove history and acreage, offering the freedom and privacy of a country estate without sacrificing the convenience of being in town. Properties combining this much land, privacy, versatility, and location are extraordinarily difficult to find.
Pending
$995,000
1735 Thatcher Rd, Forest Grove, OR 97116
3beds
2,196sqft
Residential, Single Family Residence
Built in 1920
4.08 Acres Lot
$-- Zestimate®
$453/sqft
$-- HOA
What's special
Classic stone fireplaceSubstantial workshop areasGenerous open spaceSpacious detached garage
- 33 days
- 636
- 29
Zillow last checked:
Listing updated:
Listed by:
Robert Bass 503-647-9340,
Tri-Star Properties, Inc.
Source: RMLS (OR),MLS#: 477420648
Facts & features
Interior
Bedrooms & bathrooms
- Bedrooms: 3
- Bathrooms: 1
- Full bathrooms: 1
- Main level bathrooms: 1
Rooms
- Room types: Laundry, Storage, Bedroom 2, Bedroom 3, Dining Room, Family Room, Kitchen, Living Room, Primary Bedroom
Primary bedroom
- Features: Wallto Wall Carpet
- Level: Main
- Area: 144
- Dimensions: 16 x 9
Bedroom 2
- Features: Wallto Wall Carpet
- Level: Main
- Area: 90
- Dimensions: 10 x 9
Bedroom 3
- Features: Wallto Wall Carpet
- Level: Main
- Area: 135
- Dimensions: 9 x 15
Dining room
- Level: Main
- Area: 168
- Dimensions: 14 x 12
Kitchen
- Level: Main
- Area: 140
- Width: 10
Living room
- Level: Main
- Area: 361
- Dimensions: 19 x 19
Heating
- Baseboard
Cooling
- None
Appliances
- Included: Electric Water Heater
Features
- Loft, Storage
- Flooring: Wall to Wall Carpet, Concrete
- Number of fireplaces: 1
- Fireplace features: Wood Burning
Interior area
- Total structure area: 2,196
- Total interior livable area: 2,196 sqft
Property
Parking
- Total spaces: 2
- Parking features: Driveway, RV Access/Parking, RV Boat Storage, Detached, Oversized
- Garage spaces: 2
- Has uncovered spaces: Yes
Features
- Stories: 2
- Exterior features: Yard
- Has view: Yes
- View description: Mountain(s), Territorial, Trees/Woods
Lot
- Size: 4.08 Acres
- Features: Corner Lot, Acres 3 to 5
Details
- Additional structures: Outbuilding, RVBoatStorage, ToolShed, WorkshopGarage, RVParking, Storage
- Parcel number: R779811
- Zoning: res
Construction
Type & style
- Home type: SingleFamily
- Architectural style: Farmhouse
- Property subtype: Residential, Single Family Residence
Materials
- Block, Wood Siding, Metal Siding, Aluminum
- Foundation: Concrete Perimeter
- Roof: Composition
Condition
- Resale
- New construction: No
- Year built: 1920
Utilities & green energy
- Electric: 220 Volts
- Sewer: Septic Tank
- Water: Public
Community & HOA
Community
- Security: Security Lights
HOA
- Has HOA: No
Location
- Region: Forest Grove
Financial & listing details
- Price per square foot: $453/sqft
- Tax assessed value: $1,370,250
- Annual tax amount: $5,522
- Date on market: 9/10/2026
- Cumulative days on market: 34 days
- Listing terms: Cash,Conventional
- Road surface type: Paved
Estimated market value
Not available
Estimated sales range
Not available
Not available
Price history
| Date | Event | Price |
|---|---|---|
| 10/12/2026 | Pending sale | $995,000$453/sqft |
Source:  RMLS (OR) #477420648 Report a problem RMLS (OR) #477420648 Report a problem | ||
| 9/10/2026 | Listed for sale | $995,000$453/sqft |
Source: RMLS (OR) #477420648 Report a problem | ||
Public tax history
| Year | Property taxes | Tax assessment |
|---|---|---|
| 2025 | $5,523 +2.8% | $292,960 +3% |
| 2024 | $5,373 +3.7% | $284,430 +3% |
| 2023 | $5,184 +14.4% | $276,150 +3% |
| 2022 | $4,533 | $268,110 |
Find assessor info on the county website
Monthly payment
Est. payment
Payment breakdown
Explore the cost of this home by adjusting the details. Changes won't be saved.Climate risks
Neighborhood: 97116
Nearby schools
Schools provided by the listing agent
- Elementary: Harvey Clark,Tom Mccall
- Middle: Neil Armstrong
- High: Forest Grove
Source: RMLS (OR). This data may not be complete. We recommend contacting the local school district to confirm school assignments for this home.
Similar homes
- $824,0004 bd2 ba2.6k sqft5060 NW Gales Creek Rd, Forest Grove, OR 97116Active

 MLS ID #469395959, Daniel Cardinal, Cardinal Real Estate LLC. RMLS (OR)
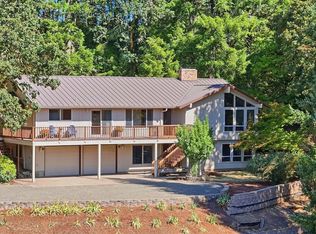
 - $1,049,0004 bd3 ba3.1k sqft49950 NW Mystic Dr, Forest Grove, OR 97116Active
 MLS ID #767715142, Cathleen Clark Thomas, John L. Scott. RMLS (OR)
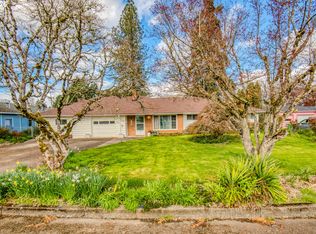
 - $530,0004 bd2 ba2.1k sqft1611 Camino Dr, Forest Grove, OR 97116Active
 MLS ID #232374294, Michael Bivens, Bridgetown Equity Prop LLC. RMLS (OR)
 - $1,185,0003 bd2 ba2.5k sqft5151 SW Old Highway 47, Gaston, OR 97119Active
 MLS ID #778461160, Sharon Mork, Coldwell Banker Bain. RMLS (OR)
 - $950,0004 bd4 ba3k sqft13988 NW Grandview Pl, Banks, OR 97106ActiveMLS ID #582607650, Melita Coyle, eXp Realty, LLC. RMLS (OR)
- $555,0005 bd3 ba2.2k sqft2731 Knox Ridge Ter, Forest Grove, OR 97116ActiveMLS ID #626299906, Greg Carnese, Realty First. RMLS (OR)
- $975,0003 bd2 ba1.8k sqft19161 SW Tile Flat Rd, Beaverton, OR 97007ActiveMLS ID #235431299, Randy Evans, HomeSmart Realty Group. RMLS (OR)
- $899,9003 bd2 ba2k sqft2840 NW Phillips Rd, Gaston, OR 97119ActiveMLS ID #171703181, Rachael Oliveira, eXp Realty, LLC. RMLS (OR)
- $1,025,0004 bd3 ba2.7k sqft23755 NE Casavant Dr, Hillsboro, OR 97123ActiveMLS ID #388668334, Elizabeth Ramos, Keller Williams Sunset Corridor. RMLS (OR)
- $579,0003 bd2 ba1.5k sqft2535 12th Ave, Forest Grove, OR 97116ActiveMLS ID #781813629, Robyn Schamberger, Soldera Properties, Inc. RMLS (OR)
- $975,0003 bd2 ba2.2k sqft14710 NW Tupper Rd, Yamhill, OR 97148ActiveMLS ID #401364044, Todd Crawford, John L. Scott. RMLS (OR)
- $925,0004 bd2 ba2.1k sqft23455 NE Spring Hill Rd, Gaston, OR 97119ActiveMLS ID #669664920, Eric Dawson, Coldwell Banker Professional. RMLS (OR)
- $999,9993 bd2 ba1.5k sqft11795 NE Finn Hill Loop, Carlton, OR 97111ActiveMLS ID #641207193, Beth Jacobsen, Windermere Pacific Crest Realty. RMLS (OR)
- $730,0003 bd2 ba1.8k sqft9326 SW Summit Ave, Gaston, OR 97119ActiveMLS ID #431151038, Tammi Dupree PC, Keller Williams Sunset Corridor. RMLS (OR)
- $945,0004 bd3 ba2.5k sqft14788 NE David Ct, Newberg, OR 97132ActiveMLS ID #686386973, Heather Banta, Premiere Property Group, LLC. RMLS (OR)
- $1,099,0003 bd1 ba3.1k sqft23175 NE Ridge Rd, Gaston, OR 97119ActiveMLS ID #785457789, Tyler Horst, Summa Real Estate Group. RMLS (OR)
- $599,9003 bd2 ba1.9k sqft6955 SW Old Highway 47, Gaston, OR 97119ActiveMLS ID #190705512, Marshall Rosario, Real Broker. RMLS (OR)
- $875,0004 bd3 ba2.5k sqft36475 SW Tongue Ln, Cornelius, OR 97113ActiveMLS ID #576080646, Tammy Fish, Realty Advantage. RMLS (OR)
- $899,0004 bd3 ba2.4k sqft19558 SW Lebeau Rd, Sherwood, OR 97140ActiveMLS ID #514981252, Melissa Framiglio, The Agency Lake Oswego. RMLS (OR)
- $689,5003 bd2 ba1.4k sqft45360 SW Seghers Rd, Gaston, OR 97119ActiveMLS ID #102240045, Robert Bass, Tri-Star Properties, Inc.. RMLS (OR)
