Fantastic location offering the best of everything. Enjoy the peace and privacy of country living on 2 acres, just moments from downtown Sherwood. An ideal multi-generational or dual-living opportunity, the lower level features its own kitchen, bedroom, family room, full bathroom and den all with new carpet. Upstairs, a new kitchen and refreshed flooring modernize the home making it ready to entertain. The fun continues outside! The large barn is ready to host memorable movie nights and gatherings, complete with a theater in the hayloft, while the spacious shop is made for those serious about their cars, toys, projects and hobbies. A greenhouse and garden spaces offer even more ways to enjoy the property. Privacy, versatility and room to play—all in an incredibly convenient Sherwood location. A rare opportunity to have your own slice of the country without giving up proximity to it all!
Active
$939,000
19558 SW Lebeau Rd, Sherwood, OR 97140
4beds
2,478sqft
Residential, Single Family Residence
Built in 1969
2.01 Acres Lot
$-- Zestimate®
$379/sqft
$-- HOA
What's special
Refreshed flooringTheater in the hayloftNew kitchenGreenhouse and garden spacesNew carpet
- 32 days
- 1,707
- 133
Zillow last checked:
Listing updated:
Listed by:
Melissa Framiglio 503-521-6280,
Premiere Property Group, LLC
Source: RMLS (OR),MLS#: 695265122
Facts & features
Interior
Bedrooms & bathrooms
- Bedrooms: 4
- Bathrooms: 3
- Full bathrooms: 3
- Main level bathrooms: 2
Rooms
- Room types: Den, 2nd Kitchen, Bedroom 4, Bedroom 2, Bedroom 3, Dining Room, Family Room, Kitchen, Living Room, Primary Bedroom
Primary bedroom
- Features: Ensuite, Walkin Closet, Wallto Wall Carpet
- Level: Main
- Area: 143
- Dimensions: 13 x 11
Bedroom 2
- Features: Closet, Wallto Wall Carpet
- Level: Main
- Area: 130
- Dimensions: 13 x 10
Bedroom 3
- Features: Closet, Wallto Wall Carpet
- Level: Main
- Area: 117
- Dimensions: 13 x 9
Bedroom 4
- Features: Double Closet, Wallto Wall Carpet
- Level: Lower
- Area: 108
- Dimensions: 12 x 9
Dining room
- Features: Bay Window, Builtin Features, Vinyl Floor
- Level: Main
- Area: 140
- Dimensions: 10 x 14
Family room
- Features: Fireplace, Sliding Doors, Wallto Wall Carpet
- Level: Lower
- Area: 437
- Dimensions: 19 x 23
Kitchen
- Features: Microwave, Free Standing Range, Free Standing Refrigerator, Quartz, Vinyl Floor
- Level: Main
- Area: 143
- Width: 13
Living room
- Features: Exterior Entry, Fireplace, Solar Tube, Vinyl Floor
- Level: Main
- Area: 308
- Dimensions: 22 x 14
Heating
- Forced Air, Heat Pump, Fireplace(s)
Cooling
- Heat Pump
Appliances
- Included: Dishwasher, Disposal, Down Draft, Free-Standing Range, Free-Standing Refrigerator, Washer/Dryer, Microwave, Electric Water Heater, Tank Water Heater
- Laundry: Laundry Room
Features
- Quartz, Solar Tube(s), Double Closet, Closet, Built-in Features, Walk-In Closet(s), Loft
- Flooring: Luxury Vinyl Plank, Tile, Wall to Wall Carpet, Vinyl, Concrete
- Doors: Sliding Doors
- Windows: Double Pane Windows, Vinyl Frames, Bay Window(s)
- Basement: Daylight,Finished
- Number of fireplaces: 2
- Fireplace features: Wood Burning
Interior area
- Total structure area: 2,478
- Total interior livable area: 2,478 sqft
Video & virtual tour
Property
Parking
- Total spaces: 2
- Parking features: Driveway, RV Access/Parking, Garage Door Opener, Attached
- Attached garage spaces: 2
- Has uncovered spaces: Yes
Accessibility
- Accessibility features: Garage On Main, Main Floor Bedroom Bath, Natural Lighting, Accessibility
Features
- Stories: 2
- Patio & porch: Deck, Patio, Porch
- Exterior features: Garden, Raised Beds, Yard, Exterior Entry
- Fencing: Cross Fenced
- Has view: Yes
- View description: Territorial
Lot
- Size: 2.01 Acres
- Features: Gentle Sloping, Level, Acres 1 to 3
Details
- Additional structures: Barn, Greenhouse, SecondGarage, BarnGarage, HayStorage
- Parcel number: R572062
- Zoning: AF-10
Construction
Type & style
- Home type: SingleFamily
- Architectural style: Daylight Ranch
- Property subtype: Residential, Single Family Residence
Materials
- Wood Siding, Metal Siding, Brick, Cement Siding
- Foundation: Concrete Perimeter
- Roof: Composition
Condition
- Resale
- New construction: No
- Year built: 1969
Utilities & green energy
- Sewer: Septic Tank
- Water: Private, Well
Community & HOA
Community
- Security: None
HOA
- Has HOA: No
Location
- Region: Sherwood
Financial & listing details
- Price per square foot: $379/sqft
- Tax assessed value: $836,400
- Annual tax amount: $5,246
- Date on market: 9/4/2026
- Listing terms: Cash,Conventional,FHA,VA Loan
- Road surface type: Paved
Estimated market value
Not available
Estimated sales range
Not available
Not available
Price history
| Date | Event | Price |
|---|---|---|
| 9/4/2026 | Listed for sale | $939,000+30.1%$379/sqft |
Source:  RMLS (OR) #695265122 Report a problem RMLS (OR) #695265122 Report a problem | ||
| 6/8/2020 | Sold | $722,000-1.1%$291/sqft |
Source: RMLS (OR) #20502795 Report a problem | ||
| 4/22/2020 | Pending sale | $729,900$295/sqft |
Source: Premiere Property Group, LLC #20502795 Report a problem | ||
| 4/10/2020 | Listed for sale | $729,900+10.2%$295/sqft |
Source: Premiere Property Group, LLC #20502795 Report a problem | ||
| 1/19/2018 | Sold | $662,500-0.4%$267/sqft |
Source: RMLS (OR) #17136498 Report a problem | ||
| 11/20/2017 | Pending sale | $665,000$268/sqft |
Source: Summa - Pacific Cascade Realty #17136498 Report a problem | ||
| 11/2/2017 | Listed for sale | $665,000$268/sqft |
Source: Summa - Pacific Cascade Realty #17136498 Report a problem | ||
Public tax history
| Year | Property taxes | Tax assessment |
|---|---|---|
| 2025 | $5,246 +4% | $329,700 +3% |
| 2024 | $5,045 +2.3% | $320,100 +3% |
| 2023 | $4,931 +14.1% | $310,780 +3% |
| 2022 | $4,322 +0.9% | $301,730 |
| 2021 | $4,284 +115.4% | -- |
| 2020 | $1,989 -64.9% | $135,250 -64.6% |
| 2019 | $5,666 +1.9% | $382,410 |
| 2018 | $5,560 | $382,410 +6.1% |
| 2017 | $5,560 +8.5% | $360,470 +3% |
| 2016 | $5,123 | $349,980 +3% |
| 2015 | $5,123 +5.5% | $339,790 +3% |
| 2014 | $4,854 +3.4% | $329,900 +3% |
| 2013 | $4,693 +3.4% | $320,300 +3% |
| 2012 | $4,538 +2.8% | $310,980 -38% |
| 2011 | $4,414 +3.1% | $501,650 +2.4% |
| 2010 | $4,282 +2.6% | $489,740 -14% |
| 2009 | $4,172 +5.2% | $569,340 -2.4% |
| 2008 | $3,966 +1.6% | $583,430 +5.2% |
| 2007 | $3,903 +24.3% | $554,730 +19.6% |
| 2006 | $3,139 +0.1% | $463,740 +22.6% |
| 2005 | $3,137 | $378,300 |
Find assessor info on the county website
Monthly payment
Est. payment
Payment breakdown
Explore the cost of this home by adjusting the details. Changes won't be saved.Climate risks
Neighborhood: 97140
Nearby schools
Schools provided by the listing agent
- Elementary: Ridges
- Middle: Sherwood
- High: Sherwood
Source: RMLS (OR). This data may not be complete. We recommend contacting the local school district to confirm school assignments for this home.
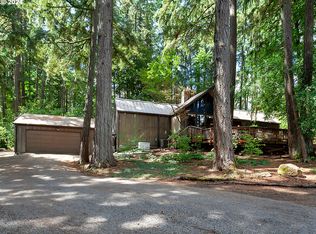
Similar homes
- $1,099,9004 bd3 ba2.4k sqft21303 SW Hells Canyon Rd, Sherwood, OR 97140Active
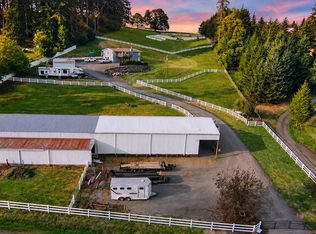
 MLS ID #526028644, Sheldon Doherty, Hardy Properties. RMLS (OR)
 - $950,0004 bd3 ba2.4k sqft22479 S Penman Rd, Oregon City, OR 97045Active
 MLS ID #541748866, Emily Hales, MORE Realty. RMLS (OR)
 - $625,0005 bd3 ba2.1k sqft16502 SW Gleneagle Dr, Sherwood, OR 97140Active
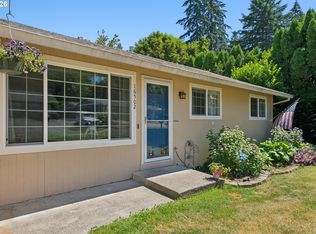 MLS ID #573191207, Kirstan Rogers, Keller Williams PDX Central. RMLS (OR)
 - $729,9004 bd3 ba2.4k sqft18200 SW Pheasant Ln, Beaverton, OR 97003Active
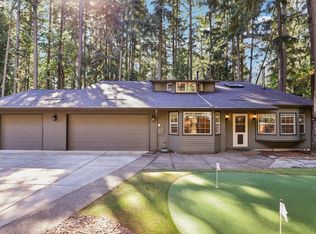 MLS ID #220782645, Farah Seibel, Redfin. RMLS (OR)
 - $895,0004 bd3 ba2.8k sqft1531 Larch St, Lake Oswego, OR 97034ActiveMLS ID #192805211, Beth Livingston, Berkshire Hathaway HomeServices NW Real Estate. RMLS (OR)
- $510,0004 bd2 ba1.4k sqft14605 SW May Ct, Sherwood, OR 97140ActiveMLS ID #485636418, Amy Nelson, Better Homes & Gardens Realty. RMLS (OR)
- $874,9004 bd3 ba2.3k sqft31 Da Vinci St, Lake Oswego, OR 97035ActiveMLS ID #611596165, Jeff Nielson, Keller Williams Realty Portland Elite. RMLS (OR)
- $1,100,0004 bd3 ba2.7k sqft1432 Greentree Cir, Lake Oswego, OR 97034ActiveMLS ID #626898802, Lora Smith, Redfin. RMLS (OR)
- $550,0003 bd2 ba1.5k sqft23235 SW Saint Charles Way, Sherwood, OR 97140ActiveMLS ID #657233904, Kylie Haren, Hustle & Heart Homes. RMLS (OR)
- $525,0003 bd3 ba1.4k sqft23010 SW William Ave, Sherwood, OR 97140ActiveMLS ID #429573990, Sara Gray, John L. Scott Portland Central. RMLS (OR)
- $825,0002 bd2 ba2.1k sqft13903 Redland Rd, Oregon City, OR 97045ActiveMLS ID #626891200, Mike Day, HomeSource. RMLS (OR)
- $749,9004 bd4 ba2k sqft19330 Howell St, Gladstone, OR 97027ActiveMLS ID #135373226, Lance Nelson, Real Broker. RMLS (OR)
- $739,0004 bd3 ba2.3k sqft8615 SW Rebecca Ln, Beaverton, OR 97008ActiveMLS ID #774235075, Bryan Durk, Oregon First. RMLS (OR)
- $750,0004 bd3 ba1.9k sqft45643 SW Etters Rd, Gaston, OR 97119ActiveMLS ID #774787945, Katelyn Convery, MORE Realty. RMLS (OR)
- $899,9005 bd3 ba3.5k sqft1941 Kilkenny Rd, Lake Oswego, OR 97034ActiveMLS ID #331176032, Devin Bourne, Bespoke Realty. RMLS (OR)
- $795,0004 bd2 ba2.2k sqft17283 S Potter Rd, Oregon City, OR 97045ActiveMLS ID #145329381, Timothy Corken, Realty One Group Prestige. RMLS (OR)
- $899,0003 bd1 ba1.6k sqft21383 S Yeoman Rd, Beavercreek, OR 97004ActiveMLS ID #376238855, Nancy Carnahan, Ventures Realty Group. RMLS (OR)
- $899,9004 bd4 ba3.6k sqft7955 SW 4th Ave, Portland, OR 97219ActiveMLS ID #238326762, Katie Sengstake, Windermere Realty Trust. RMLS (OR)
- $800,0004 bd3 ba2.4k sqft2861 Rawhide Ct, West Linn, OR 97068ActiveMLS ID #530810453, Mary Kate Novinger, Windermere Realty Trust. RMLS (OR)
- $650,0003 bd3 ba1.7k sqft12540 SW 121st Ave, Tigard, OR 97223ActiveMLS ID #188237386, Leanne Bach, The Agency Portland. RMLS (OR)
