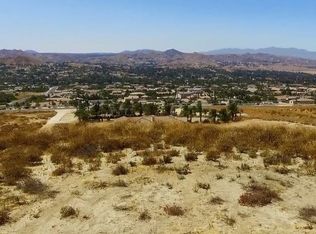
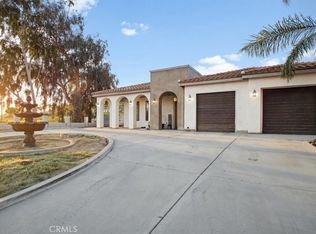
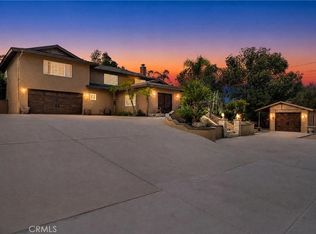
2021-BUILT • 2 ACRES • SOLAR • MOUNTAIN VIEWS! Discover the perfect blend of modern comfort, privacy, and space on desirable Cyrus Lane in Riverside. This beautifully maintained single-story 4-bedroom, 4-bathroom home sits on approximately 2 acres of hillside land with beautiful Saddleback Mountain views and solar panels. The open-concept floor plan features a gourmet kitchen with quartz countertops, stainless steel appliances, and a large center island flowing seamlessly into the spacious living and dining areas. Step outside to the open patio with a private jacuzzi perfect for relaxing, entertaining, and enjoying the peaceful surroundings. The expansive lot offers abundant parking, room for RVs, and incredible potential to create additional amenities or a custom outdoor retreat. There may also be potential to build an ADU or other improvements, subject to applicable city and county approvals. A rare opportunity to enjoy a newer home with solar, generous land, mountain views, privacy, and endless possibilities—all in a desirable Riverside location. Come see it for yourself!
For sale
Listed by: Martinez Real Estate & Mortgage Services, Inc. • Guadalupe Martinez-Lamothe • Contact: gmlamothe11realtor@gmail.com
$999,000
17373 Cyrus Ln, Riverside, CA 92504
4beds
2,355sqft
Single Family Residence
Built in 2021
1.82 Acres Lot
$989,300 Zestimate®
$424/sqft
$-- HOA
What's special
- 2 days
- 398
- 29
Likely to sell faster than
Zillow last checked:
Listing updated:
Listed by:
Guadalupe Martinez-Lamothe DRE #02163467 gmlamothe11realtor@gmail.com,
Martinez Real Estate & Mortgage Services, Inc.
Source: CRMLS,MLS#: SW26199865 Originating MLS: California Regional MLS
Originating MLS: California Regional MLSFacts & features
Interior
Bedrooms & bathrooms
- Bedrooms: 4
- Bathrooms: 4
- Full bathrooms: 3
- 1/2 bathrooms: 1
- Main level bathrooms: 4
- Main level bedrooms: 4
Rooms
- Room types: Bedroom
Bedroom
- Features: All Bedrooms Down
Bathroom
- Features: Bathtub, Quartz Counters, Separate Shower
Kitchen
- Features: Quartz Counters
Heating
- Central, Solar
Cooling
- Central Air
Appliances
- Included: Dishwasher, Gas Oven, Microwave, Refrigerator
- Laundry: Inside
Features
- Breakfast Bar, Storage, All Bedrooms Down
- Flooring: Carpet, Laminate, Wood
- Windows: Blinds
- Has fireplace: No
- Fireplace features: None
- Common walls with other units/homes: No Common Walls
Interior area
- Total interior livable area: 2,355 sqft
Property
Parking
- Total spaces: 3
- Parking features: Concrete, Gravel, RV Access/Parking, See Remarks
- Attached garage spaces: 3
Accessibility
- Accessibility features: None
Features
- Levels: One
- Stories: 1
- Entry location: Front Door
- Patio & porch: Concrete, Open, Patio
- Pool features: None
- Fencing: Chain Link
- Has view: Yes
- View description: Mountain(s)
Lot
- Size: 1.82 Acres
- Features: 2-5 Units/Acre
Details
- Parcel number: 273310060
- Special conditions: Standard
Construction
Type & style
- Home type: SingleFamily
- Property subtype: Single Family Residence
Materials
- Roof: Spanish Tile
Condition
- Turnkey
- New construction: No
- Year built: 2021
Utilities & green energy
- Electric: Standard
- Sewer: Septic Type Unknown
- Water: Public
- Utilities for property: Electricity Connected, Natural Gas Connected, Sewer Connected, See Remarks, Water Connected
Green energy
- Energy generation: Solar
Community & HOA
Community
- Features: Sidewalks, Gated
- Security: Gated Community
Location
- Region: Riverside
Financial & listing details
- Price per square foot: $424/sqft
- Tax assessed value: $894,744
- Date on market: 9/29/2026
- Cumulative days on market: 2 days
- Listing terms: Cash,Cash to Existing Loan,Cash to New Loan,Conventional,FHA,Submit,VA Loan
Estimated market value
$989,300
$940,000 - $1.04M
$4,440/mo
Price history
| Date | Event | Price |
|---|---|---|
| 9/29/2026 | Listed for sale | $999,000+16.2%$424/sqft |
Source:  CRMLS #SW26199865 Report a problem CRMLS #SW26199865 Report a problem | ||
| 10/26/2023 | Sold | $860,000-1.7%$365/sqft |
Source: CRMLS #OC23155434 Report a problem | ||
| 10/3/2023 | Contingent | $875,000$372/sqft |
Source: CRMLS #OC23155434 Report a problem | ||
| 9/20/2023 | Price change | $875,000-4.4%$372/sqft |
Source: CRMLS #OC23155434 Report a problem | ||
| 8/19/2023 | Listed for sale | $915,000+824.2%$389/sqft |
Source: CRMLS #OC23155434 Report a problem | ||
| 10/30/2017 | Sold | $99,000$42/sqft |
Source: Public Record Report a problem | ||
Public tax history
| Year | Property taxes | Tax assessment |
|---|---|---|
| 2026 | -- | $894,744 +2% |
| 2025 | $9,677 +3.3% | $877,200 +2% |
| 2024 | $9,371 +93.7% | $860,000 +97.9% |
| 2023 | $4,837 -2.3% | $434,669 +4.5% |
| 2022 | $4,952 +72.3% | $416,147 +61.9% |
| 2021 | $2,874 +147.1% | $256,966 +149.5% |
| 2020 | $1,163 | $102,999 +2% |
| 2019 | -- | $100,980 +2% |
| 2018 | $1,118 +77.6% | $99,000 -45% |
| 2017 | $630 | $180,000 -45.2% |
| 2016 | $630 -81.8% | $328,279 +1.5% |
| 2015 | $3,456 | $323,349 |
Find assessor info on the county website
Monthly payment
Est. payment
Payment breakdown
Explore the cost of this home by adjusting the details. Changes won't be saved.Climate risks
Neighborhood: Woodcrest
Nearby schools
Schools provided by the listing agent
- High: Martin Luther King
Source: CRMLS. This data may not be complete. We recommend contacting the local school district to confirm school assignments for this home.

Similar homes
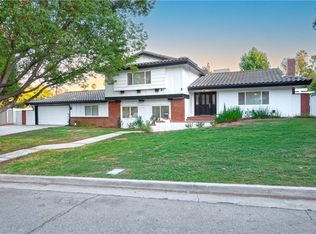
- $953,0005 bd3 ba3.2k sqft2350 Shadow Hill Dr, Riverside, CA 92506For Sale
 MLS ID #IV26163675, KRISTY SARTORIUS, Vista Sotheby's International Realty. CRMLS
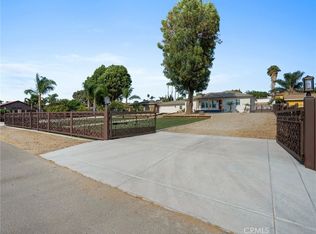
 - $975,0004 bd2 ba2k sqft5736 Country Lane Rd, Jurupa Valley, CA 91752For Sale
 MLS ID #CV26165887, Katrina Yanez, ROA California Inc. CRMLS
 - $999,9005 bd3 ba3.2k sqft4222 Gardendale Ct, Riverside, CA 92505For Sale
 MLS ID #IG26199128, Raghda Ali, Keller Williams Realty. CRMLS
 - $999,9994 bd4 ba2.4k sqft1080 1st St, Norco, CA 92860For Sale
 MLS ID #IG26184633, Carrie Asher, The Herrera Group. CRMLS
