Back on market at no fault of the seller. Pending cancellation of contract. Welcome to 9681 Bonsai Ln. in Orangecrest, Riverside—a beautifully appointed two-story home offering 5 bedrooms, 3 bathrooms, and flexible living space for today’s lifestyle. A convenient main-floor bedroom and bathroom is ideal for guests, multi-generational living, or a home office.
Upstairs, you’ll find four additional bedrooms, a versatile loft, and a conveniently located laundry room. The spacious primary suite includes an ensuite bathroom, all bedrooms feature large walk-in closets for exceptional storage.
The open-concept main living area connects the kitchen and family room, creating an inviting setting for everyday living and entertaining. The kitchen showcases white cabinetry, quartz countertops, and stainless-steel appliances.
Step outside to a fully landscaped backyard designed for relaxation and enjoyment. Features include a patio cover, low-maintenance turf, above-ground spa, and a storage shed. For added convenience, 220-volt electrical has been installed underground—offering flexible options for outdoor use.
Additional highlights include solar, a tankless water heater, a smart doorbell, and front and rear security cameras. Located in the desirable Orangecrest community, this thoughtfully designed home combines modern finishes, functional space, and an outdoor retreat you’ll love coming home to.
Buyer to verify all property features, solar terms, permits, and square footage to their satisfaction. Solar lease to be assumed by the Buyer.
For sale
Listed by: Tower Agency • ARGELIA ALFARO • Contact: 951-454-4428
Price cut: $99 (8/12)
$769,900
9681 Bonsai Ln, Riverside, CA 92508
5beds
2,882sqft
Single Family Residence
Built in 2022
4,792 Square Feet Lot
$769,100 Zestimate®
$267/sqft
$213/mo HOA
What's special
- 80 days
- 571
- 12
Zillow last checked:
Listing updated:
Listed by:
ARGELIA ALFARO DRE #02064637 951-454-4428,
Tower Agency
Source: CRMLS,MLS#: IV26154479 Originating MLS: California Regional MLS
Originating MLS: California Regional MLSFacts & features
Interior
Bedrooms & bathrooms
- Bedrooms: 5
- Bathrooms: 3
- Full bathrooms: 3
- Main level bathrooms: 1
- Main level bedrooms: 1
Rooms
- Room types: Bedroom, Family Room, Laundry, Primary Bedroom, Other
Primary bedroom
- Features: Primary Suite
Bedroom
- Features: Bedroom on Main Level
Bathroom
- Features: Bathtub, Quartz Counters, Separate Shower, Tub Shower
Kitchen
- Features: Kitchen Island, Quartz Counters
Other
- Features: Walk-In Closet(s)
Heating
- Central
Cooling
- Central Air
Appliances
- Included: Built-In Range, Dishwasher, Disposal, Gas Oven, Microwave, Refrigerator, Tankless Water Heater
- Laundry: Laundry Room, Upper Level
Features
- Block Walls, Ceiling Fan(s), Open Floorplan, Quartz Counters, Recessed Lighting, Storage, Bedroom on Main Level, Primary Suite, Walk-In Closet(s)
- Has fireplace: No
- Fireplace features: None
- Common walls with other units/homes: No Common Walls
Interior area
- Total interior livable area: 2,882 sqft
Video & virtual tour
Property
Parking
- Total spaces: 2
- Parking features: Door-Single, Garage
- Attached garage spaces: 2
Features
- Levels: Two
- Stories: 2
- Entry location: 1
- Pool features: None
- Has view: Yes
- View description: Neighborhood
Lot
- Size: 4,792 Square Feet
- Features: Lot Over 40000 Sqft
Details
- Parcel number: 266711009
- Special conditions: Standard
Construction
Type & style
- Home type: SingleFamily
- Property subtype: Single Family Residence
Condition
- New construction: No
- Year built: 2022
Utilities & green energy
- Electric: 220 Volts Other, 220 Volts in Garage, 220 Volts For Spa, See Remarks, 220 Volts
- Sewer: Public Sewer
- Water: Public
- Utilities for property: Electricity Connected, Natural Gas Available, Sewer Available, Water Connected
Community & HOA
Community
- Features: Biking, Dog Park, Park, Storm Drain(s), Street Lights, Suburban
HOA
- Has HOA: Yes
- Amenities included: Barbecue, Picnic Area, Playground
- HOA fee: $213 monthly
- HOA name: Madeira
- HOA phone: 800-706-7838
Location
- Region: Riverside
Financial & listing details
- Price per square foot: $267/sqft
- Tax assessed value: $810,845
- Date on market: 7/15/2026
- Cumulative days on market: 81 days
- Listing terms: Cash,Conventional,1031 Exchange,FHA,Submit,VA Loan
- Inclusions: Refrigerator, washer/dryer, above ground spa, shed
Estimated market value
$769,100
$731,000 - $808,000
$4,129/mo
Price history
| Date | Event | Price |
|---|---|---|
| 9/17/2026 | Listed for sale | $769,900$267/sqft |
Source:  CRMLS #IV26154479 Report a problem CRMLS #IV26154479 Report a problem | ||
| 9/11/2026 | Pending sale | $769,900$267/sqft |
Source: CRMLS #IV26154479 Report a problem | ||
| 8/12/2026 | Price change | $769,9000%$267/sqft |
Source: CRMLS #IV26154479 Report a problem | ||
| 7/15/2026 | Listed for sale | $769,999$267/sqft |
Source: CRMLS #IV26154479 Report a problem | ||
Public tax history
| Year | Property taxes | Tax assessment |
|---|---|---|
| 2026 | -- | $810,845 +2% |
| 2025 | $10,773 +2.3% | $794,947 +2% |
| 2024 | $10,535 +0.5% | $779,361 +2% |
| 2023 | $10,481 +123% | $764,081 +1336.5% |
| 2022 | $4,700 | $53,191 |
Find assessor info on the county website
Monthly payment
Est. payment
Payment breakdown
Explore the cost of this home by adjusting the details. Changes won't be saved.Climate risks
Neighborhood: Woodcrest
Nearby schools
Schools provided by the listing agent
- Elementary: Mark Twain
- Middle: Miller
- High: Martin Luther King
Source: CRMLS. This data may not be complete. We recommend contacting the local school district to confirm school assignments for this home.
Similar homes
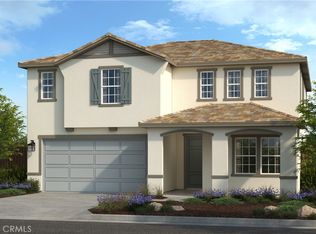
- $949,0005 bd3 ba2.8k sqft20890 Westbury Rd, Riverside, CA 92508For Sale
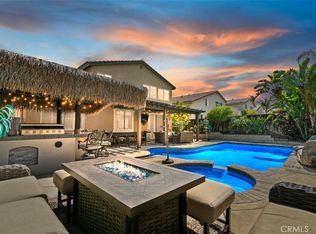 MLS ID #IV26152099, JEANETTE LARAMIE, KJ Realty Group Inc.. CRMLS
 - $720,0004 bd3 ba2.5k sqft19435 Fortunello Ave, Riverside, CA 92508For Sale
 MLS ID #IV26123203, ARIANNA GOMEZ, COLDWELL BANKER REALTY. CRMLS
 - $829,0005 bd3 ba2.6k sqft7335 Stockyard Rd, Riverside, CA 92507For Sale
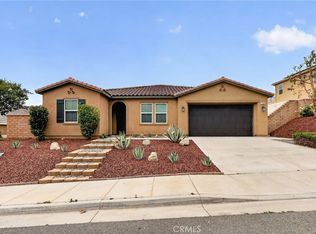 MLS ID #AR26093333, Yuling Lee, Treelane Realty Group Inc.. CRMLS
 - $729,0004 bd3 ba2.2k sqft20765 Barn Rd, Riverside, CA 92507For Sale
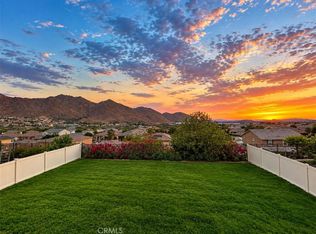 MLS ID #TR26161412, Kimberly Avila, Realty Masters & Associates. CRMLS
Local buyer's agents are ready to help
