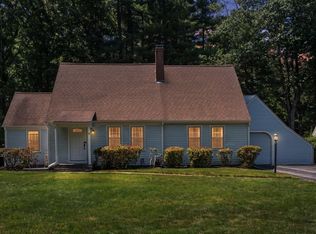
Presenting 79 Avery Rd., a magnificent custom built colonial home, only 7 years young in the desirable town of Holden. The spacious kitchen invites professional & amateur chefs alike to realize their culinary dreams. The granite peninsula blends seamlessly w/ fireplaced living area & bright solarium highlighted with walls of windows, vaulted ceiling & skylights w/ motorized blinds. Modern dining room, half bath & direct access to 2 car heated garage complete the first floor. Inside and outside blend seamlessly with fabulous deck for entertaining, relaxing and grilling. You won't believe the landscaping & gardens. All the hard work has been done & the yard is ready for its next stewards to maintain its splendor. Outdoor hot tub is also included for your comfort. The primary suite feels like a retreat, finished with spacious walk in closet and ultra modern bathroom w/ walk-in shower. Second floor includes 2 supplemental bedrooms, full guest bath & laundry room. Yard has irrigation system & house has a generator hookup. The finished portion of the basement has a theater like feel as well as additional finished space for you to enjoy. This is the last house on a dead end section of Avery Rd. Easy access to all of Holden's amenities as well as Worcester. This home won't last so book your appt today!
For sale
$699,000
79 Avery Rd, Holden, MA 01520
3beds
1,964sqft
Single Family Residence
Built in 2019
0.33 Acres Lot
$694,900 Zestimate®
$356/sqft
$-- HOA
What's special
Laundry roomModern dining roomOutdoor hot tubSpacious walk in closetFull guest bathGranite peninsulaSpacious kitchen
- 3 days |
- 852 |
- 54 |
Zillow last checked:
Listing updated:
Listed by:
Joseph Abramoff 508-667-8254,
BA Property & Lifestyle Advisors 508-852-4227
Source: MLS PIN,MLS#: 73562535
Facts & features
Interior
Bedrooms & bathrooms
- Bedrooms: 3
- Bathrooms: 3
- Full bathrooms: 2
- 1/2 bathrooms: 1
Primary bathroom
- Features: Yes
Heating
- Forced Air, Propane
Cooling
- Central Air
Features
- Basement: Full,Partially Finished
- Number of fireplaces: 1
Interior area
- Total structure area: 1,964
- Total interior livable area: 1,964 sqft
- Finished area above ground: 1,964
Property
Parking
- Total spaces: 6
- Parking features: Attached, Paved Drive, Off Street
- Attached garage spaces: 2
- Uncovered spaces: 4
Features
- Patio & porch: Deck
- Exterior features: Deck, Hot Tub/Spa, Garden
- Has spa: Yes
- Spa features: Private
Lot
- Size: 0.33 Acres
- Features: Wooded
Details
- Parcel number: M:0157 B:0160 L:0000,3318325
- Zoning: R1
Construction
Type & style
- Home type: SingleFamily
- Architectural style: Colonial
- Property subtype: Single Family Residence
Materials
- Foundation: Concrete Perimeter
- Roof: Shingle
Condition
- Year built: 2019
Utilities & green energy
- Electric: Generator Connection
- Sewer: Public Sewer
- Water: Public
- Utilities for property: Generator Connection
Community & HOA
HOA
- Has HOA: No
Location
- Region: Holden
Financial & listing details
- Price per square foot: $356/sqft
- Tax assessed value: $641,400
- Annual tax amount: $8,646
- Date on market: 8/12/2026
Estimated market value
$694,900
$660,000 - $730,000
$3,692/mo
Price history
| Date | Event | Price |
|---|---|---|
| 8/12/2026 | Listed for sale | $699,000+3395%$356/sqft |
Source: MLS PIN #73562535 Report a problem | ||
| 3/31/2000 | Sold | $20,000$10/sqft |
Source: Public Record Report a problem | ||
Public tax history
| Year | Property taxes | Tax assessment |
|---|---|---|
| 2025 | $8,493 +5.4% | $612,800 +7.6% |
| 2024 | $8,060 +4.4% | $569,600 +10.6% |
| 2023 | $7,718 +4.3% | $514,900 +15.2% |
| 2022 | $7,402 +3.4% | $447,000 +8.6% |
| 2021 | $7,162 +2138.1% | $411,600 +2089.4% |
| 2020 | $320 -2.4% | $18,800 |
| 2019 | $328 +4.1% | $18,800 +5% |
| 2018 | $315 | $17,900 |
| 2017 | $315 +7.5% | $17,900 +5.3% |
| 2016 | $293 | $17,000 |
Find assessor info on the county website
Monthly payment
Est. payment
Payment breakdown
Explore the cost of this home by adjusting the details. Changes won't be saved.Climate risks
Neighborhood: 01520
Nearby schools
GreatSchools rating
- 8/10Dawson Elementary SchoolGrades: K-5Distance: 1 mi
- 7/10Mountview Middle SchoolGrades: 6-8Distance: 2.3 mi
- 7/10Wachusett Regional High SchoolGrades: 9-12Distance: 0.5 mi
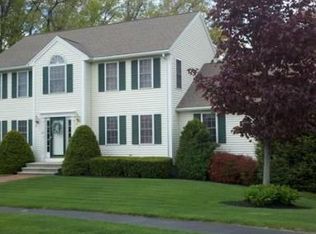
- $726,1004 bd2 ba2.9k sqft20 Morgan Cir, Holden, MA 01520Off Market
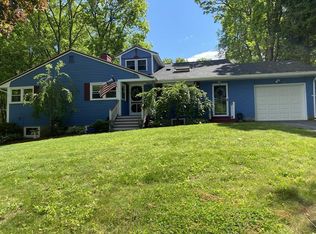
- $697,8004 bd3 ba3.5k sqft18 Avery Heights Dr, Holden, MA 01520Off Market
- $466,3003 bd1 ba1.1k sqft20 Avery Heights Dr, Holden, MA 01520Off Market
- $646,0005 bd2 ba2.3k sqft80 Avery Rd, Holden, MA 01520Off Market
- $747,0003 bd2 ba2.2k sqft19 Morgan Cir, Holden, MA 01520Off Market
- $462,3003 bd2 ba1.3k sqft16 Avery Heights Dr, Holden, MA 01520Off Market
- $698,8004 bd2 ba2.1k sqft18 Morgan Cir, Holden, MA 01520Off Market
- $443,0004 bd2 ba1.4k sqft26 Avery Heights Dr, Holden, MA 01520Sold
A local agent can set up tours, give advice and negotiate with sellers.
A local lender can help you make sure your offer is ready when you are.
Similar homes
- $689,0004 bd3 ba2.1k sqft160 Twinbrooke Dr, Holden, MA 01520For Sale
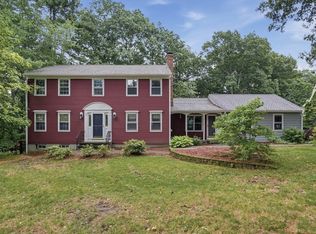 MLS ID #73541743, Kathleen McSweeney, Lamacchia Realty, Inc.. MLS PIN
 - $629,9003 bd3 ba2k sqft476 Wachusett St, Holden, MA 01520For Sale
 MLS ID #73555217, Dianne Zottoli, Holden Realty Inc.. MLS PIN
 - $639,9004 bd3 ba2.2k sqft142 Jamieson Rd, Holden, MA 01520For Sale
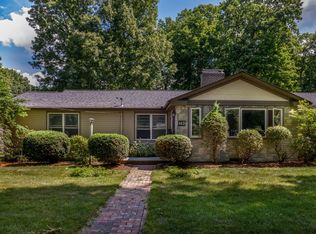 MLS ID #73538787, Tracey Fiorelli, Janice Mitchell R.E., Inc. MLS PIN
 - $599,0004 bd2 ba2.1k sqft51 Laurelwood Rd, Holden, MA 01520For Sale
 MLS ID #73547402, Emmanuel Golob, Coldwell Banker Realty - Western MA. MLS PIN
 - $699,9004 bd3 ba2.2k sqft97 Lee St, West Boylston, MA 01583For SaleMLS ID #73562673, Stephanie Stuchlik, Keller Williams Pinnacle MetroWest. MLS PIN
- $479,9002 bd2 ba1.6k sqft132 Main St, Holden, MA 01520For SaleMLS ID #73562461, Shannon Johnson, Janice Mitchell R.E., Inc. MLS PIN
- $674,9994 bd3 ba2.1k sqft6 Old Brook Dr, Worcester, MA 01609For SaleMLS ID #73562895, Deke Mardirossian, ERA Key Realty Services- Auburn. MLS PIN
- $699,9003 bd3 ba2.2k sqft95 Prescott St, Rutland, MA 01543For SaleMLS ID #73556183, Jesse Gadarowski, Prospective Realty INC. MLS PIN
- $569,9004 bd2 ba1.8k sqft70 Sherwood Hill Dr, Holden, MA 01520For SaleMLS ID #73553712, Tracey Fiorelli, Janice Mitchell R.E., Inc. MLS PIN
- $649,9006 bd2 ba2.1k sqft26 Lovell Rd, Holden, MA 01520For SaleMLS ID #73552277, Taylor Healey, Foster-Healey Real Estate. MLS PIN
- $585,0003 bd2 ba1.6k sqft601 Wachusett St, Holden, MA 01520For SaleMLS ID #73543133, Lisa Hugo, Coldwell Banker Realty - Worcester. MLS PIN
- $570,0003 bd3 ba2.1k sqft6 Moreland Green Dr, Worcester, MA 01609For SaleMLS ID #73563427, Kelly A. Nelson, Blue Sky Realty. MLS PIN
- $699,9003 bd3 ba2k sqftPine Tree Woods, Holden, MA 01520For SaleMLS ID #73557216, Lee Joseph, Coldwell Banker Realty - Worcester. MLS PIN
- $700,0002 bd3 ba2.6k sqftThe Seasons On Salisbury, Holden, MA 01520For SaleMLS ID #73559379, Janet Schoeny, RE/MAX Vision. MLS PIN
- $449,0004 bd2 ba1.4k sqft31 Mixter Rd, Holden, MA 01520For SaleMLS ID #73519594, Gabrielle Demac, Lamacchia Realty, Inc.. MLS PIN
- $649,9004 bd3 ba2.2k sqft1662 Wachusett St, Jefferson, MA 01522For SaleMLS ID #73546398, Paul O'Rourke, The O'Rourke Group Real Estate Professionals. MLS PIN
- $409,9002 bd1 ba1.1k sqft113 Stoneleigh Rd, Holden, MA 01520For SaleMLS ID #73561830, Karen Russo, Coldwell Banker Realty - Worcester. MLS PIN
- $799,9005 bd4 ba2.6k sqft45 Stoneleigh Rd, Worcester, MA 01606For SaleMLS ID #73562704, Tony Economou, RE/MAX Vision. MLS PIN
- $519,9003 bd3 ba2.1k sqft5 Forest Hill Dr, Worcester, MA 01609For SaleMLS ID #73563579, Pat Harrington, Harrington Real Estate Advisors. MLS PIN
- $789,9004 bd3 ba2.4k sqftLOT 87 87 Deanna Dr, Holden, MA 01520New ConstructionMLS ID #73531338, Clealand Blair Jr., C. B. Blair Real Estate. MLS PIN
