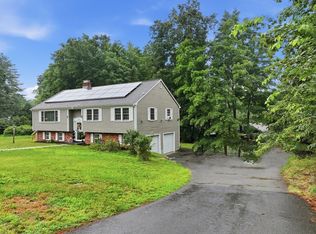
NO ELECTRIC BILL???? I WANT THAT!!! What do you suppose it’s like to live in a home and NOT have an electric bill for heat, air conditioning or lighting! And get money back at the end of the year! It’s entirely possible in this remarkable home which has not incurred an electric bill in 14 years, thanks to its high performing, owned solar array. Crafted with 12” thick walls, premium foam insulation, granite countertops, and meticulous attention to detail, the home presents as if it were newly built. PLUS enrollment in Harvard’s excellent school system! Additional highlights include underground utilities, owned dedicated open space, and a prime Devens location with swift access to Routes 2 and 495. The neighborhood offers a highly walkable lifestyle with close proximity to Devens Center. A spacious two-car garage, wired for two electric vehicles, complements the expansive, open lot.
For sale
Price cut: $30K (8/10)
$794,900
2 Adams Cir, Devens, MA 01434
3beds
2,116sqft
Single Family Residence
Built in 2012
0.44 Acres Lot
$782,600 Zestimate®
$376/sqft
$-- HOA
What's special
Premium foam insulationSpacious two-car garageExpansive open lotGranite countertopsUnderground utilitiesOwned dedicated open spaceMeticulous attention to detail
- 71 days |
- 406 |
- 12 |
Zillow last checked:
Listing updated:
Listed by:
Jackie Esielionis 978-257-0123,
LAER Realty Partners 978-534-3100
Source: MLS PIN,MLS#: 73531043
Facts & features
Interior
Bedrooms & bathrooms
- Bedrooms: 3
- Bathrooms: 3
- Full bathrooms: 2
- 1/2 bathrooms: 1
- Main level bedrooms: 1
Primary bedroom
- Features: Walk-In Closet(s), Flooring - Hardwood
- Level: Main,First
- Area: 182
- Dimensions: 14 x 13
Bedroom 2
- Features: Closet, Flooring - Hardwood
- Level: Second
- Area: 144
- Dimensions: 12 x 12
Bedroom 3
- Features: Closet, Flooring - Hardwood
- Level: Second
- Area: 156
- Dimensions: 12 x 13
Primary bathroom
- Features: Yes
Bathroom 1
- Features: Bathroom - Half, Flooring - Stone/Ceramic Tile
- Level: First
- Area: 30
- Dimensions: 5 x 6
Bathroom 2
- Features: Bathroom - Full, Flooring - Stone/Ceramic Tile
- Level: First
- Area: 72
- Dimensions: 12 x 6
Bathroom 3
- Features: Bathroom - Full, Flooring - Stone/Ceramic Tile
- Level: Second
- Area: 56
- Dimensions: 7 x 8
Kitchen
- Features: Countertops - Stone/Granite/Solid, Countertops - Upgraded, Breakfast Bar / Nook, Deck - Exterior
- Level: Main,First
- Area: 120
- Dimensions: 10 x 12
Living room
- Features: Cathedral Ceiling(s), Flooring - Hardwood, Open Floorplan, Slider
- Level: Main,First
- Area: 208
- Dimensions: 16 x 13
Heating
- Heat Pump, Electric
Cooling
- Central Air
Appliances
- Included: Water Heater, Tankless Water Heater, Range, Dishwasher, Refrigerator, Washer, Dryer, Plumbed For Ice Maker
- Laundry: Flooring - Vinyl, In Basement, Electric Dryer Hookup, Washer Hookup
Features
- Play Room
- Flooring: Wood, Vinyl, Carpet, Flooring - Hardwood, Flooring - Vinyl
- Doors: Insulated Doors
- Windows: Insulated Windows
- Basement: Full,Partially Finished
- Has fireplace: No
Interior area
- Total structure area: 2,116
- Total interior livable area: 2,116 sqft
- Finished area above ground: 1,864
- Finished area below ground: 252
Property
Parking
- Total spaces: 6
- Parking features: Attached, Off Street, Paved
- Attached garage spaces: 2
- Uncovered spaces: 4
Features
- Patio & porch: Deck
- Exterior features: Deck, Outdoor Gas Grill Hookup
Lot
- Size: 0.44 Acres
- Features: Easements, Other
Details
- Foundation area: 1008
- Parcel number: M:026.0 B:0010 L:0106.0,4945041
- Zoning: R1
Construction
Type & style
- Home type: SingleFamily
- Architectural style: Colonial
- Property subtype: Single Family Residence
Materials
- Frame
- Foundation: Concrete Perimeter
- Roof: Shingle
Condition
- Year built: 2012
Utilities & green energy
- Electric: Circuit Breakers
- Sewer: Public Sewer
- Water: Public
- Utilities for property: for Gas Range, for Electric Range, for Electric Dryer, Washer Hookup, Icemaker Connection, Outdoor Gas Grill Hookup
Green energy
- Energy efficient items: Other (See Remarks)
- Energy generation: Solar
Community & HOA
Community
- Features: Public Transportation, Shopping, Park, Walk/Jog Trails, Golf, Bike Path, Highway Access, Public School
HOA
- Has HOA: No
Location
- Region: Devens
Financial & listing details
- Price per square foot: $376/sqft
- Tax assessed value: $563,200
- Annual tax amount: $7,068
- Date on market: 6/5/2026
Estimated market value
$782,600
$743,000 - $822,000
$3,444/mo
Price history
| Date | Event | Price |
|---|---|---|
| 8/10/2026 | Price change | $794,900-3.6%$376/sqft |
Source: MLS PIN #73531043 Report a problem | ||
| 6/22/2026 | Price change | $824,900-8.3%$390/sqft |
Source: MLS PIN #73531043 Report a problem | ||
| 6/5/2026 | Listed for sale | $899,900$425/sqft |
Source: MLS PIN #73531043 Report a problem | ||
Public tax history
| Year | Property taxes | Tax assessment |
|---|---|---|
| 2025 | $7,068 +1.3% | $563,200 +4.4% |
| 2024 | $6,974 +1.2% | $539,400 +6.3% |
| 2023 | $6,888 -0.3% | $507,200 +11.4% |
| 2022 | $6,910 -2% | $455,200 +0.7% |
| 2021 | $7,050 +0.9% | $452,200 +3.8% |
| 2020 | $6,989 +3% | $435,700 +1.7% |
| 2019 | $6,784 +3.9% | $428,300 +1.5% |
| 2018 | $6,531 -4.8% | $421,900 -0.2% |
| 2017 | $6,860 +2.9% | $422,700 +5.8% |
| 2016 | $6,666 | $399,400 |
Find assessor info on the county website
Monthly payment
Est. payment
Payment breakdown
Explore the cost of this home by adjusting the details. Changes won't be saved.Climate risks
Neighborhood: 01434
Nearby schools
GreatSchools rating
- 10/10Hildreth Elementary SchoolGrades: PK-5Distance: 3.4 mi
- 8/10The Bromfield Middle SchoolGrades: 6-8Distance: 3.3 mi
- 10/10The Bromfield SchoolGrades: 9-12Distance: 3.3 mi
Schools provided by the listing agent
- Elementary: Harvard
- Middle: Harvard
- High: Harvard
Source: MLS PIN. This data may not be complete. We recommend contacting the local school district to confirm school assignments for this home.
- $776,3003 bd2 ba1.9k sqft89 Adams Cir, Devens, MA 01434Off Market
- $769,9003 bd2 ba1.9k sqft93 Adams Cir, Devens, MA 01434Off Market
- $773,9003 bd2 ba2k sqft97 Adams Cir, Devens, MA 01434Off Market
- $950,0004 bd2 ba2.4k sqft14 Cavite St, Devens, MA 01434Sold
- $248,9003 bd1 ba1.3k sqft12 Auman St, Devens, MA 01434Off Market
- $493,7003 bd1 ba1.3k sqft14 Auman St, Devens, MA 01434Off Market
- $494,3003 bd1 ba1.3k sqft16 Auman St, Devens, MA 01434Off Market
- $536,6003 bd2 ba1.3k sqft20 Auman St, Devens, MA 01434Off Market
A local agent can set up tours, give advice and negotiate with sellers.
Similar homes
- $819,0003 bd4 ba2k sqftEmerson Green Devens, Devens, MA 01434For Sale
 MLS ID #73528080, Knox Real Estate Group, William Raveis R.E. & Home Services. MLS PIN
 - $700,0003 bd3 ba2k sqft53 Cambridge St, Ayer, MA 01432For Sale
 MLS ID #73532610, Cyndi Deshaies, Lamacchia Realty, Inc.. MLS PIN
 - $819,0003 bd4 ba2k sqftEmerson Green Devens, Harvard, MA 01451For SaleMLS ID #73536056, Knox Real Estate Group, William Raveis R.E. & Home Services. MLS PIN
- $799,9003 bd2 ba2k sqft7 Cherry Ridge Rd, Acton, MA 01720For Sale
 MLS ID #73556863, Alison Zorovich, RE/MAX Vision. MLS PIN
 - $875,0003 bd3 ba2.1k sqft32 Shaker Ln, Littleton, MA 01460For SaleMLS ID #73553628, Knox Real Estate Group, William Raveis R.E. & Home Services. MLS PIN
- $879,0003 bd2 ba2.5k sqft51 Spring St, Lunenburg, MA 01462For SaleMLS ID #73501935, Christine Lorenzen, Lamacchia Realty, Inc.. MLS PIN
- $849,0003 bd3 ba1.9k sqft22 Briarwood Dr, Westford, MA 01886For SaleMLS ID #73557902, Flynn Team, Keller Williams Realty-Merrimack. MLS PIN
- $460,0003 bd3 ba1.7k sqftEstate At Harvard Hills, Devens, MA 01434For SaleMLS ID #73562013, Find Your Village Real Estate Team, Keller Williams Realty Boston Northwest. MLS PIN
- $840,0004 bd3 ba2.8k sqft79 Wyndridge Cir, Pelham, NH 03076For SaleMLS ID #73559535, Team Blue, ERA Key Realty Services. MLS PIN
- $900,0003 bd3 ba2.7k sqft4 Meadow Dr, Littleton, MA 01460For SaleMLS ID #73533080, Lin Shi, Phoenix Real Estate. MLS PIN
- $850,0004 bd3 ba2.1k sqft5 Strawberry Ln, Billerica, MA 01821For SaleMLS ID #73558722, Stig Bergquist, Keller Williams Realty. MLS PIN
- $776,0004 bd3 ba2.2k sqft36 Shirley Rd, Shrewsbury, MA 01545For SaleMLS ID #73553292, Noor Al-Tahafee, A & E Realty Company, Inc.. MLS PIN
- $750,0004 bd3 ba2.8k sqft316 Williams Rd, Fitchburg, MA 01420For SaleMLS ID #73546490, Bascom Group, eXp Realty LLC. MLS PIN
- $649,0003 bd2 ba2k sqft30 Dahlia Dr, Littleton, MA 01460For SaleMLS ID #73498802, Cheryl Cowley, Cowley Associates. MLS PIN
- $639,9003 bd3 ba2.2k sqft147 Roosevelt St, Fitchburg, MA 01420For SaleMLS ID #73555792, Caroleann Ohannessian, RE/MAX Innovative Properties. MLS PIN
- $674,9003 bd3 ba2.2k sqft128 Bragg Hill Rd, Westminster, MA 01473For SaleMLS ID #73549324, Bryan Perreira, LAER Realty Partners. MLS PIN
- $675,0004 bd3 ba1.9k sqft200 Nashua Rd, Groton, MA 01450For SaleMLS ID #73488870, Bryan Perreira, LAER Realty Partners. MLS PIN
- $725,0005 bd3 ba1.8k sqft2 Stratton Dr, Hudson, MA 01749For SaleMLS ID #73557025, Laura Bakaysa Morphy, Coldwell Banker Realty - Leominster. MLS PIN
- $949,9003 bd4 ba3k sqft45 Constitution Dr, Leominster, MA 01453For SaleMLS ID #73539969, Stephen Fraticelli, Karen Packard Real Estate Inc.. MLS PIN
- $579,9004 bd2 ba2.5k sqft361 Mulpus Rd, Lunenburg, MA 01462For SaleMLS ID #73545267, Matthew Straight, Coldwell Banker Realty - Leominster. MLS PIN
