Be in this awesome home for the Holidays!! Nestled on 4.54 private acres with a serene natural conservation backdrop, this 4-bedroom, 2.5-bath Colonial combines open flow with defined living spaces. Designed for the culinary enthusiast, the heart of the home is a warm wood kitchen featuring custom cabinetry, wall oven with combo convection, and a cook’s island with downdraft & elevated breakfast bar buffer. The main level offers effortless traffic flow, a cozy fireplace family room, formal living room, and central air. Upstairs, find 4 spacious bedrooms, a bonus room, primary suite with dedicated shower, and a second bath with tub/shower. Lots of storage throughout. Step onto the deck overlooking your private backyard sanctuary - a peaceful nature buffer. Convenient to Groton Center, NH tax-free shopping, Nashua River Rail Trail, and Rte 2, 3 & 495 for flexible commuting.
For sale
Price cut: $2.5K (10/14)
$672,500
200 Nashua Rd, Groton, MA 01450
4beds
1,961sqft
Single Family Residence
Built in 1974
4.54 Acres Lot
$694,000 Zestimate®
$343/sqft
$-- HOA
What's special
Cozy fireplace family roomCentral airBonus roomPeaceful nature bufferSerene natural conservation backdropCustom cabinetryWarm wood kitchen
- 219 days
- 1,128
- 72
Zillow last checked:
Listing updated:
Listed by:
Bryan Perreira 978-337-0682,
LAER Realty Partners 978-251-8221,
Diana Paquette 978-500-0247
Source: MLS PIN,MLS#: 73488870
Facts & features
Interior
Bedrooms & bathrooms
- Bedrooms: 4
- Bathrooms: 3
- Full bathrooms: 2
- 1/2 bathrooms: 1
- Main level bathrooms: 1
Primary bedroom
- Features: Closet, Flooring - Wall to Wall Carpet
- Level: Second
- Area: 156
- Dimensions: 13 x 12
Bedroom 2
- Features: Closet, Flooring - Wall to Wall Carpet, Attic Access
- Level: Second
- Area: 156
- Dimensions: 13 x 12
Bedroom 3
- Features: Closet, Flooring - Wall to Wall Carpet
- Level: Second
- Area: 108
- Dimensions: 12 x 9
Bedroom 4
- Features: Closet, Flooring - Wall to Wall Carpet
- Level: Second
- Area: 90
- Dimensions: 10 x 9
Bathroom 1
- Features: Bathroom - Half, Dryer Hookup - Electric, Washer Hookup
- Level: Main,First
- Area: 56
- Dimensions: 8 x 7
Bathroom 2
- Features: Bathroom - Full, Bathroom - With Tub & Shower
- Level: Second
Bathroom 3
- Features: Bathroom - 3/4, Bathroom - With Shower Stall
- Level: Second
Dining room
- Features: Flooring - Laminate, Deck - Exterior, Pocket Door
- Level: Main,First
- Area: 108
- Dimensions: 12 x 9
Family room
- Features: Walk-In Closet(s), Flooring - Laminate
- Level: Main,First
- Area: 176
- Dimensions: 16 x 11
Kitchen
- Features: Flooring - Laminate, Dining Area, Countertops - Stone/Granite/Solid, Kitchen Island, Open Floorplan
- Level: First
- Area: 168
- Dimensions: 14 x 12
Living room
- Features: Flooring - Laminate, Pocket Door
- Level: Main,First
- Area: 195
- Dimensions: 15 x 13
Office
- Features: Closet, Flooring - Wall to Wall Carpet
- Level: Second
- Area: 132
- Dimensions: 12 x 11
Heating
- Forced Air, Oil
Cooling
- Central Air
Appliances
- Included: Electric Water Heater, Water Heater, Oven, Dishwasher, Microwave, Range, Refrigerator, Washer, Dryer, Water Treatment, Water Softener, Plumbed For Ice Maker
- Laundry: First Floor, Electric Dryer Hookup, Washer Hookup
Features
- Closet, Office
- Flooring: Tile, Vinyl, Carpet, Laminate, Flooring - Wall to Wall Carpet
- Windows: Insulated Windows, Storm Window(s)
- Basement: Full,Interior Entry,Garage Access
- Number of fireplaces: 1
- Fireplace features: Family Room
Interior area
- Total structure area: 1,961
- Total interior livable area: 1,961 sqft
- Finished area above ground: 1,961
Property
Parking
- Total spaces: 8
- Parking features: Under, Garage Door Opener, Storage, Paved Drive, Off Street, Paved
- Attached garage spaces: 2
- Uncovered spaces: 6
Features
- Patio & porch: Deck - Wood
- Exterior features: Deck - Wood, Rain Gutters
Lot
- Size: 4.54 Acres
- Features: Wooded
Details
- Parcel number: M:227 B:132 L:,515710
- Zoning: RA
Construction
Type & style
- Home type: SingleFamily
- Architectural style: Colonial
- Property subtype: Single Family Residence
Materials
- Frame
- Foundation: Concrete Perimeter
- Roof: Shingle
Condition
- Year built: 1974
Utilities & green energy
- Electric: Circuit Breakers, 200+ Amp Service
- Sewer: Private Sewer
- Water: Private
- Utilities for property: for Electric Range, for Electric Oven, for Electric Dryer, Washer Hookup, Icemaker Connection
Green energy
- Energy efficient items: Thermostat
Community & HOA
Community
- Features: Shopping, Walk/Jog Trails, Golf, Conservation Area, Highway Access, Public School
- Security: Security System
HOA
- Has HOA: No
Location
- Region: Groton
Financial & listing details
- Price per square foot: $343/sqft
- Tax assessed value: $594,600
- Annual tax amount: $9,068
- Date on market: 3/19/2026
- Road surface type: Paved
Estimated market value
$694,000
$659,000 - $729,000
$4,179/mo
Price history
| Date | Event | Price |
|---|---|---|
| 10/14/2026 | Price change | $672,500-0.4%$343/sqft |
Source: MLS PIN #73488870 Report a problem | ||
| 8/13/2026 | Price change | $675,000-1.4%$344/sqft |
Source: MLS PIN #73488870 Report a problem | ||
| 7/22/2026 | Price change | $684,900-0.7%$349/sqft |
Source: MLS PIN #73488870 Report a problem | ||
| 7/8/2026 | Price change | $689,900-1.3%$352/sqft |
Source: MLS PIN #73488870 Report a problem | ||
| 6/10/2026 | Price change | $699,000-2.2%$356/sqft |
Source: MLS PIN #73488870 Report a problem | ||
| 5/27/2026 | Price change | $715,000-0.7%$365/sqft |
Source: MLS PIN #73488870 Report a problem | ||
| 5/6/2026 | Price change | $719,999-0.7%$367/sqft |
Source: MLS PIN #73488870 Report a problem | ||
| 3/19/2026 | Listed for sale | $724,900+25%$370/sqft |
Source: MLS PIN #73488870 Report a problem | ||
| 6/3/2022 | Listing removed | -- |
Source: MLS PIN #72880279 Report a problem | ||
| 12/3/2021 | Listing removed | $580,000$296/sqft |
Source: MLS PIN #72880279 Report a problem | ||
| 10/8/2021 | Price change | $580,000-2.5%$296/sqft |
Source: MLS PIN #72880279 Report a problem | ||
| 8/12/2021 | Listed for sale | $595,000+210.7%$303/sqft |
Source: MLS PIN #72880279 Report a problem | ||
| 10/26/1998 | Sold | $191,500+9.4%$98/sqft |
Source: Public Record Report a problem | ||
| 11/26/1993 | Sold | $175,000+7.4%$89/sqft |
Source: Public Record Report a problem | ||
| 8/30/1991 | Sold | $163,000$83/sqft |
Source: Public Record Report a problem | ||
Public tax history
| Year | Property taxes | Tax assessment |
|---|---|---|
| 2025 | $9,068 +2.1% | $594,600 +1% |
| 2024 | $8,885 +3.1% | $588,800 +6.9% |
| 2023 | $8,616 +8.3% | $550,900 +19% |
| 2022 | $7,959 +0.5% | $463,000 +2.9% |
| 2021 | $7,918 +4.9% | $449,900 +3.6% |
| 2020 | $7,550 +2.5% | $434,400 +6.8% |
| 2019 | $7,365 +4.1% | $406,700 +7.3% |
| 2018 | $7,074 +2.8% | $378,900 +0.5% |
| 2017 | $6,884 +2.6% | $377,000 +5.5% |
| 2016 | $6,712 +2.8% | $357,400 |
| 2015 | $6,530 +5.1% | $357,400 |
| 2014 | $6,212 +0.8% | $357,400 -2.3% |
| 2013 | $6,164 +3.3% | $365,800 -1.4% |
| 2012 | $5,967 -4.2% | $371,100 -2.4% |
| 2011 | $6,228 -0.6% | $380,200 -4.3% |
| 2010 | $6,268 +0.5% | $397,200 -8.8% |
| 2009 | $6,235 +3.2% | $435,400 |
| 2008 | $6,039 +10.4% | $435,400 +9.6% |
| 2007 | $5,468 +2.5% | $397,100 +5.5% |
| 2006 | $5,334 +2.4% | $376,400 |
| 2005 | $5,209 +4.3% | $376,400 +16.4% |
| 2004 | $4,995 +8.5% | $323,500 |
| 2003 | $4,603 +29.6% | $323,500 +76.1% |
| 2001 | $3,551 +16.2% | $183,700 +9.5% |
| 1998 | $3,057 | $167,800 |
Find assessor info on the county website
Monthly payment
Est. payment
Payment breakdown
Explore the cost of this home by adjusting the details. Changes won't be saved.Climate risks
Neighborhood: 01450
Similar homes
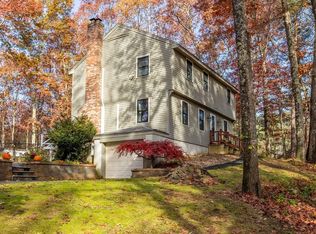
- $783,0004 bd3 ba2.3k sqft10 Fairway Dr, Groton, MA 01450For Sale
 MLS ID #73575132, Olubunmi Okoya, Engel & Volkers Boston. MLS PIN
 - $755,0004 bd3 ba2.4k sqft2 Orion Rd, Pepperell, MA 01463For Sale
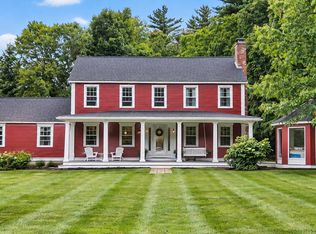 MLS ID #73581827, Gretchen Archambault, Barrett Sotheby's International Realty. MLS PIN
 - $675,0003 bd3 ba2.7k sqft53 Cambridge St, Ayer, MA 01432For Sale
 MLS ID #73593453, The Diamond Group, Keller Williams Realty-Merrimack. MLS PIN
 - $649,0003 bd3 ba2.8k sqft15 Castle Hill Road, Pelham, NH 03076Active
 MLS ID #5115446, Mark D Sutton. PrimeMLS
