Sunny, spacious, upgraded and fully energy efficient 1730+ square foot townhouse with gorgeous hardwood floors and updated bathrooms! CENTRAL AIR and basement insulation added 2025, w/ electric heat pump (taking advantage of Littleton Electric service- lowest cost in state). Excellent Harvard Schools, too! This beautiful 3 BR end unit with high ceilings, huge double paned, tilt-in windows, large closets, and two garage spaces lives like a single family in many ways. You'll even enjoy a lovely patio and grilling area. You just don't have to mow, shovel, or climb a ladder for outdoor maintenance! This is a special opportunity and the time is right. Seller will pay remainder of Special assessment at closing. Location is brimming with conveniences- check out the ever expanding opportunities on Devens. Easy to get to highways, commuter rail, and downtown Ayer businesses too. Trails for exercising and exploring, Mirror Lake swimming rounds out local adventuring amenities. Harvard Schools is where your children would enroll. New Property manangement August 1, 2026. Currently may be unwarrantable for a mortgage loan.
For sale
$460,000
18 Bates St APT A, Devens, MA 01434
3beds
1,728sqft
Condominium, Townhouse
Built in 1931
-- sqft lot
$455,200 Zestimate®
$266/sqft
$576/mo HOA
What's special
Central airFully energy efficientGorgeous hardwood floorsLarge closetsUpdated bathroomsElectric heat pumpTwo garage spaces
- 4 days |
- 218 |
- 17 |
Zillow last checked:
Listing updated:
Listed by:
Find Your Village Real Estate Team 978-501-2575,
Keller Williams Realty Boston Northwest 978-369-5775,
Kymberlee Albertelli 978-501-2575
Source: MLS PIN,MLS#: 73562013
Facts & features
Interior
Bedrooms & bathrooms
- Bedrooms: 3
- Bathrooms: 3
- Full bathrooms: 2
- 1/2 bathrooms: 1
- Main level bathrooms: 1
Primary bedroom
- Features: Bathroom - Full, Ceiling Fan(s), Closet, Flooring - Hardwood, Lighting - Overhead
- Level: Second
- Area: 225.69
- Dimensions: 17.25 x 13.08
Bedroom 2
- Features: Closet, Flooring - Hardwood, Lighting - Overhead
- Level: Second
- Area: 134.56
- Dimensions: 14.42 x 9.33
Bedroom 3
- Features: Closet, Flooring - Hardwood, Lighting - Overhead
- Level: Second
- Area: 107.15
- Dimensions: 11.58 x 9.25
Primary bathroom
- Features: Yes
Bathroom 1
- Features: Bathroom - Half, Flooring - Stone/Ceramic Tile, Countertops - Stone/Granite/Solid
- Level: Main,First
- Area: 28.89
- Dimensions: 5.42 x 5.33
Bathroom 2
- Features: Bathroom - Full, Bathroom - Tiled With Tub & Shower, Flooring - Stone/Ceramic Tile, Lighting - Overhead
- Level: Second
- Area: 60.81
- Dimensions: 11.58 x 5.25
Bathroom 3
- Features: Bathroom - Full, Bathroom - Tiled With Tub & Shower, Flooring - Stone/Ceramic Tile
- Level: Second
- Area: 39.11
- Dimensions: 7.33 x 5.33
Dining room
- Features: Ceiling Fan(s), Flooring - Hardwood, Open Floorplan
- Level: Main,First
- Area: 27.35
- Dimensions: 14.92 x 1.83
Kitchen
- Features: Flooring - Hardwood, Pantry, Exterior Access, Stainless Steel Appliances, Lighting - Overhead
- Level: Main,First
- Area: 164.96
- Dimensions: 17.83 x 9.25
Living room
- Features: Ceiling Fan(s), Flooring - Hardwood, Cable Hookup, Open Floorplan, Lighting - Overhead
- Level: Main,First
- Area: 273.47
- Dimensions: 18.33 x 14.92
Heating
- Central, Baseboard, Heat Pump, Natural Gas, Electric
Cooling
- Central Air, Heat Pump
Appliances
- Included: Range, Dishwasher, Refrigerator
- Laundry: Flooring - Stone/Ceramic Tile, Main Level, Electric Dryer Hookup, Washer Hookup, Lighting - Overhead, First Floor, In Unit, Gas Dryer Hookup
Features
- Internet Available - Unknown
- Flooring: Tile, Hardwood
- Windows: Insulated Windows, Storm Window(s), Screens
- Has basement: No
- Has fireplace: No
- Common walls with other units/homes: End Unit
Interior area
- Total structure area: 1,728
- Total interior livable area: 1,728 sqft
- Finished area above ground: 1,728
- Finished area below ground: 0
Property
Parking
- Total spaces: 4
- Parking features: Detached, Garage Door Opener, Deeded, Off Street
- Garage spaces: 2
- Uncovered spaces: 2
Features
- Entry location: Unit Placement(Street)
- Patio & porch: Patio
- Exterior features: Patio, Screens, Professional Landscaping
Details
- Parcel number: 4945066
- Zoning: Res
Construction
Type & style
- Home type: Townhouse
- Property subtype: Condominium, Townhouse
Materials
- Brick
- Roof: Shingle
Condition
- Year built: 1931
- Major remodel year: 2001
Utilities & green energy
- Electric: Circuit Breakers
- Sewer: Public Sewer
- Water: Public, Individual Meter
- Utilities for property: for Gas Range, for Gas Dryer, for Electric Dryer
Green energy
- Energy efficient items: Thermostat
Community & HOA
Community
- Features: Public Transportation, Shopping, Park, Walk/Jog Trails, Stable(s), Golf, Medical Facility, Bike Path, Conservation Area, Highway Access, Private School
HOA
- Services included: Water, Sewer, Insurance, Maintenance Structure, Road Maintenance, Maintenance Grounds, Snow Removal
- HOA fee: $576 monthly
Location
- Region: Devens
Financial & listing details
- Price per square foot: $266/sqft
- Tax assessed value: $359,900
- Annual tax amount: $4,499
- Date on market: 8/11/2026
Estimated market value
$455,200
$432,000 - $478,000
$2,830/mo
Price history
| Date | Event | Price |
|---|---|---|
| 8/11/2026 | Listed for sale | $460,000+27.8%$266/sqft |
Source: MLS PIN #73562013 Report a problem | ||
| 9/9/2021 | Sold | $360,000$208/sqft |
Source: MLS PIN #72856392 Report a problem | ||
Public tax history
| Year | Property taxes | Tax assessment |
|---|---|---|
| 2025 | $4,517 +1% | $359,900 +4.1% |
| 2024 | $4,471 +9% | $345,800 +14.5% |
| 2023 | $4,100 +7.9% | $301,900 +20.6% |
| 2022 | $3,800 +2.9% | $250,300 +5.7% |
| 2021 | $3,692 -2.4% | $236,800 +0.4% |
| 2020 | $3,782 +2.2% | $235,800 +0.9% |
| 2019 | $3,702 +2.8% | $233,700 +0.4% |
| 2018 | $3,602 -4.6% | $232,700 |
| 2017 | $3,777 +9.4% | $232,700 +12.5% |
| 2016 | $3,453 | $206,900 |
Find assessor info on the county website
Monthly payment
Est. payment
Payment breakdown
Explore the cost of this home by adjusting the details. Changes won't be saved.Climate risks
Neighborhood: 01434
Nearby schools
GreatSchools rating
- 4/10Page Hilltop SchoolGrades: PK-5Distance: 1 mi
- 6/10Ayer Shirley Regional Middle SchoolGrades: 6-8Distance: 4.1 mi
- 6/10Ayer Shirley Regional High SchoolGrades: 9-12Distance: 0.9 mi
Schools provided by the listing agent
- Elementary: Hildreth
- Middle: Bromfield
- High: Bromfield
Source: MLS PIN. This data may not be complete. We recommend contacting the local school district to confirm school assignments for this home.
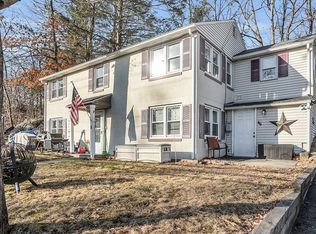
- $291,0002 bd1 ba900 sqft46-46A Central Ave #2, Ayer, MA 01432Sold
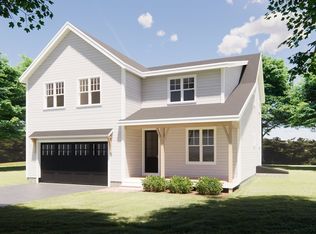
- $900,0004 bd3 ba2.6k sqft7 Adam Ln, Ayer, MA 01432Pending
- $422,4002 bd1 ba831 sqft212 Snake Hill Rd, Ayer, MA 01432Off Market
- $413,1002 bd1 ba950 sqft210 Snake Hill Rd, Ayer, MA 01432Off Market
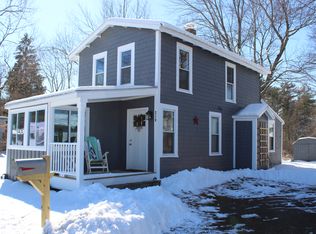
- $421,9002 bd1 ba1k sqft6 Old Sandy Pond Rd, Ayer, MA 01432Off Market
- $545,1002 bd1 ba1.1k sqft12 Old Sandy Pond Rd, Ayer, MA 01432Off Market
- $715,8004 bd3 ba2.6k sqft8 Old Sandy Pond Rd, Ayer, MA 01432Off Market
- $444,0003 bd1 ba1.1k sqft206 Snake Hill Rd, Ayer, MA 01432Sold
A local agent can set up tours, give advice and negotiate with sellers.
Similar homes
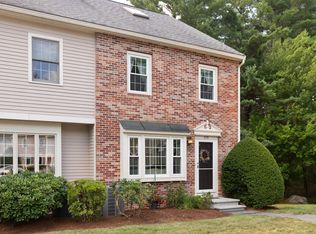
- $475,0002 bd2 ba1.4k sqftBrookfield Commons, Groton, MA 01450For Sale
 MLS ID #73556810, Kathryn Cunningham, Coldwell Banker Realty - Westford. MLS PIN
 - $299,9002 bd2 ba972 sqftCannon Gate Condominium, Ayer, MA 01432For Sale
 MLS ID #73554355, Sheng Yang, Central Mass Real Estate. MLS PIN
 - $525,0003 bd3 ba1.3k sqft81 Warren Rd, Townsend, MA 01469For Sale
 MLS ID #73561087, Michelle Sticklor, StartPoint Realty. MLS PIN
 - $424,9992 bd2 ba1.6k sqftFarmland Estates, Lowell, MA 01850For Sale
 MLS ID #73562373, Kelli Gilbride, Foundation Brokerage Group. MLS PIN
 - $479,9003 bd2 ba1.8k sqftSquannacook Hill Condominium Trust, Groton, MA 01450For SaleMLS ID #73541378, Lin Shi, Phoenix Real Estate. MLS PIN
- $474,9003 bd2 ba1.8k sqftSquanacook Hill Condominiums, Groton, MA 01450For SaleMLS ID #73478570, Vincent Kaba, Keller Williams Realty Evolution. MLS PIN
- $459,0002 bd2 ba1.5k sqftApplewood Village, Boxborough, MA 01719For SaleMLS ID #73545177, Janet Stuart, Coldwell Banker Realty - Concord. MLS PIN
- $495,0004 bd2 ba1.5k sqft430 Williams Rd, Fitchburg, MA 01420For SaleMLS ID #73558197, Jillian Graciale, Coldwell Banker Realty - Leominster. MLS PIN
- $489,0003 bd3 ba1.8k sqft42 Pierce Farm Rd, Fitchburg, MA 01420For SaleMLS ID #73559174, Nicholas L. Pelletier, Keller Williams Realty North Central. MLS PIN
- $474,9003 bd3 ba1.7k sqft22 Fruit St, Leominster, MA 01453For SaleMLS ID #73555612, North Shore and More Team, eXp Realty LLC - Corporate Office. MLS PIN
- $440,0002 bd2 ba1.6k sqftAssabet Village, Hudson, MA 01749For SaleMLS ID #73558208, Suzanne Dutkewych, Hazel & Company. MLS PIN
- $569,9002 bd2 ba1.7k sqftSummerfields, Boxborough, MA 01719For SaleMLS ID #73533404, Janice VanDerAa, Keller Williams Realty Boston Northwest. MLS PIN
- $469,0003 bd1 ba1.1k sqft184 Fitchburg Rd, Townsend, MA 01469For SaleMLS ID #73502077, Linda Roy, Barrett Sotheby's International Realty. MLS PIN
- $510,0005 bd2 ba2k sqft24 Walnut St, Fitchburg, MA 01420For SaleMLS ID #73560645, Michalann Cosme, Citylight Realty. MLS PIN
- $524,9002 bd2 ba1.4k sqft19 Rowley Hill Rd, Sterling, MA 01564For SaleMLS ID #73559906, Caryn Gorczynski, Center Home Team. MLS PIN
- $320,0003 bd2 ba1.3k sqftAcorn Park, Shirley, MA 01464For SaleMLS ID #73557139, Cyndi Deshaies, Lamacchia Realty, Inc.. MLS PIN
- $415,0003 bd2 ba1.8k sqft53 Putnam Park, Fitchburg, MA 01420For SaleMLS ID #73558193, Nicole Hancock, Keller Williams Realty Metropolitan. MLS PIN
- $525,0003 bd2 ba960 sqft550 Packard St, Lancaster, MA 01523For SaleMLS ID #73558312, Brianna LaCouture, LAER Realty Partners. MLS PIN
- $439,0002 bd3 ba1.6k sqftRidgefield, Clinton, MA 01510For SaleMLS ID #73544873, William Glanton, Berkshire Hathaway HomeServices Stephan Real Estate. MLS PIN
- $474,2003 bd2 ba1.8k sqft45 Lakeside Ave APT 33, Marlborough, MA 01752Off Market
