Beautifully Maintained Ranch on 4.12 Acres!
Welcome to this exceptionally clean and meticulously maintained 3-bedroom, 2 full bath ranch situated on 4.12 acres of beautiful property. This solid home offers comfortable one-level living along with an abundance of space, storage, and amenities for work, hobbies, entertaining, and everyday living!
The main level features a bright sunroom filled with natural light, spacious living room with fireplace, formal dining room, and a functional kitchen. Three comfortable bedrooms and full bath complete the main level.
The huge lower level provides even more possibilities with 1 full bath, and custom cabinetry offering an abundance of storage. The space could easily accommodate a recreation room, home office, hobby area, or additional living space!
Outside, you'll find an attached 2-car garage, impressive 23' x 35' workshop with separate area for tractor, generator, and compressor. The RV/boat carport, providing plenty of room for vehicles, equipment, hobbies, and storage. Relax on the welcoming front porch or enjoy outdoor gatherings on the large rear deck.
Enjoy the convenience of nearby Potter Township Park, featuring a basketball court, playground, walking paths, and seasonal splash pad providing additional recreational options for the whole family.
With 4.12 acres, generous indoor and outdoor space, multiple storage options, and a location close to recreational amenities, this property offers the space and versatility you've been looking for!!!!!
Contingent
$390,000
174 Mowry Rd, Monaca, PA 15061
3beds
1,873sqft
Single Family Residence
Built in 1966
4.12 Acres Lot
$388,700 Zestimate®
$208/sqft
$-- HOA
What's special
Comfortable one-level livingLarge rear deckWelcoming front porchFormal dining roomFunctional kitchenThree comfortable bedrooms
- 26 days
- 613
- 67
Zillow last checked:
Listing updated:
Listed by:
Randa Barry 412-262-4630,
BERKSHIRE HATHAWAY THE PREFERRED REALTY 412-262-4630
Source: WPMLS,MLS#: 1777080 Originating MLS: West Penn Multi-List
Facts & features
Interior
Bedrooms & bathrooms
- Bedrooms: 3
- Bathrooms: 2
- Full bathrooms: 2
Primary bedroom
- Level: Main
- Dimensions: 13x12
Bedroom 2
- Level: Main
- Dimensions: 13x10
Bedroom 3
- Level: Main
- Dimensions: 13x12
Bonus room
- Level: Main
- Dimensions: 23x12
Dining room
- Level: Main
- Dimensions: 12x12
Kitchen
- Level: Main
- Dimensions: 18x13
Living room
- Level: Main
- Dimensions: 21x14
Heating
- Hot Water, Oil
Cooling
- Central Air
Appliances
- Included: Some Electric Appliances, Dishwasher, Microwave, Refrigerator, Stove
Features
- Basement: Full,Interior Entry
- Number of fireplaces: 1
- Fireplace features: Log Lighter
Interior area
- Total structure area: 1,873
- Total interior livable area: 1,873 sqft
Video & virtual tour
Property
Parking
- Total spaces: 2
- Parking features: Attached, Garage, Garage Door Opener
- Has attached garage: Yes
Features
- Levels: One
- Stories: 1
- Pool features: None
Lot
- Size: 4.12 Acres
- Dimensions: 617 x 312 x 519 x 308
Details
- Parcel number: 174 Mowry Rd 724001
Construction
Type & style
- Home type: SingleFamily
- Architectural style: Ranch
- Property subtype: Single Family Residence
Materials
- Brick
- Roof: Metal
Condition
- Resale
- Year built: 1966
Utilities & green energy
- Sewer: Septic Tank
- Water: Public
Community & HOA
Location
- Region: Monaca
Financial & listing details
- Price per square foot: $208/sqft
- Tax assessed value: $370,890
- Annual tax amount: $4,498
- Date on market: 10/1/2026
Estimated market value
$388,700
$369,000 - $408,000
$1,969/mo
Price history
| Date | Event | Price |
|---|---|---|
| 10/4/2026 | Contingent | $390,000$208/sqft |
Source:  WPMLS #1777080 Report a problem | ||
| 10/1/2026 | Listed for sale | $390,000$208/sqft |
Source: WPMLS #1777080 Report a problem | ||
Public tax history
Tax history is unavailable.
Monthly payment
Est. payment
Payment breakdown
Explore the cost of this home by adjusting the details. Changes won't be saved.Climate risks
Neighborhood: 15061
Nearby schools
Schools provided by the listing agent
- District: Central Valley
Source: WPMLS. This data may not be complete. We recommend contacting the local school district to confirm school assignments for this home.
Similar homes
- $369,9004 bd3 ba1.6k sqft6026 Forest Dr, Monaca, PA 15061For Sale
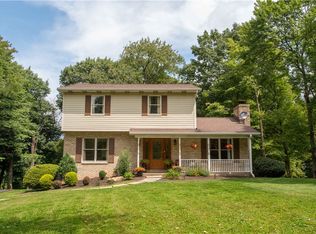 MLS ID #1770295, Amy Logan. WPMLS
- $380,0005 bd3 ba1.9k sqft104 Oakcrest Dr, Monaca, PA 15061For Sale
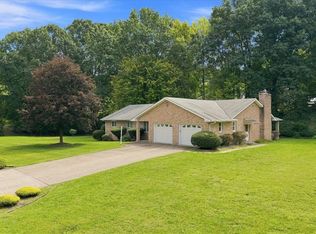 MLS ID #1772473, Pam Keczmer. WPMLS
- $--3 bd2 ba1.6k sqft116 Coleman Dr, Beaver, PA 15009Auction
 Xome
- $324,9003 bd3 ba2k sqft351 Center Grange Rd, Monaca, PA 15061For Sale
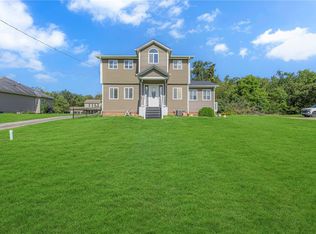 MLS ID #1776817, Rhonda Shearer. WPMLS
