Ahhh… the Mid-Century Modern home! Gleaming hardwood floors, spacious rooms, walls of windows, a fabulous backyard, and best of all—it’s a RANCH! Welcome home to 2030 Dutch Ridge Road in Brighton Township, located in the Beaver Area School District.
This special home offers 3 bedrooms, 2 full updated baths, and an oversized 2-car attached garage. The spacious living room is filled with natural light thanks to a stunning wall of windows and features a beautiful fireplace that creates the perfect focal point. The gorgeous eat-in kitchen offers beautiful cabinetry and SO much counter space, making it both beautiful and functional.
The dining area overlooks the Trex deck and the beautifully spacious backyard, creating a wonderful connection between the indoor and outdoor living spaces. You’ll also love the family room, featuring even more windows and natural light.
And there’s more! The full basement includes two separate rooms, offering endless possibilities—home office, hobby room, workout space, playroom, storage, or whatever fits your lifestyle. And, don't forget that outstanding flat yard!
Add in the gleaming hardwood floors, wonderful natural light, spacious layout, attached garage, large yard, and classic Mid-Century Modern character, and you’ll see why 2030 Dutch Ridge Road is one you won’t want to miss!
For sale
$339,000
2030 Dutch Ridge Rd, Beaver, PA 15009
3beds
1,764sqft
Single Family Residence
Built in 1955
0.5 Acres Lot
$332,700 Zestimate®
$192/sqft
$-- HOA
What's special
Fabulous backyardAttached garageOutstanding flat yardWalls of windowsStunning wall of windowsLarge yardTrex deck
- 20 days
- 1,924
- 159
Likely to sell faster than
Zillow last checked:
Listing updated:
Listed by:
Amy Logan 724-933-6300,
RE/MAX SELECT REALTY 724-933-6300
Source: WPMLS,MLS#: 1778654 Originating MLS: West Penn Multi-List
Facts & features
Interior
Bedrooms & bathrooms
- Bedrooms: 3
- Bathrooms: 2
- Full bathrooms: 2
Primary bedroom
- Level: Main
- Dimensions: 13x13
Bedroom 2
- Level: Main
- Dimensions: 13x12
Bedroom 3
- Level: Main
- Dimensions: 14x09
Bonus room
- Level: Lower
Bonus room
- Level: Lower
Dining room
- Level: Main
- Dimensions: 12x12
Entry foyer
- Level: Main
- Dimensions: 09x06
Family room
- Level: Main
- Dimensions: 18x10
Kitchen
- Level: Main
- Dimensions: 16x10
Laundry
- Level: Lower
Living room
- Level: Main
- Dimensions: 21x13
Heating
- Forced Air, Gas
Cooling
- Central Air
Appliances
- Included: Some Electric Appliances, Cooktop, Dryer, Dishwasher, Disposal, Microwave, Refrigerator, Stove, Washer
Features
- Pantry
- Flooring: Hardwood
- Basement: Full,Interior Entry
- Number of fireplaces: 1
- Fireplace features: Family/Living/Great Room
Interior area
- Total structure area: 1,764
- Total interior livable area: 1,764 sqft
Video & virtual tour
Property
Parking
- Total spaces: 2
- Parking features: Attached, Garage, Garage Door Opener
- Has attached garage: Yes
Features
- Levels: One
- Stories: 1
Lot
- Size: 0.5 Acres
- Dimensions: 110 x 218+/-
Details
- Parcel number: 550290204000
Construction
Type & style
- Home type: SingleFamily
- Architectural style: Ranch
- Property subtype: Single Family Residence
Materials
- Brick
- Roof: Asphalt
Condition
- Resale
- Year built: 1955
Utilities & green energy
- Sewer: Public Sewer
- Water: Public
Community & HOA
Location
- Region: Beaver
Financial & listing details
- Price per square foot: $192/sqft
- Tax assessed value: $351,000
- Annual tax amount: $5,241
- Date on market: 10/14/2026
Estimated market value
$332,700
$316,000 - $349,000
$2,186/mo
Price history
| Date | Event | Price |
|---|---|---|
| 10/14/2026 | Listed for sale | $339,000+111.9%$192/sqft |
Source:  WPMLS #1778654 Report a problem | ||
| 6/29/2017 | Sold | $160,000-19.6%$91/sqft |
Source: Public Record Report a problem | ||
| 11/5/2010 | Listing removed | $199,000$113/sqft |
Source: Prudential Real Estate #830003 Report a problem | ||
| 6/25/2010 | Listed for sale | $199,000$113/sqft |
Source: Prudential Real Estate #830003 Report a problem | ||
Public tax history
| Year | Property taxes | Tax assessment |
|---|---|---|
| 2026 | $5,399 +5.7% | $270,000 |
| 2025 | $5,106 +1.1% | $270,000 |
| 2024 | $5,052 +10.2% | $270,000 +679.2% |
| 2023 | $4,584 +3.4% | $34,650 |
| 2022 | $4,432 +3.8% | $34,650 |
| 2021 | $4,269 +4.4% | $34,650 |
| 2020 | $4,089 | $34,650 |
| 2019 | $4,089 +353.8% | $34,650 |
| 2018 | $901 +17.1% | $34,650 |
| 2017 | $769 | $34,650 |
| 2016 | $769 | $34,650 |
| 2015 | $769 | $34,650 |
| 2014 | $769 | $34,650 |
| 2013 | -- | $34,650 |
| 2012 | -- | $34,650 |
| 2011 | -- | $34,650 |
| 2010 | -- | $34,650 |
| 2008 | -- | $34,650 |
| 2007 | -- | $34,650 |
| 2006 | -- | $34,650 |
Find assessor info on the county website
Monthly payment
Est. payment
Payment breakdown
Explore the cost of this home by adjusting the details. Changes won't be saved.Climate risks
Neighborhood: 15009
Nearby schools
Schools provided by the listing agent
- District: Beaver Area
Source: WPMLS. This data may not be complete. We recommend contacting the local school district to confirm school assignments for this home.
Similar homes
- $339,0003 bd2 ba1.4k sqft127 Allan Dr, Beaver, PA 15009For Sale
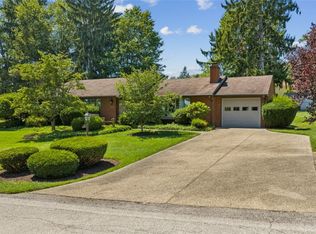 MLS ID #1768620, Keith Berry. WPMLS
- $--3 bd2 ba1.6k sqft116 Coleman Dr, Beaver, PA 15009Auction
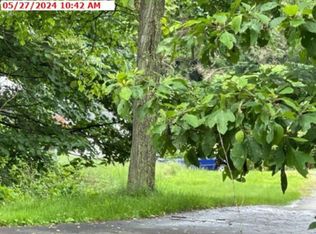 Xome
- $246,0003 bd1 ba1.3k sqft103 Raven Dr, Beaver, PA 15009For Sale
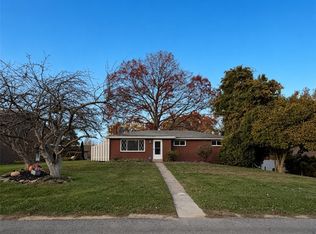 MLS ID #1781881, Michelle Biro. WPMLS
- $349,9003 bd3 ba1.8k sqft422 Sherwood Dr, Beaver, PA 15009For Sale
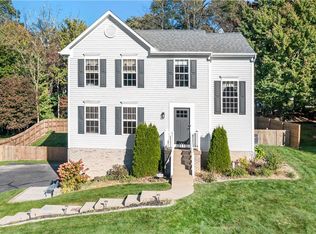 MLS ID #1777966, Eric Anibaldi. WPMLS
