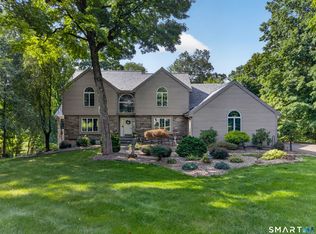
TIMELESS NEW ENGLAND ARCHITECTURE IN A STORYBOOK WATERFRONT SETTING! Custom Nantucket-style colonial, almost completely rebuilt in 2001, privately nestled on 2.02 acres w/direct frontage on Brainard Pond, sweeping views across South Glastonbury's cherished farmland, & immediate access to picturesque waterfalls. Tucked away on a peaceful town maintained cul-de-sac road, this exceptional property offers a rare combination of waterfront living, privacy, and timeless charm. A covered front porch welcomes you into a light-filled interior where a marble foyer opens to gleaming hardwood floors & an expansive floor plan. The dramatic living room features vaulted ceilings w/illuminated wood beams, a fieldstone gas fireplace, & a stunning wall of windows framing breathtaking pond & pastoral views. Sliding glass doors lead to an elevated deck overlooking the tranquil landscape. The beautifully appointed kitchen is designed for everyday living & entertaining with custom wood cabinetry, granite countertops, a large center island, pantry, built-in workstations, wet bar w/wine cooler, & professional-grade Sub-Zero, DCS, & Fisher & Paykel appliances. The adjoining breakfast area opens directly to the rear deck, while the formal dining room, defined by architectural columns, is ready to host celebratory occasions. The flexible floor plan includes 2 spacious main-level bedrooms serviced by a full bathroom. ***CONTINUED*** Upstairs, the luxurious primary suite offers tall ceilings, a gas fireplace, private balcony, 2 walk-in closets, & a spa-inspired bath w/marble finishes, jetted tub, & walk-in shower. The upper level continues w/a newly remodeled wing w/private office or nursery, full bath, & oversized bonus room, ideally suited as a 4th bedroom. The walk-out lower level is ready for future expansion w/framing, HVAC (heating & cooling), plumbing, electrical, & insulation already in place for approximately 800 square feet of additional living space. A finished half bathroom & cigar room/wine cellar w/wet bar, beverage refrigerators, & dedicated ventilation system is ready to enjoy today. The gently rolling grounds lead to private access on Brainard Pond, perfect for kayaking, canoeing, fishing, & enjoying abundant wildlife. Additional highlights include cedar-shingle siding, newer roof (2020), newer central air (2020), two-zone HVAC, newer water heater (2020), irrigation w/pond pump, 2 CareFree storage sheds, attached 2-car garage, & 1st floor laundry. Perfectly private yet just minutes from Glastonbury's renowned restaurants, charming village center, shopping, award-winning schools, & commuter conveniences. A special opportunity to embrace waterfront living, scenic farmland vistas, and timeless New England elegance in one of South Glastonbury's most treasured locations.
For sale
$995,000
40 Purtill Street, Glastonbury, CT 06073
3beds
3,952sqft
Single Family Residence
Built in 1978
2.02 Acres Lot
$969,600 Zestimate®
$252/sqft
$-- HOA
What's special
- 8 days |
- 2,747 |
- 232 |
Zillow last checked:
Listing updated:
Listed by:
Kiara C. Rusconi (860)573-3382,
William Raveis Real Estate 860-633-0111
Source: Smart MLS,MLS#: 24197164
Facts & features
Interior
Bedrooms & bathrooms
- Bedrooms: 3
- Bathrooms: 5
- Full bathrooms: 3
- 1/2 bathrooms: 2
Rooms
- Room types: Laundry, Wine Cellar
Primary bedroom
- Features: Palladian Window(s), High Ceilings, Balcony/Deck, Gas Log Fireplace, Full Bath, Walk-In Closet(s)
- Level: Upper
Bedroom
- Features: Walk-In Closet(s), Wall/Wall Carpet
- Level: Main
Bedroom
- Features: Wall/Wall Carpet
- Level: Main
Primary bathroom
- Features: Double-Sink, Stall Shower, Whirlpool Tub, Travertine Floor
- Level: Upper
Bathroom
- Features: Tub w/Shower, Tile Floor
- Level: Main
Bathroom
- Features: Marble Floor
- Level: Lower
Dining room
- Features: Hardwood Floor
- Level: Main
Kitchen
- Features: Granite Counters, Wet Bar, Kitchen Island, Pantry, Sliders, Hardwood Floor
- Level: Main
Living room
- Features: Vaulted Ceiling(s), Balcony/Deck, Beamed Ceilings, Gas Log Fireplace, Sliders, Hardwood Floor
- Level: Main
Office
- Features: Full Bath, Hardwood Floor
- Level: Upper
Other
- Features: Remodeled, Walk-In Closet(s), Vinyl Floor
- Level: Upper
Other
- Features: Remodeled, Granite Counters, Wet Bar, Laminate Floor
- Level: Lower
- Area: 255 Square Feet
- Dimensions: 15 x 17
Heating
- Forced Air, Oil
Cooling
- Central Air
Appliances
- Included: Oven/Range, Microwave, Range Hood, Refrigerator, Subzero, Dishwasher, Disposal, Washer, Dryer, Wine Cooler, Water Heater
- Laundry: Main Level
Features
- Sound System, Open Floorplan, Entrance Foyer
- Doors: French Doors
- Windows: Thermopane Windows
- Basement: Full,Heated,Storage Space,Cooled,Partially Finished,Liveable Space
- Attic: Pull Down Stairs
- Number of fireplaces: 2
- Fireplace features: Insert
Interior area
- Total structure area: 3,952
- Total interior livable area: 3,952 sqft
- Finished area above ground: 3,952
Property
Parking
- Total spaces: 2
- Parking features: Attached, Garage Door Opener
- Attached garage spaces: 2
Features
- Patio & porch: Porch, Deck
- Exterior features: Balcony, Rain Gutters
- Has view: Yes
- View description: Water
- Has water view: Yes
- Water view: Water
- Waterfront features: Waterfront, Pond, Walk to Water, Access
Lot
- Size: 2.02 Acres
- Features: Few Trees, Borders Open Space, Sloped, Cul-De-Sac, Landscaped
Details
- Additional structures: Shed(s)
- Parcel number: 574772
- Zoning: RR
Construction
Type & style
- Home type: SingleFamily
- Architectural style: Colonial
- Property subtype: Single Family Residence
Materials
- Shingle Siding, Cedar
- Foundation: Concrete Perimeter
- Roof: Asphalt
Condition
- New construction: No
- Year built: 1978
Utilities & green energy
- Sewer: Septic Tank
- Water: Well
- Utilities for property: Underground Utilities, Cable Available
Green energy
- Energy efficient items: Windows
Community & HOA
Community
- Features: Golf, Health Club, Library, Park, Pool, Public Rec Facilities, Stables/Riding, Tennis Court(s)
- Subdivision: South Glastonbury
HOA
- Has HOA: No
Location
- Region: South Glastonbury
Financial & listing details
- Price per square foot: $252/sqft
- Tax assessed value: $460,300
- Annual tax amount: $15,112
- Date on market: 8/7/2026
Estimated market value
$969,600
$882,000 - $1.08M
$4,670/mo
Price history
| Date | Event | Price |
|---|---|---|
| 8/13/2026 | Listed for sale | $995,000+442.3%$252/sqft |
Source:  Smart MLS #24197164 Report a problem Smart MLS #24197164 Report a problem | ||
| 6/15/1999 | Sold | $183,485$46/sqft |
Source: Public Record Report a problem | ||
Public tax history
| Year | Property taxes | Tax assessment |
|---|---|---|
| 2025 | $15,112 +2.8% | $460,300 |
| 2024 | $14,697 +3% | $460,300 |
| 2023 | $14,274 +4.1% | $460,300 +25.2% |
| 2022 | $13,711 -0.1% | $367,600 |
| 2021 | $13,719 +1.1% | $367,600 |
| 2020 | $13,564 +1.5% | $367,600 |
| 2019 | $13,366 +1% | $367,600 |
| 2018 | $13,234 +4% | $367,600 +8.2% |
| 2017 | $12,722 +2.9% | $339,700 |
| 2016 | $12,365 | $339,700 |
Find assessor info on the county website
Monthly payment
Est. payment
Payment breakdown
Explore the cost of this home by adjusting the details. Changes won't be saved.Climate risks
Neighborhood: 06073
Nearby schools
GreatSchools rating
- 9/10Gideon Welles SchoolGrades: 5-6Distance: 2.6 mi
- 8/10Smith Middle SchoolGrades: 6-8Distance: 3.8 mi
- 9/10Glastonbury High SchoolGrades: 9-12Distance: 2.5 mi
Schools provided by the listing agent
- Elementary: Nayaug
- Middle: Smith,Gideon Welles
- High: Glastonbury
Source: Smart MLS. This data may not be complete. We recommend contacting the local school district to confirm school assignments for this home.
- $993,2004 bd5 ba3.6k sqft20 Purtill St, South Glastonbury, CT 06073Off Market

- $1,052,2004 bd5 ba4.5k sqft20 Purtill St, South Glastonbury, CT 06073Off Market

- $719,4004 bd2 ba3.4k sqft39 Purtill St, South Glastonbury, CT 06073Off Market
- $513,6003 bd2 ba1.4k sqft88 Echo Ln, South Glastonbury, CT 06073Off Market
- $899,0005 bd4 ba3.3k sqft43 Purtill St, South Glastonbury, CT 06073Sold
- $391,2003 bd1 ba1.4k sqft818 Hopewell Rd, South Glastonbury, CT 06073Off Market
- $588,8005 bd3 ba2.4k sqft806 Hopewell Rd, South Glastonbury, CT 06073Off Market
- $442,3003 bd1 ba1.2k sqft97 Echo Ln, South Glastonbury, CT 06073Off Market
A local agent can set up tours, give advice and negotiate with sellers.
Similar homes
- $799,9004 bd3 ba3.2k sqft179 Sherwood Drive, Glastonbury, CT 06033For Sale
 MLS ID #24195994, Joanne Arillotta-Femc, William Raveis Real Estate. Smart MLS
 - $675,0004 bd3 ba3.3k sqft539 Hopewell Road, Glastonbury, CT 06073For Sale
 MLS ID #24178336, Kadji Anderson, Berkshire Hathaway NE Prop.. Smart MLS
 - $1,399,9995 bd4 ba3.2k sqft571 Woodland Street, Glastonbury, CT 06073For Sale
 MLS ID #24184457, Lisa Cozzi, Century 21 AllPoints Realty. Smart MLS
 - $1,100,0005 bd4 ba4.4k sqft20 High Point Commons, Marlborough, CT 06447For Sale
 MLS ID #24196494, Margaret M. Wilcox, William Raveis Real Estate. Smart MLS
 - $699,9004 bd4 ba2.7k sqft268 Toll Gate Road, Glastonbury, CT 06073For SaleMLS ID #24196798, Margaret M. Wilcox, William Raveis Real Estate. Smart MLS
- $899,0004 bd4 ba3.4k sqft122 Greenwood Drive, South Windsor, CT 06074For SaleMLS ID #24198448, Daniel L. Stocker, KW Legacy Partners. Smart MLS
- $699,9004 bd4 ba2.9k sqft260 Lexington Road, Glastonbury, CT 06033For SaleMLS ID #24198168, Tracy L. Molloy, Coldwell Banker Realty. Smart MLS
- $998,5003 bd3 ba3.4k sqft19 Woodcock Lane, South Windsor, CT 06074For SaleMLS ID #24193285, Rachel Nadolny-Sipes, Berkshire Hathaway NE Prop.. Smart MLS
- $599,9004 bd3 ba2.7k sqft15 Michele Drive, Portland, CT 06480For SaleMLS ID #24197375, Margaret M. Wilcox, William Raveis Real Estate. Smart MLS
- $599,9003 bd3 ba2.1k sqft136 Heritage Drive, Glastonbury, CT 06033For SaleMLS ID #24195120, Amy P. Rio, Better Homes and Gardens Real Estate Executive Real Estate. Smart MLS
- $690,0004 bd4 ba4.5k sqft68 High Street, Portland, CT 06480For SaleMLS ID #24196429, Jody L. Smaglis, Coldwell Banker Realty. Smart MLS
- $524,9003 bd2 ba2.2k sqftSouth Mill Village, Glastonbury, CT 06073For SaleMLS ID #24196002, Shannon Slate, Coldwell Banker Realty. Smart MLS
- $965,0005 bd6 ba4.5k sqft46 Henderson Drive, Avon, CT 06001For SaleMLS ID #24174152, Jacek Mikolajczyk, Berkshire Hathaway NE Prop.. Smart MLS
- $945,0005 bd5 ba4.8k sqft15 Rushleigh Road, West Hartford, CT 06117For SaleMLS ID #24191118, Rhonda Reiner, Berkshire Hathaway NE Prop.. Smart MLS
- $949,8004 bd5 ba5.4k sqft52 Country Club Road, Bolton, CT 06043For SaleMLS ID #24192580, Amy P. Rio, Better Homes and Gardens Real Estate Executive Real Estate. Smart MLS
- $799,9004 bd3 ba4.2k sqft36 Charles Mary Drive, East Hampton, CT 06424For SaleMLS ID #24190358, Jamie R. Bell, Berkshire Hathaway NE Prop.. Smart MLS
- $1,100,0004 bd4 ba3.3k sqft33 Norton Road, East Windsor, CT 06016For SaleMLS ID #24193735, Brian Burke, Coldwell Banker Realty. Smart MLS
- $799,0004 bd3 ba4.2k sqft20 Chimney Hill Road, Middletown, CT 06457For SaleMLS ID #24197740, Joe Koontz, eXp Realty. Smart MLS
- $939,0004 bd3 ba2.9k sqft37 Luca Lane, Wethersfield, CT 06109For SaleMLS ID #24197037, Nikki M. Defrancesco, Coldwell Banker Realty. Smart MLS
- $724,9004 bd3 ba3.5k sqft1 Webster Heights, Cromwell, CT 06416For SaleMLS ID #24194418, Kate Lombardi, Coccomo Real Estate LLC. Smart MLS
