Well-maintained 3-bedroom Cape in a sought-after neighborhood, offering the convenience of a first floor primary bedroom and a versatile floor plan. The spacious eat in kitchen features an abundance of cabinetry and counter space and opens to the family room/sunroom, where sliders lead to a large trex deck overlooking a beautiful, level yard. This inviting outdoor space is ideal for entertaining, family gatherings, or simply enjoying time outdoors. The main level also includes a comfortable and sun filled living room with fireplace, full bath, and laundry for added convenience. Upstairs, you'll find two generously sized bedrooms and an additional full bath. The heated, finished lower-level family room provides valuable extra living space for relaxing, hobbies, or recreation. Additional features include hardwood flooring, new hot water heater, new front porch, new vinyl siding, a new roof, and central air. Conveniently located with easy access to Routes 9 and 15 and Newington Center, this home offers comfortable living in a very desirable location. Please note: The microwave is not working. Seller has not used fireplace.
For sale
$375,000
63 Bayberry Road, Newington, CT 06111
3beds
1,616sqft
Single Family Residence
Built in 1959
0.26 Acres Lot
$378,800 Zestimate®
$232/sqft
$-- HOA
What's special
Central airNew front porchFirst floor primary bedroomHardwood flooringVersatile floor planNew vinyl sidingNew roof
- 3 days
- 950
- 138
Zillow last checked:
Listing updated:
Listed by:
Cindy Puccino (203)430-6817,
RE/MAX Alliance 203-488-1641
Source: Smart MLS,MLS#: 24214165
Facts & features
Interior
Bedrooms & bathrooms
- Bedrooms: 3
- Bathrooms: 2
- Full bathrooms: 2
Primary bedroom
- Features: Hardwood Floor
- Level: Main
Bedroom
- Features: Hardwood Floor
- Level: Upper
Bedroom
- Level: Upper
Family room
- Level: Lower
Kitchen
- Features: Eating Space
- Level: Main
Living room
- Features: Fireplace, Hardwood Floor
- Level: Main
Sun room
- Features: Sliders
- Level: Main
Heating
- Hot Water, Oil
Cooling
- Central Air
Appliances
- Included: Oven/Range, Refrigerator, Dishwasher, Washer, Dryer, Water Heater
- Laundry: Main Level
Features
- Basement: Full,Partially Finished
- Attic: Access Via Hatch
- Number of fireplaces: 1
Interior area
- Total structure area: 1,616
- Total interior livable area: 1,616 sqft
- Finished area above ground: 1,616
Property
Parking
- Total spaces: 4
- Parking features: Driveway, Paved
- Has uncovered spaces: Yes
Features
- Patio & porch: Deck
Lot
- Size: 0.26 Acres
- Features: Level
Details
- Parcel number: 659545
- Zoning: R-12
Construction
Type & style
- Home type: SingleFamily
- Architectural style: Cape Cod
- Property subtype: Single Family Residence
Materials
- Vinyl Siding
- Foundation: Concrete Perimeter
- Roof: Asphalt
Condition
- New construction: No
- Year built: 1959
Utilities & green energy
- Sewer: Public Sewer
- Water: Public
Community & HOA
HOA
- Has HOA: No
Location
- Region: Newington
Financial & listing details
- Price per square foot: $232/sqft
- Tax assessed value: $248,780
- Annual tax amount: $7,317
- Date on market: 10/16/2026
Estimated market value
$378,800
$360,000 - $398,000
$2,947/mo
Price history
| Date | Event | Price |
|---|---|---|
| 10/16/2026 | Listed for sale | $375,000+21%$232/sqft |
Source:  Smart MLS #24214165 Report a problem | ||
| 6/3/2022 | Sold | $310,000+10.8%$192/sqft |
Source: Smart MLS #170480971 Report a problem | ||
| 4/17/2022 | Contingent | $279,900$173/sqft |
Source: Smart MLS #170480971 Report a problem | ||
| 4/12/2022 | Listed for sale | $279,900+23.3%$173/sqft |
Source: Smart MLS #170480971 Report a problem | ||
| 3/29/2019 | Sold | $227,000-3.4%$140/sqft |
Source: Smart MLS #170161204 Report a problem | ||
| 2/18/2019 | Pending sale | $234,900$145/sqft |
Source: Berkshire Hathaway HomeServices New England Properties #170161204 Report a problem | ||
| 2/4/2019 | Listed for sale | $234,900+9.3%$145/sqft |
Source: Berkshire Hathaway HomeServices New England Properties #170161204 Report a problem | ||
| 3/30/2005 | Sold | $215,000$133/sqft |
Source: Smart MLS #G368954 Report a problem | ||
| 1/20/2004 | Sold | $215,000+28.9%$133/sqft |
Source: Public Record Report a problem | ||
| 7/31/2001 | Sold | $166,860+42%$103/sqft |
Source: Public Record Report a problem | ||
| 4/27/1998 | Sold | $117,500$73/sqft |
Source: Public Record Report a problem | ||
Public tax history
| Year | Property taxes | Tax assessment |
|---|---|---|
| 2025 | $6,017 +5.8% | $150,490 +5% |
| 2024 | $5,685 +3.4% | $143,300 |
| 2023 | $5,497 -0.3% | $143,300 |
| 2022 | $5,516 -0.8% | $143,300 |
| 2021 | $5,561 -1% | $143,300 +0.2% |
| 2020 | $5,620 +1.5% | $143,070 +1.9% |
| 2019 | $5,539 +2.5% | $140,410 |
| 2018 | $5,406 +5.2% | $140,410 |
| 2017 | $5,138 +2.4% | $140,410 |
| 2016 | $5,020 | $140,410 |
Find assessor info on the county website
Monthly payment
Est. payment
Payment breakdown
Explore the cost of this home by adjusting the details. Changes won't be saved.Climate risks
Neighborhood: 06111
Similar homes
- $399,9003 bd3 ba1.8k sqft211 Maple Hill Avenue, Newington, CT 06111For Sale

 MLS ID #24193910, Kiersty Kastner-Burr, ERA Hart Sargis-Breen. Smart MLS
- $399,9995 bd3 ba1.8k sqft486 New Britain Avenue, Newington, CT 06111For Sale
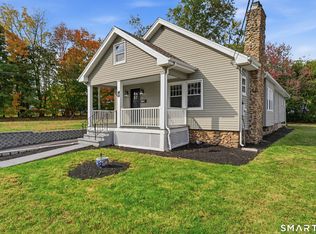 MLS ID #24214586, Carla Juvencio, RE/MAX Precision Realty. Smart MLS
- $399,9002 bd2 ba1.5k sqft132 Cheney Lane, Newington, CT 06111For Sale
 MLS ID #24214739, Kevin J. Eagan, Berkshire Hathaway NE Prop.. Smart MLS
- $449,9003 bd2 ba2.2k sqft1205 Willard Avenue, Newington, CT 06111For Sale
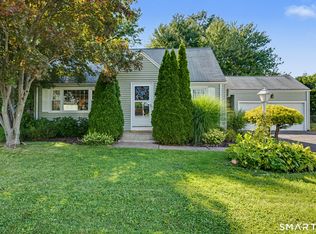 MLS ID #24214554, Donna Sienko, Berkshire Hathaway NE Prop.. Smart MLS
- $359,9003 bd2 ba1k sqft210 Brentwood Road, Newington, CT 06111For SaleMLS ID #24214300, Karen G. Woolley, Agora Homes. Smart MLS
- $385,0003 bd1 ba1k sqft50 Lydall Road, Newington, CT 06111For SaleMLS ID #24211496, Matt Miale, KW Legacy Partners. Smart MLS
- $374,9004 bd2 ba1k sqft147 Hillcrest Avenue, Newington, CT 06111For SaleMLS ID #24206368, Diane Lattarulo, Berkshire Hathaway NE Prop.. Smart MLS
- $325,0003 bd2 ba1.3k sqft40 Dover Road, Newington, CT 06111For SaleMLS ID #24213251, Michelle Macneil, William Raveis Real Estate. Smart MLS
- $339,9003 bd1 ba1.1k sqft175 Reservoir Road, Newington, CT 06111For SaleMLS ID #24213512, Jade Jimenez, Rainbow Realty. Smart MLS
- $379,0002 bd2 ba1.6k sqft28 Dix Road, Wethersfield, CT 06109For SaleMLS ID #24215124, Lisa H. Bowman, Coldwell Banker Realty. Smart MLS
- $409,9004 bd2 ba1.5k sqft26 Whitewood Road, Newington, CT 06111For SaleMLS ID #24208074, Michelle B. Adams, MBA Realty, LLC. Smart MLS
- $479,9003 bd2 ba2.1k sqft63 Eddy Lane, Newington, CT 06111For SaleMLS ID #24206009, Amber L. Alcazar, Coldwell Banker Realty. Smart MLS
- $519,1054 bd2 ba2.2k sqft11 Franklin Circle, Newington, CT 06111For SaleMLS ID #24211226, Thomas Walsh, Century 21 AllPoints Realty. Smart MLS
- $484,9003 bd3 ba2.2k sqft97 Glenview Drive, Newington, CT 06111For SaleMLS ID #24202860, Philip A. Giampietro, Coldwell Banker Realty. Smart MLS
- $300,0003 bd2 ba1.1k sqft44 Brook Street, Newington, CT 06111For SaleMLS ID #24212914, Cheryl A. Kebalo, RE/MAX One. Smart MLS
- $475,0005 bd2 ba1.9k sqft55 Sequin Street, Newington, CT 06111For SaleMLS ID #24204620, Virginia R. Proft, William Raveis Real Estate. Smart MLS
- $299,9003 bd2 ba1.3k sqft21 Elmfield Street, West Hartford, CT 06110For SaleMLS ID #24203306, Linda B. Johnson, Century 21 AllPoints Realty. Smart MLS
- $386,9003 bd1 ba1.1k sqft73 Knollwood Road, West Hartford, CT 06110For SaleMLS ID #24195482, Glenn W. Lawrence, Coldwell Banker Realty. Smart MLS
- $359,9003 bd1 ba1.5k sqft104 Forest Drive, Wethersfield, CT 06109For SaleMLS ID #24208942, Jennifer J. Alix, Berkshire Hathaway NE Prop.. Smart MLS
- $389,9004 bd2 ba1.2k sqft143 Federal Street, West Hartford, CT 06110For SaleMLS ID #24211246, Ashley Paige Pushee, eXp Realty. Smart MLS
