Don't miss this adorable ranch that checks all the boxes...a great floor plan, remodeled kitchen & bath, central air, gas heat & a garage! Step into the bright & sunny living room featuring a picture window, hardwood flooring & a wood-burning fireplace that's perfect for cozy autumn evenings. The living room is open to the dining room, a flexible space that can easily adapt to your lifestyle, whether you need a dining room, home office, or play area. The remodeled kitchen features a generous amount of cabinetry, granite counters, stainless steel appliances, a center island with seating for four & tile flooring. Just off the kitchen is a delightful sunroom that you'll find yourself drawn to all year long. With three walls of windows & access to the backyard, this light-filled space brings the outdoors in. Its sunny southern exposure creates a warm & inviting atmosphere, making it the perfect place to enjoy your morning coffee, nurture your favorite plants, or simply unwind at the end of the day. Chances are, this will quickly become your favorite room in the house. Two bedrooms with hardwood flooring & a fully remodeled bathroom complete the main level.The lower level expands your living space with a generously sized 21' x 29' L-shaped family room. Also on this level are a 10' x 15' laundry room with plenty of room for storage, plus a convenient half bath. Whether you're hosting guests or simply looking for extra space to spread out, this finished lower level is sure to be appreciated. Outside, you'll enjoy the level, private backyard, offering plenty of space for gardening, hobbies, or simply spending time outdoors. A covered patio provides the perfect setting for summer barbecues, outdoor dining, or relaxing with friends. The oversized garage is an added bonus, offering ample room for storage or a workshop. Put this at the top of your "must see' list! Note: Wethersfield is currently phasing in taxes over the next four years, taxes shown are year two.
For sale
$379,000
28 Dix Road, Wethersfield, CT 06109
2beds
1,680sqft
Single Family Residence
Built in 1952
9,147 Square Feet Lot
$-- Zestimate®
$226/sqft
$-- HOA
What's special
Wood-burning fireplaceCentral airThree walls of windowsOversized garageDelightful sunroomTile flooringGenerous amount of cabinetry
- 10 days
- 1,438
- 118
Likely to sell faster than
Zillow last checked:
Listing updated:
Listed by:
Lisa H. Bowman (860)983-6789,
Coldwell Banker Realty 860-563-1010
Source: Smart MLS,MLS#: 24215124
Facts & features
Interior
Bedrooms & bathrooms
- Bedrooms: 2
- Bathrooms: 2
- Full bathrooms: 1
- 1/2 bathrooms: 1
Primary bedroom
- Features: Hardwood Floor
- Level: Main
- Area: 132 Square Feet
- Dimensions: 12 x 11
Bedroom
- Features: Hardwood Floor
- Level: Main
- Area: 132 Square Feet
- Dimensions: 12 x 11
Dining room
- Features: Hardwood Floor
- Level: Main
- Area: 120 Square Feet
- Dimensions: 12 x 10
Kitchen
- Features: Remodeled, Granite Counters, Kitchen Island, Tile Floor
- Level: Main
- Area: 168 Square Feet
- Dimensions: 14 x 12
Living room
- Features: Fireplace, Hardwood Floor
- Level: Main
- Area: 209 Square Feet
- Dimensions: 19 x 11
Sun room
- Features: Tile Floor
- Level: Main
- Area: 133 Square Feet
- Dimensions: 19 x 7
Heating
- Hot Water, Natural Gas
Cooling
- Central Air
Appliances
- Included: Oven/Range, Range Hood, Refrigerator, Dishwasher, Washer, Dryer, Gas Water Heater, Water Heater
- Laundry: Lower Level
Features
- Wired for Data
- Doors: Storm Door(s)
- Windows: Thermopane Windows
- Basement: Full,Finished
- Attic: Access Via Hatch
- Number of fireplaces: 1
Interior area
- Total structure area: 1,680
- Total interior livable area: 1,680 sqft
- Finished area above ground: 1,000
- Finished area below ground: 680
Property
Parking
- Total spaces: 1
- Parking features: Detached
- Garage spaces: 1
Features
- Patio & porch: Patio
- Exterior features: Sidewalk, Rain Gutters
- Fencing: Partial
Lot
- Size: 9,147 Square Feet
- Features: Level
Details
- Parcel number: 766930
- Zoning: B
Construction
Type & style
- Home type: SingleFamily
- Architectural style: Ranch
- Property subtype: Single Family Residence
Materials
- Vinyl Siding
- Foundation: Concrete Perimeter
- Roof: Asphalt
Condition
- New construction: No
- Year built: 1952
Utilities & green energy
- Sewer: Public Sewer
- Water: Public
Green energy
- Energy efficient items: Doors, Windows
Community & HOA
Community
- Features: Basketball Court, Bocci Court, Golf, Park, Near Public Transport, Shopping/Mall, Tennis Court(s)
HOA
- Has HOA: No
Location
- Region: Wethersfield
Financial & listing details
- Price per square foot: $226/sqft
- Tax assessed value: $224,740
- Annual tax amount: $7,412
- Date on market: 10/16/2026
Estimated market value
Not available
Estimated sales range
Not available
Not available
Price history
| Date | Event | Price |
|---|---|---|
| 10/16/2026 | Listed for sale | $379,000$226/sqft |
Source:  Smart MLS #24215124 Report a problem | ||
Public tax history
| Year | Property taxes | Tax assessment |
|---|---|---|
| 2025 | $6,860 +8% | $224,740 +52.9% |
| 2024 | $6,352 +3.4% | $146,980 |
| 2023 | $6,141 +1.7% | $146,980 |
| 2022 | $6,038 +1% | $146,980 |
| 2021 | $5,978 +1.3% | $146,980 +1.4% |
| 2020 | $5,900 -1.5% | $145,000 -1.3% |
| 2019 | $5,988 +0.8% | $146,980 +0.9% |
| 2018 | $5,942 +2.6% | $145,700 |
| 2017 | $5,794 +3.2% | $145,700 |
| 2016 | $5,615 +0.9% | $145,700 |
| 2015 | $5,564 +3.9% | $145,700 |
| 2014 | $5,353 +6.1% | $145,700 -3.4% |
| 2013 | $5,046 +2.7% | $150,800 |
| 2012 | $4,913 +3.7% | $150,800 |
| 2011 | $4,738 +2.5% | $150,800 |
| 2010 | $4,624 -0.1% | $150,800 |
| 2009 | $4,627 +10.9% | $150,800 +25.5% |
| 2008 | $4,172 +5.4% | $120,200 |
| 2007 | $3,959 +1.6% | $120,200 |
| 2006 | $3,898 +7.4% | $120,200 |
| 2005 | $3,629 +23.4% | $120,200 +42.4% |
| 2003 | $2,942 +16.9% | $84,400 -24.2% |
| 1996 | $2,516 | $111,300 |
Find assessor info on the county website
Monthly payment
Est. payment
Payment breakdown
Explore the cost of this home by adjusting the details. Changes won't be saved.Climate risks
Neighborhood: 06109
Nearby schools
Schools provided by the listing agent
- Elementary: Emerson-Williams
- Middle: Silas Deane
- High: Wethersfield
Source: Smart MLS. This data may not be complete. We recommend contacting the local school district to confirm school assignments for this home.
Similar homes
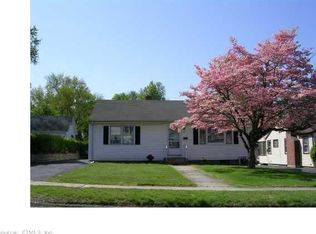
- $399,9002 bd1 ba1.3k sqft81 Griswold Road, Wethersfield, CT 06109For Sale

 MLS ID #24215877, Dawn E. Satagaj, William Raveis Real Estate. Smart MLS
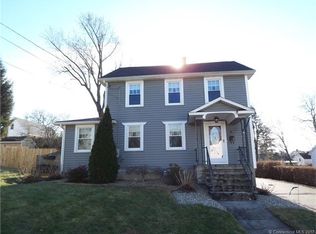
- $339,0003 bd2 ba1.3k sqft33 Longvue Drive, Wethersfield, CT 06109For Sale
 MLS ID #24215981, Jim A. Harrington, Carl Guild & Associates. Smart MLS
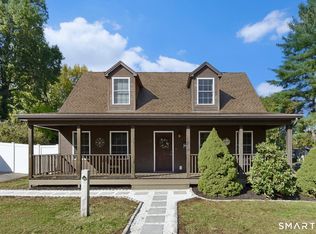
- $344,9003 bd1 ba1.5k sqft104 Forest Drive, Wethersfield, CT 06109For Sale
 MLS ID #24216269, Jennifer J. Alix, Berkshire Hathaway NE Prop.. Smart MLS
- $369,0003 bd2 ba978 sqft102 Harding Street, Wethersfield, CT 06109For Sale
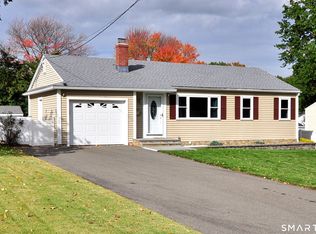 MLS ID #24215243, Lisa A. Campo, William Raveis Real Estate. Smart MLS
- $399,9003 bd2 ba1.7k sqft11 Dix Road, Wethersfield, CT 06109For SaleMLS ID #24203955, Timothy J. Linnartz, Century 21 AllPoints Realty. Smart MLS
- $389,9004 bd2 ba1.4k sqft70 Burwood Road, Wethersfield, CT 06109For SaleMLS ID #24192219, Joseph P. Aiello, SalCal Real Estate Connections. Smart MLS
- $385,0003 bd2 ba1.4k sqft208 Thornbush Road, Wethersfield, CT 06109For SaleMLS ID #24213551, Daniel Alvarado, Better Homes and Gardens Real Estate Executive Real Estate. Smart MLS
- $425,0002 bd1 ba1k sqft47 Kenwood Road, Wethersfield, CT 06109For SaleMLS ID #24211001, Lisa H. Bowman, Coldwell Banker Realty. Smart MLS
- $439,9003 bd2 ba1.6k sqft114 Forest Drive, Wethersfield, CT 06109For SaleMLS ID #24212276, Emily Ford, William Pitt Sotheby's International Realty. Smart MLS
- $355,0003 bd2 ba1k sqft25 Crystal Street, Wethersfield, CT 06109For SaleMLS ID #24208732, Sabrina Bhikhdhari, Five Stars Realty. Smart MLS
- $429,9003 bd3 ba2k sqft249 Ridge Road, Wethersfield, CT 06109For SaleMLS ID #24204580, Joshua G. Harris, Coldwell Banker Realty. Smart MLS
- $449,9003 bd2 ba1.9k sqft55 Hart Street, Wethersfield, CT 06109For SaleMLS ID #24206479, Sherri Schwartz, Coldwell Banker Realty. Smart MLS
- $385,0004 bd1 ba1.6k sqft118 Randal Avenue, West Hartford, CT 06110For SaleMLS ID #24215658, Evan L. Berman, William Raveis Real Estate. Smart MLS
- $429,9003 bd1 ba1.2k sqft91 State Street, Wethersfield, CT 06109For SaleMLS ID #24206815, Annie Dillon, William Raveis Real Estate. Smart MLS
- $499,9004 bd3 ba1.8k sqft394 Wolcott Hill Road, Wethersfield, CT 06109For SaleMLS ID #24207112, Linda A. Edelwich, William Raveis Real Estate. Smart MLS
- $349,9004 bd2 ba1.1k sqft16 Kenlock Street, Newington, CT 06111For SaleMLS ID #24215770, Donna-Jean Dargie, Eagle Eye Realty PLLC. Smart MLS
- $399,9995 bd3 ba1.8k sqft486 New Britain Avenue, Newington, CT 06111For SaleMLS ID #24214586, Carla Juvencio, RE/MAX Precision Realty. Smart MLS
- $359,9003 bd2 ba1k sqft210 Brentwood Road, Newington, CT 06111For SaleMLS ID #24214300, Karen G. Woolley, Agora Homes. Smart MLS
- $389,0003 bd2 ba1.6k sqft462 Broadview Terrace, Hartford, CT 06106For SaleMLS ID #24210289, Terence Dominick, Exceptional Real Estate LLC. Smart MLS
- $389,9003 bd3 ba1.3k sqft557 South Main Street, West Hartford, CT 06110For SaleMLS ID #24207693, Maraly Maldonado, RE/MAX One. Smart MLS
