Welcome to the definition of move-in ready! Set on a quiet Simsbury street, this beautifully maintained 3-bedroom, 2.5-bath raised ranch combines extensive updates with comfortable, easy living. At the heart of the home is a stunning custom kitchen, completely remodeled in 2024 with WiFi-enabled Bosch appliances. Updated baths, fresh paint, trim and crown molding, and updated lower-level office flooring add to the polished feel throughout. The improvements go far beyond cosmetics: newer furnace and hot water heater, 2024 central air, replacement windows, 2021 siding, gutters with leaf guards, fully replaced driveway, front walkway and retaining wall, garage door, deck and patio, whole-house water softener and more. Outside, enjoy additional living space on the deck and patio, plus a shed and carport for added versatility. Enjoy a peaceful neighborhood setting with convenient access to Simsbury amenities. The work has been done-just move in and enjoy! See the complete Updates & Improvements list for additional details.
For sale
$474,900
7 Field Drive, Simsbury, CT 06070
3beds
1,674sqft
Single Family Residence
Built in 1974
0.7 Acres Lot
$-- Zestimate®
$284/sqft
$-- HOA
What's special
- 3 days |
- 956 |
- 86 |
Zillow last checked:
Listing updated:
Listed by:
Stephanie Daley (860)490-2014,
Berkshire Hathaway NE Prop. 860-653-4507
Source: Smart MLS,MLS#: 24198040
Facts & features
Interior
Bedrooms & bathrooms
- Bedrooms: 3
- Bathrooms: 3
- Full bathrooms: 2
- 1/2 bathrooms: 1
Primary bedroom
- Features: Ceiling Fan(s), Full Bath, Walk-In Closet(s), Hardwood Floor
- Level: Main
Bedroom
- Features: Ceiling Fan(s), Hardwood Floor
- Level: Main
Bedroom
- Features: Ceiling Fan(s), Hardwood Floor
- Level: Main
Dining room
- Features: Sliders, Hardwood Floor
- Level: Main
Kitchen
- Features: Remodeled, Quartz Counters, Tile Floor
- Level: Main
Living room
- Features: Bay/Bow Window, Fireplace, Hardwood Floor
- Level: Main
Office
- Features: Ceiling Fan(s), Engineered Wood Floor
- Level: Lower
Rec play room
- Features: Ceiling Fan(s), Sliders, Engineered Wood Floor
- Level: Lower
Heating
- Hot Water, Oil
Cooling
- Central Air
Appliances
- Included: Convection Range, Oven, Microwave, Range Hood, Refrigerator, Dishwasher, Washer, Dryer, Water Heater
- Laundry: Lower Level
Features
- Open Floorplan, Smart Thermostat
- Doors: Storm Door(s)
- Windows: Thermopane Windows
- Basement: Full,Finished,Garage Access,Walk-Out Access,Liveable Space
- Attic: Pull Down Stairs
- Number of fireplaces: 1
Interior area
- Total structure area: 1,674
- Total interior livable area: 1,674 sqft
- Finished area above ground: 1,242
- Finished area below ground: 432
Property
Parking
- Total spaces: 2
- Parking features: Attached, Garage Door Opener
- Attached garage spaces: 2
Features
- Patio & porch: Deck, Patio
- Exterior features: Rain Gutters, Lighting
Lot
- Size: 0.7 Acres
- Features: Level, Cleared
Details
- Additional structures: Shed(s)
- Parcel number: 695038
- Zoning: R40OS
Construction
Type & style
- Home type: SingleFamily
- Architectural style: Ranch
- Property subtype: Single Family Residence
Materials
- Vinyl Siding
- Foundation: Concrete Perimeter, Raised
- Roof: Shingle
Condition
- New construction: No
- Year built: 1974
Utilities & green energy
- Sewer: Septic Tank
- Water: Public
Green energy
- Energy efficient items: Thermostat, Doors, Windows
Community & HOA
Community
- Features: Golf, Health Club, Library, Park, Stables/Riding
HOA
- Has HOA: No
Location
- Region: Simsbury
Financial & listing details
- Price per square foot: $284/sqft
- Tax assessed value: $214,200
- Annual tax amount: $7,317
- Date on market: 8/11/2026
Estimated market value
Not available
Estimated sales range
Not available
Not available
Price history
| Date | Event | Price |
|---|---|---|
| 8/14/2026 | Listed for sale | $474,900+76%$284/sqft |
Source:  Smart MLS #24198040 Report a problem Smart MLS #24198040 Report a problem | ||
| 7/15/2011 | Sold | $269,900+1.1%$161/sqft |
Source: Public Record Report a problem | ||
| 6/17/2004 | Sold | $267,000+33.5%$159/sqft |
Source: Smart MLS #G342368 Report a problem | ||
| 5/31/2000 | Sold | $200,000-2.9%$119/sqft |
Source: Smart MLS #G223831 Report a problem | ||
| 10/6/1987 | Sold | $206,000$123/sqft |
Source: Public Record Report a problem | ||
Public tax history
| Year | Property taxes | Tax assessment |
|---|---|---|
| 2025 | $7,317 +2.6% | $214,200 |
| 2024 | $7,135 +4.7% | $214,200 |
| 2023 | $6,816 -0.6% | $214,200 +20.7% |
| 2022 | $6,855 | $177,460 |
| 2021 | $6,855 +4.1% | $177,460 |
| 2020 | $6,582 -0.6% | $177,460 |
| 2019 | $6,623 -0.7% | $177,460 |
| 2018 | $6,671 +4.7% | $177,460 +7.9% |
| 2017 | $6,374 +4.4% | $164,460 |
| 2016 | $6,105 | $164,460 |
Find assessor info on the county website
Monthly payment
Est. payment
Payment breakdown
Explore the cost of this home by adjusting the details. Changes won't be saved.Climate risks
Neighborhood: 06070
Nearby schools
GreatSchools rating
- 9/10Squadron Line SchoolGrades: PK-6Distance: 0.9 mi
- 8/10Henry James Memorial SchoolGrades: 7-8Distance: 2.1 mi
- 10/10Simsbury High SchoolGrades: 9-12Distance: 3 mi
Schools provided by the listing agent
- Elementary: Squadron Line
- High: Simsbury
Source: Smart MLS. This data may not be complete. We recommend contacting the local school district to confirm school assignments for this home.
- $550,6004 bd3 ba2.1k sqft5 Field Dr, Simsbury, CT 06070Off Market
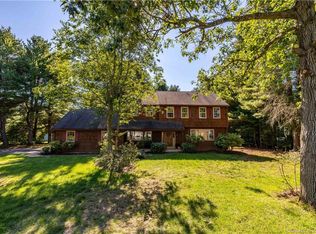
- $542,3004 bd2 ba2.1k sqft9 Field Dr, Simsbury, CT 06070Off Market
- $616,9004 bd3 ba2.2k sqft6 Field Dr, Simsbury, CT 06070Off Market
- $643,8005 bd3 ba2.7k sqft96 County Rd, Simsbury, CT 06070Off Market
- $587,5004 bd2 ba2k sqft8 Field Dr, Simsbury, CT 06070Off Market
- $610,2005 bd3 ba2.6k sqft4 Field Dr, Simsbury, CT 06070Off Market
- $455,1004 bd2 ba1.3k sqft94 County Rd, Simsbury, CT 06070Off Market
- $560,8004 bd2 ba2.4k sqft98 County Rd, Simsbury, CT 06070Off Market
A local agent can set up tours, give advice and negotiate with sellers.
Similar homes
- $499,9003 bd3 ba2.3k sqft112 Hedgehog Lane, Simsbury, CT 06092For Sale

 MLS ID #24193123, Pamela C. Marra, Coldwell Banker Realty. Smart MLS
 - $415,0003 bd3 ba2.1k sqft223 North Street, Windsor Locks, CT 06096For Sale
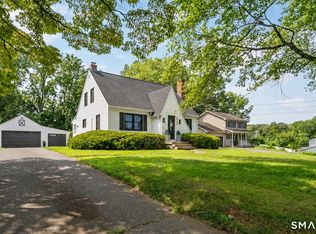 MLS ID #24196887, Sara Tufano, Real Broker CT, LLC. Smart MLS
 - $599,9003 bd3 ba2k sqft537 Bushy Hill Road, Simsbury, CT 06070For Sale
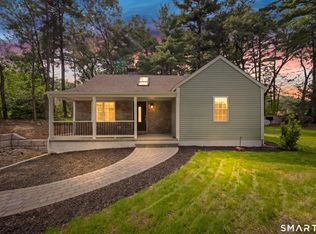 MLS ID #24197868, Dwayne K. Jones Jr, King Realty Group LLC. Smart MLS
 - $449,9003 bd3 ba1.7k sqft17 Pinney Road, Somers, CT 06071For Sale
 MLS ID #24193546, Francesco Rinaldi, KW Legacy Partners. Smart MLS
 - $450,0003 bd2 ba1.1k sqft38 Lido Road, Farmington, CT 06085For SaleMLS ID #24199234, Amy Mateus, Grace Group Realty LLC. Smart MLS
- $415,0003 bd2 ba1.2k sqft40 Woodside Lane, Plainville, CT 06062For SaleMLS ID #24196395, William D. Stiles, Coldwell Banker Realty. Smart MLS
- $449,9003 bd2 ba1.6k sqft57 Fennbrook Road, West Hartford, CT 06119For SaleMLS ID #24197281, Robert Perriello, Century 21 AllPoints Realty. Smart MLS
- $529,0004 bd3 ba2k sqft236 Ridgewood Road, West Hartford, CT 06107For SaleMLS ID #24198084, Daniel L. Stocker, KW Legacy Partners. Smart MLS
- $429,9003 bd2 ba1.6k sqft23 Somerset Street, Wethersfield, CT 06109For SaleMLS ID #24197061, Christine Morrissette, William Raveis Real Estate. Smart MLS
- $500,0003 bd2 ba2k sqft14 Jerome Avenue, Burlington, CT 06013For SaleMLS ID #24185864, Britany L. Goyen, BB Realty CT. Smart MLS
- $474,9004 bd3 ba2.1k sqft346 Long Hill Road, South Windsor, CT 06074For SaleMLS ID #24190291, Michael D. Long, Roundtree Realty LLC. Smart MLS
- $325,0003 bd2 ba950 sqft10 Middle Lane, Simsbury, CT 06070For SaleMLS ID #24192623, Melanie A. LeRoy, William Raveis Real Estate. Smart MLS
- $499,0003 bd3 ba2.3k sqft2595 Albany Avenue, West Hartford, CT 06117For SaleMLS ID #24190503, Vin Verrillo, Berkshire Hathaway NE Prop.. Smart MLS
- $495,0003 bd2 ba2.2k sqft437 Lovely Street, Avon, CT 06001For SaleMLS ID #24186143, Gregory Frey, RE/MAX Prime Realty. Smart MLS
- $399,9004 bd2 ba1.9k sqft43 Sunset Road, Newington, CT 06111For SaleMLS ID #24198464, Reza Abbassi, New Door Realty. Smart MLS
- $429,9003 bd2 ba1.4k sqft10 Lox Lane, Enfield, CT 06082For SaleMLS ID #24197330, Chris Piccoli, Christopher Piccoli, Broker. Smart MLS
- $400,0002 bd2 ba1.3k sqft24 Haynes Road, West Hartford, CT 06117For SaleMLS ID #24198143, Tom Carroll, William Pitt Sotheby's Int'l. Smart MLS
- $449,0003 bd3 ba1.7k sqft2 Brickham Way, Burlington, CT 06013For SaleMLS ID #24190748, Jacek Mikolajczyk, Berkshire Hathaway NE Prop.. Smart MLS
- $470,0004 bd4 ba1.9k sqft25 Toll Gate Road, Wethersfield, CT 06109For SaleMLS ID #24189533, Dawn E. Satagaj, William Raveis Real Estate. Smart MLS
- $429,9003 bd2 ba1.4k sqft169 Griffin Road, Suffield, CT 06093For SaleMLS ID #24189912, Amy M. Bartolucci, Coldwell Banker Realty. Smart MLS
